
1208 Yellow Wood Drive, Mebane, NC 27302
Local realty services provided by:ERA Parrish Realty Legacy Group
1208 Yellow Wood Drive,Mebane, NC 27302
$394,900
- 4 Beds
- 3 Baths
- 2,352 sq. ft.
- Multi-family
- Active
Listed by: renee cobb
Office: above & beyond realty llc.
MLS#:10174529
Source:RD
Price summary
- Price:$394,900
- Price per sq. ft.:$167.9
- Monthly HOA dues:$25
About this home
MAIN-LEVEL PRIMARY + 20' X 16' BONUS ROOM + CUL-DE-SAC—4 bedrooms under $400K in Mebane. This 2,352-square-foot Manorfield home offers hardwood floors, a gas fireplace with custom built-ins, granite-island kitchen, tankless water heater and low HOA dues. The private main-floor primary suite features a tray ceiling, walk-in closet, dual vanity, soaking tub and separate shower. Upstairs are three bedrooms, a full bath and an oversized bonus room for media, office, play or hobbies. Additional features include a covered front porch, rear patio, established landscaping and two-car garage. Convenient access to I-40/I-85, downtown Mebane, Burlington and Hillsborough, with routes toward Durham and Chapel Hill. Schedule your private showing.
Contact an agent
Home facts
- Year built:2015
- Subdivision & Development:Manorfield
- Listing ID #:10174529
- Added:61 day(s) ago
- Updated:August 17, 2026 at 03:36 PM
Rooms and interior
- Bedrooms:4
- Total bathrooms:3
- Full bathrooms:2
- Rooms Total:9
- Flooring:Hardwood, Tile, Wood
- Dining Description:Kitchen/Dining Room Combination
- Bathrooms Description:Double Vanity, Separate Shower, Walk-In Shower, Water Closet
- Kitchen Description:Dishwasher, Double Oven, Dryer, Electric Oven, Electric Range, Free-Standing Electric Range, Free-Standing Range, Free-Standing Refrigerator, Gas Water Heater, Microwave, Oven, Plumbed For Ice Maker, Range, Refrigerator, Stainless Steel Appliance(s), Tankless Water Heater, Washer, Washer/Dryer
- Living area:2,352 sq. ft.
Heating and cooling
- Cooling:Central Air, Gas
- Heating:Central, Natural Gas
- Central air:Yes
Structure and exterior
- Roof:Shingle
- Year built:2015
- Building area:2,352 sq. ft.
- Lot area:0.18 Acres
- Lot Features:Back Yard, Cul-de-sac, Front Yard
- Architectural Style:Cape Cod, Craftsman, Traditional
- Construction Materials:Shake Siding, Vinyl Siding
- Exterior Features:Covered, Front Porch, Patio, Porch, Private Yard, Rain Gutters, Storage
- Foundation Description:Slab
- Levels:One and One Half
Schools
- High school:Alamance Burlington - Southeast Alamance High School
- Middle school:Alamance Burlington - Hawfields Middle
- Elementary school:Alamance Burlington - Audrey W Garrett Elementary
Utilities
- Water:Public
- Sewer:Public Sewer
Finances and disclosures
- Price:$394,900
- Price per sq. ft.:$167.9
- Tax amount:$3,767
Features and amenities
- Laundry features:Inside, Laundry Room, Main Level, Washer Hookup
- Amenities:Blinds
Parking
- Parking description:Attached, Concrete, Driveway, Garage, Garage Faces Front
- Garage:Yes
- Garage spaces:2
 Listings marked with a Doorify MLS icon are provided courtesy of the Doorify MLS, of North Carolina, Internet Data Exchange Database. Brokers make an effort to deliver accurate information, but buyers should independently verify any information on which they will rely in a transaction. The listing broker shall not be responsible for any typographical errors, misinformation, or misprints, and they shall be held totally harmless from any damages arising from reliance upon this data. This data is provided exclusively for consumers’ personal, non-commercial use. Copyright 2026 Doorify MLS of North Carolina. All rights reserved.
New listings near 1208 Yellow Wood Drive
- New
 $150,000Active2.03 Acres
5210 Osprey Drive, Mebane, NC 27302
MLS# 4415173Listed by: ALLEN & ALLEN, INC. - New
 $284,900Active3 beds 1 baths1,636 sq. ft.
200 N Seventh Street, Mebane, NC 27302
MLS# 10186697Listed by: RE/MAX PREMIER REALTY - New
 $289,900Active3 beds 2 baths1,495 sq. ft.
1510 Darlas Walk, Mebane, NC 27302
MLS# 10186667Listed by: EXP REALTY LLC - New
 $395,000Active4 beds 3 baths2,900 sq. ft.
2570 Summersby Drive, Mebane, NC 27302
MLS# 100596333Listed by: EXP REALTY - New
 $360,000Active4 beds 2 baths2,189 sq. ft.
701 N Carr Street, Mebane, NC 27302
MLS# 10186347Listed by: WINLAND REALTY, LLC - New
 $298,900Active3 beds 2 baths1,728 sq. ft.
1005 Gold Circle, Mebane, NC 27302
MLS# 10186288Listed by: EXP REALTY LLC - New
 $460,000Active3 beds 2 baths1,837 sq. ft.
2621 Vinca Lane, Mebane, NC 27302
MLS# 10186317Listed by: REDFIN CORPORATION - New
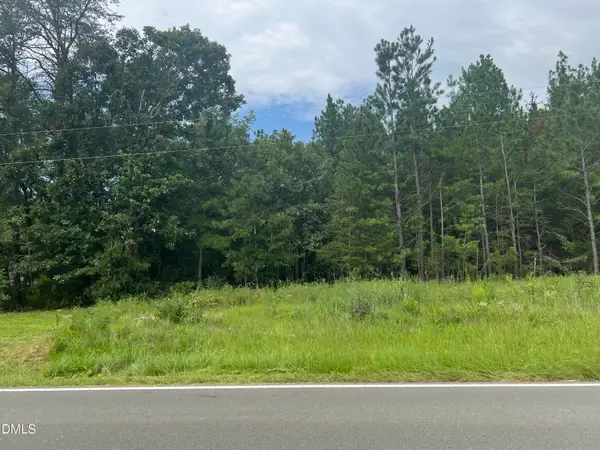 $190,000Active8.24 Acres
0 Highway 49, Mebane, NC 27302
MLS# 10186187Listed by: KELLER WILLIAMS CENTRAL - New
 $444,000Active5 beds 3 baths2,937 sq. ft.
1210 Winding Spg Drive, Mebane, NC 27302
MLS# 10186191Listed by: MERITAGE HOMES OF THE CAROLINA - New
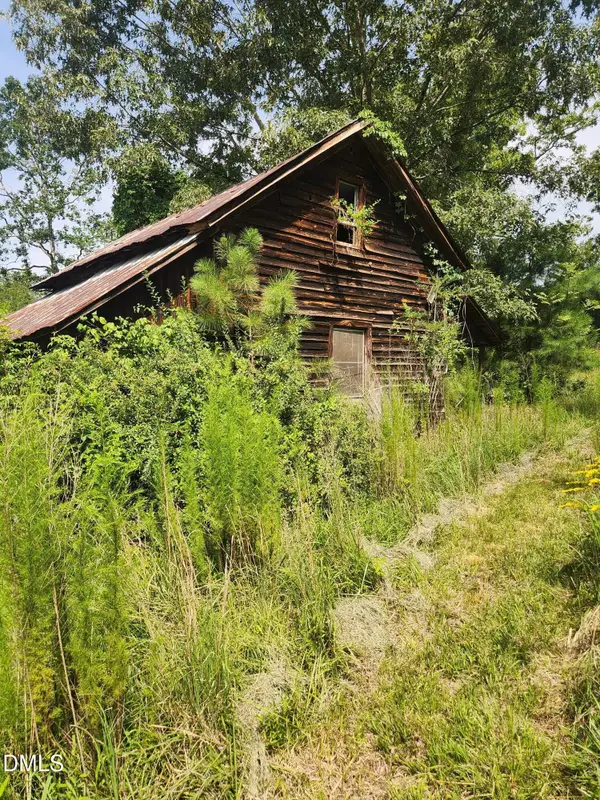 $499,000Active19 Acres
0 Bradshaw Quarry Road, Mebane, NC 27302
MLS# 10186123Listed by: PHELPS REALTY


Protect your home and budget from life's surprises with an Assurant Home Warranty, backed by a partner that supports you through every step of homeownership. Explore Plans.
© 2023 - 2026 ERA Franchise Systems LLC. All rights reserved. ERA Franchise Systems LLC fully supports the principles of the Fair Housing Act and the Equal Opportunity Act. ERA, ERA Real Estate powered, and their respective logos are registered service marks of ERA Franchise Systems LLC. Each office is independently owned and operated.