
11450 International Drive, Middlesex, NC 27557
Local realty services provided by:ERA Parrish Realty Legacy Group
11450 International Drive,Middlesex, NC 27557
$360,900
- 3 Beds
- 2 Baths
- 1,938 sq. ft.
- Single family
- Active
Listed by: robert cavinder
Office: keller williams central
MLS#:10197497
Source:RD
Price summary
- Price:$360,900
- Price per sq. ft.:$186.22
- Monthly HOA dues:$90
About this home
Welcome to the beautifully designed Clayton floorplan -- a spacious and thoughtfully crafted two-story home that perfectly blends comfort, functionality, and style. This 3 Bedroom/2.1 Bath residence offers an ideal layout for modern living. The main level features an inviting open-concept design with generous living and dining spaces that flow seamlessly into the kitchen with granite counters and Refrigerator included, creating the perfect setting for everyday living and entertaining. Large windows provide abundant natural light and showcase views of the expansive lot. A convenient half bath and easy access to the attached 2-car garage add to the home's practicality. The spacious primary suite serves as a relaxing retreat, complete with a private en-suite bath and ample closet space. Two additional bedrooms and a full bathroom provide comfortable accommodations for family members or guests. Situated on a large lot, this home offers exceptional outdoor potential. The attached 2-car garage provides plenty of storage and convenience. With its functional two-story layout, generous living spaces, and expansive homesite, the Clayton floorplan is designed to fit a variety of lifestyles while offering room to grow. Don't miss your opportunity to see this home!!!...
Contact an agent
Home facts
- Year built:2024
- Subdivision & Development:Choplin Farms
- Listing ID #:10197497
- Added:1 day(s) ago
- Updated:October 10, 2026 at 03:31 PM
Rooms and interior
- Bedrooms:3
- Total bathrooms:2
- Full bathrooms:2
- Rooms Total:7
- Flooring:Carpet, Vinyl
- Kitchen Description:Dishwasher, Electric Range, Free-Standing Refrigerator, Microwave, Range, Refrigerator, Stainless Steel Appliance(s)
- Living area:1,938 sq. ft.
Heating and cooling
- Cooling:Ceiling Fan(s), Central Air
- Heating:Forced Air
- Central air:Yes
Structure and exterior
- Roof:Shingle
- Year built:2024
- Building area:1,938 sq. ft.
- Lot area:0.69 Acres
- Architectural Style:Ranch, Traditional
- Construction Materials:Shake Siding, Stone, Vinyl Siding
- Exterior Features:Covered, Deck, Front Porch, Porch, Rain Gutters
- Foundation Description:Concrete Perimeter, Raised
- Levels:One
Schools
- High school:Nash County Schools
- Middle school:Nash County Schools
- Elementary school:Nash County Schools
Utilities
- Water:Community Water, Well
- Sewer:Septic Tank
Finances and disclosures
- Price:$360,900
- Price per sq. ft.:$186.22
- Tax amount:$2,739
Features and amenities
- Laundry features:Electric Dryer Hookup, Inside, Laundry Room, Washer Hookup
Parking
- Parking description:Attached, Driveway, Garage
- Garage:Yes
- Garage spaces:2
 Listings marked with a Doorify MLS icon are provided courtesy of the Doorify MLS, of North Carolina, Internet Data Exchange Database. Brokers make an effort to deliver accurate information, but buyers should independently verify any information on which they will rely in a transaction. The listing broker shall not be responsible for any typographical errors, misinformation, or misprints, and they shall be held totally harmless from any damages arising from reliance upon this data. This data is provided exclusively for consumers’ personal, non-commercial use. Copyright 2026 Doorify MLS of North Carolina. All rights reserved.
New listings near 11450 International Drive
- Open Sun, 10am to 12pmNew
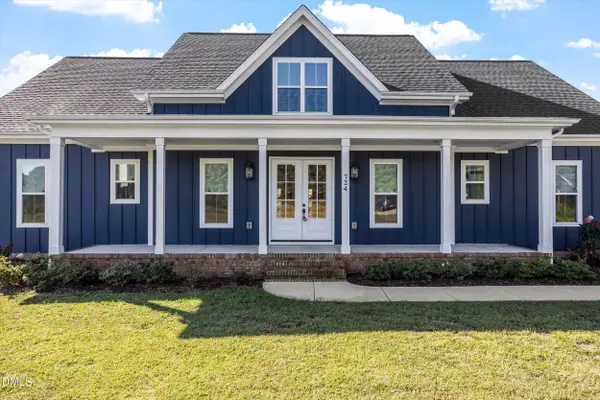 $850,000Active3 beds 4 baths2,764 sq. ft.
724 Simon Road, Middlesex, NC 27557
MLS# 10197636Listed by: KELLER WILLIAMS ELITE REALTY - New
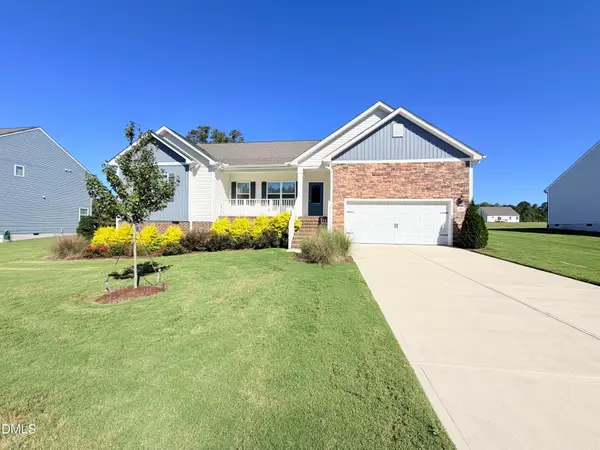 $371,900Active4 beds 2 baths1,915 sq. ft.
11470 International Drive, Middlesex, NC 27557
MLS# 10197493Listed by: KELLER WILLIAMS CENTRAL - New
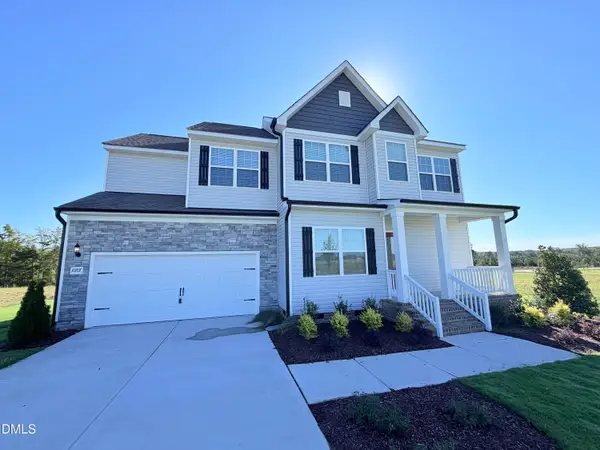 $387,900Active4 beds 3 baths1,990 sq. ft.
10707 Farmall Drive, Middlesex, NC 27557
MLS# 10197498Listed by: KELLER WILLIAMS CENTRAL - New
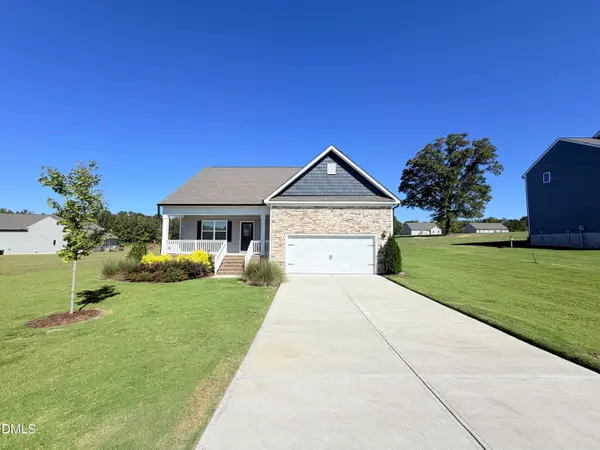 $362,900Active3 beds 3 baths1,944 sq. ft.
11510 International Drive, Middlesex, NC 27557
MLS# 10197494Listed by: KELLER WILLIAMS CENTRAL - Open Sat, 12 to 2pmNew
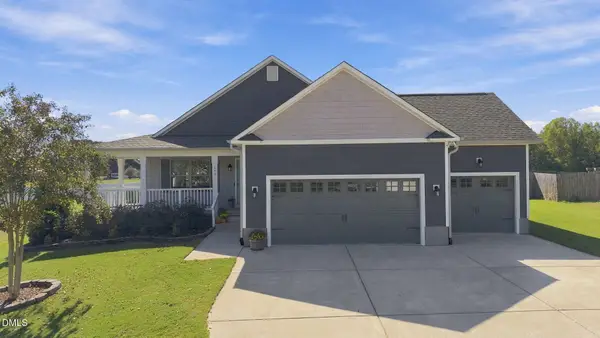 $340,000Active3 beds 2 baths1,581 sq. ft.
155 Pine Meadow Way, Middlesex, NC 27557
MLS# 10197178Listed by: COMPASS -- RALEIGH - New
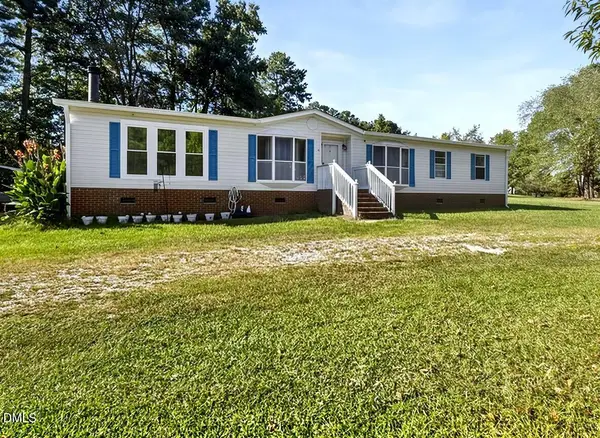 $275,000Active3 beds 3 baths1,782 sq. ft.
120 Horse Creek Trail, Middlesex, NC 27557
MLS# 10196947Listed by: CENTURY 21 TRIANGLE GROUP - New
 $314,900Active3 beds 2 baths1,701 sq. ft.
11480 Rockside Road, Middlesex, NC 27557
MLS# 10196384Listed by: COLDWELL BANKER HPW 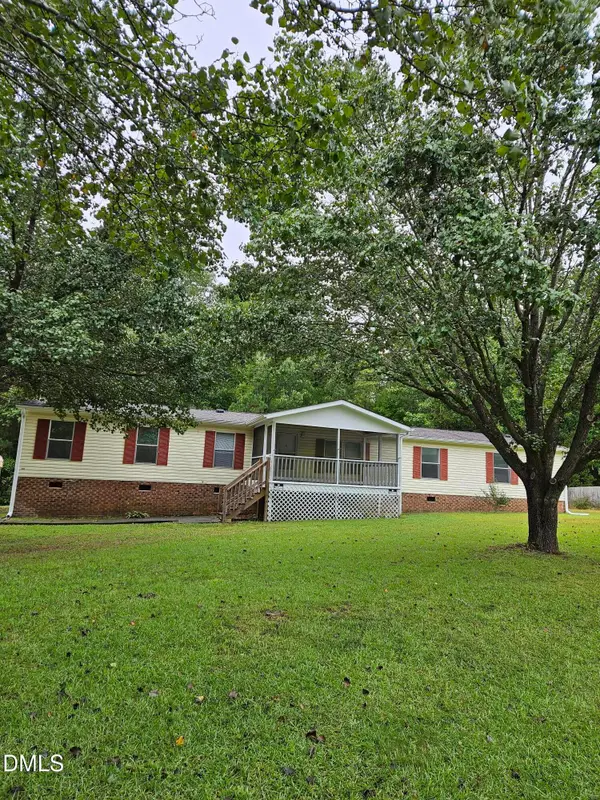 $235,000Active4 beds 2 baths1,776 sq. ft.
115 Eagle Lane, Middlesex, NC 27557
MLS# 10195005Listed by: GROW LOCAL REALTY, LLC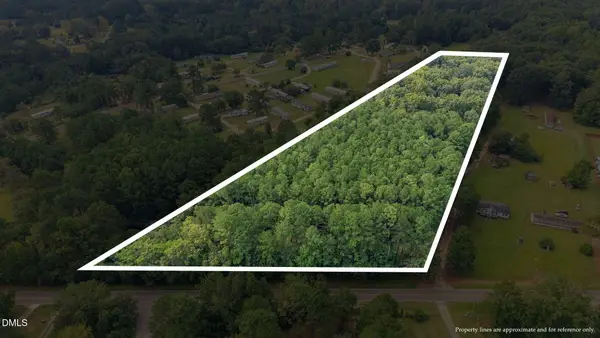 $230,000Active5.44 Acres
860 Simon Road, Middlesex, NC 27557
MLS# 10194821Listed by: DRIVER REALTY GROUP LLC


Protect your home and budget from life's surprises with an Assurant Home Warranty, backed by a partner that supports you through every step of homeownership. Explore Plans.
© 2023 - 2026 ERA Franchise Systems LLC. All rights reserved. ERA Franchise Systems LLC fully supports the principles of the Fair Housing Act and the Equal Opportunity Act. ERA, ERA Real Estate powered, and their respective logos are registered service marks of ERA Franchise Systems LLC. Each office is independently owned and operated.