
11640 International Drive, Middlesex, NC 27557
Local realty services provided by:ERA Strother Real Estate
11640 International Drive,Middlesex, NC 27557
$409,900
- 4 Beds
- 3 Baths
- 2,070 sq. ft.
- Single family
- Active
Listed by: dayne m luck
Office: lgi realty nc, llc.
MLS#:100580289
Source:NC_CCAR
Price summary
- Price:$409,900
- Price per sq. ft.:$198.02
About this home
Welcome to the Lee floorplan, a spacious and thoughtfully designed two-story home offering the perfect balance of style and functionality. This 4-bedroom, 2.5-bathroom residence features an inviting open-concept main level, ideal for both everyday living and entertaining. The generous living area flows seamlessly into the dining space and well-appointed kitchen, creating a comfortable gathering space at the heart of the home. A convenient half bath on the main floor adds practicality for guests, while direct access to the attached 2-car garage enhances everyday convenience. Upstairs, the private primary suite serves as a relaxing retreat, complete with an en-suite bathroom and ample closet space. Three additional bedrooms and a full secondary bathroom provide flexibility for family members, guests, or a home office. Situated on a large lot, this property offers abundant outdoor space with endless possibilities -- whether for recreation, gardening, or future outdoor living enhancements. With its functional two-story layout, generous bedroom count, and expansive homesite, the Lee floorplan is designed to accommodate a variety of lifestyles with comfort and ease....
Contact an agent
Home facts
- Year built:2025
- Subdivision & Development:Other
- Listing ID #:100580289
- Added:73 day(s) ago
- Updated:August 22, 2026 at 10:35 AM
Rooms and interior
- Bedrooms:4
- Total bathrooms:3
- Full bathrooms:2
- Half bathrooms:1
- Rooms Total:5
- Flooring:Carpet
- Bathrooms Description:Walk-in Shower
- Kitchen Description:Dishwasher, Kitchen Island, Pantry, Range, Refrigerator
- Bedroom Description:Walk-In Closet(s)
- Living area:2,070 sq. ft.
Heating and cooling
- Cooling:Central Air, Heat Pump
- Heating:Electric, Heat Pump, Heating
- Central air:Yes
Structure and exterior
- Roof:Architectural Shingle
- Year built:2025
- Building area:2,070 sq. ft.
- Lot area:0.8 Acres
- Construction Materials:Vinyl Siding, Wood Frame
- Exterior Features:Covered
- Foundation Description:Crawl Space
- Levels:2 Story
Schools
- High school:Southern Nash
- Middle school:Southern Nash
- Elementary school:Middlesex Elementary
Finances and disclosures
- Price:$409,900
- Price per sq. ft.:$198.02
Features and amenities
- Appliances:Dishwasher, Range, Refrigerator
- Amenities:Ceiling Fan(s), Walk-In Closet(s)
Parking
- Total parking spaces:2
- Parking description:Attached Garage, Garage
- Garage:Yes
- Garage spaces:2

New listings near 11640 International Drive
- New
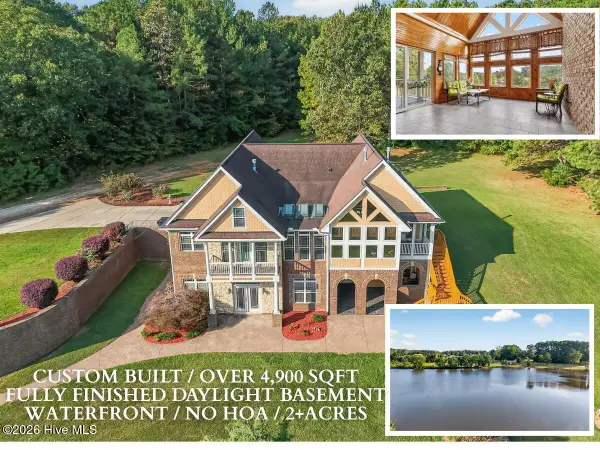 $998,500Active4 beds 4 baths4,986 sq. ft.
6570 Nc-231, Middlesex, NC 27557
MLS# 100597386Listed by: RE/MAX SOUTHLAND REALTY II - New
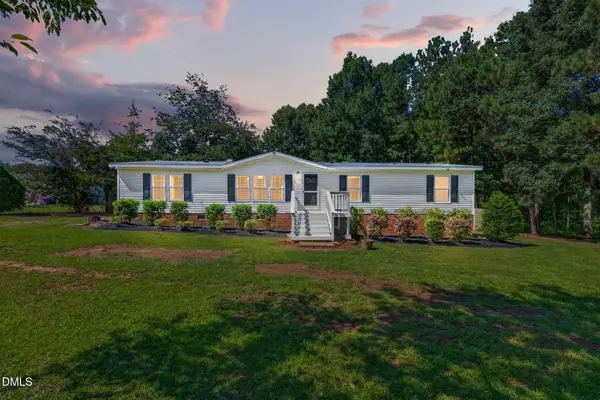 $255,000Active3 beds 2 baths1,618 sq. ft.
411 Falcon Run, Middlesex, NC 27557
MLS# 10187031Listed by: FAB REAL ESTATE SERVICES, LLC - New
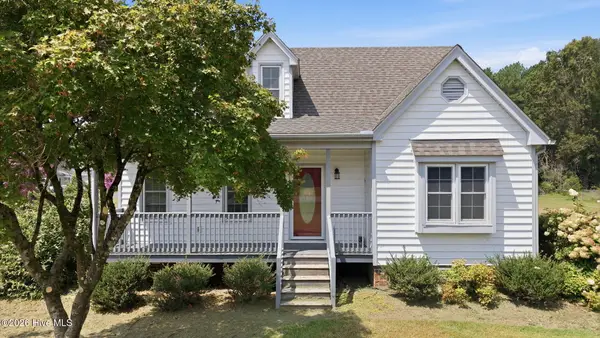 $199,000Active3 beds 2 baths1,300 sq. ft.
9438 Colonial Drive, Middlesex, NC 27557
MLS# 100597044Listed by: REAL BROKER LLC - New
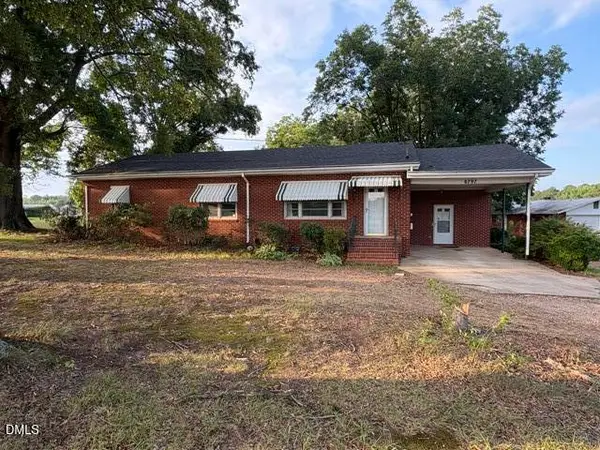 $265,000Active3 beds 2 baths2,120 sq. ft.
6797 Nc-231, Middlesex, NC 27557
MLS# 10186687Listed by: RW REALTY OF NC, LLC 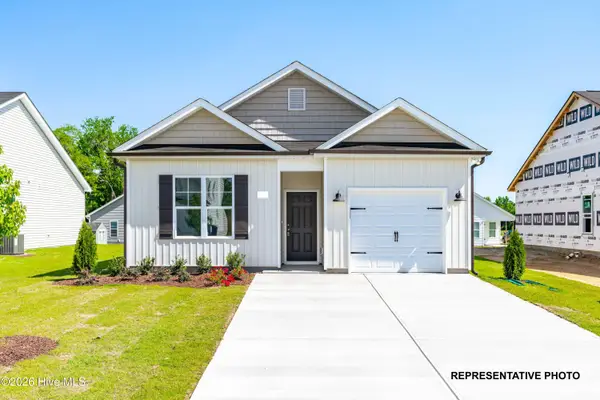 $289,900Pending3 beds 2 baths1,219 sq. ft.
287 Bullseye Court, Middlesex, NC 27557
MLS# 100596249Listed by: HOMETOWNE REALTY- New
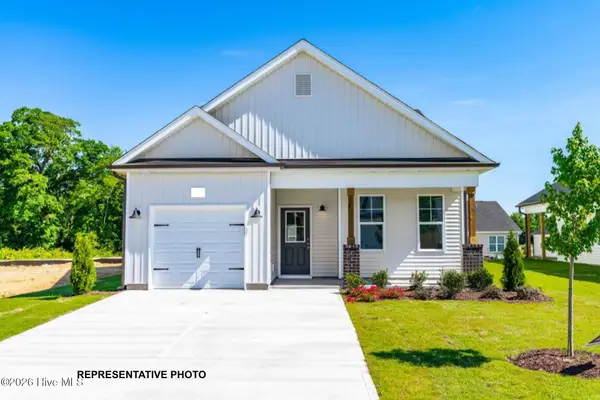 $297,000Active3 beds 2 baths1,321 sq. ft.
311 Bullseye Court, Middlesex, NC 27557
MLS# 100596250Listed by: HOMETOWNE REALTY  $310,700Pending3 beds 2 baths1,536 sq. ft.
11623 Salers Loop, Middlesex, NC 27557
MLS# 10185642Listed by: ASHTON WOODS HOMES- $310,700Pending3 beds 2 baths1,536 sq. ft.
11623 Salers Loop, Middlesex, NC 27557
MLS# 10185642Listed by: ASHTON WOODS HOMES  $79,000Pending1.75 Acres
000 Antioch Church Road, Middlesex, NC 27557
MLS# 100594981Listed by: COLDWELL BANKER HPW $327,990Active4 beds 2 baths1,721 sq. ft.
6651 Chillingham Drive, Middlesex, NC 27557
MLS# 10185134Listed by: ASHTON WOODS HOMES


Protect your home and budget from life's surprises with an Assurant Home Warranty, backed by a partner that supports you through every step of homeownership. Explore Plans.
© 2023 - 2026 ERA Franchise Systems LLC. All rights reserved. ERA Franchise Systems LLC fully supports the principles of the Fair Housing Act and the Equal Opportunity Act. ERA, ERA Real Estate powered, and their respective logos are registered service marks of ERA Franchise Systems LLC. Each office is independently owned and operated.