
340 Boyington Place Road, Midway Park, NC 28544
Local realty services provided by:ERA Strother Real Estate
340 Boyington Place Road,Midway Park, NC 28544
$252,900
- 3 Beds
- 3 Baths
- 1,565 sq. ft.
- Townhouse
- Active
Listed by: bowen real estate group, deana m bowen
Office: keller williams transition
MLS#:100617169
Source:NC_CCAR
Price summary
- Price:$252,900
- Price per sq. ft.:$161.6
About this home
Brand NEW Construction.
Home features 3 bedrooms with the primary on the first floor. LVP flooring on the entire first floor of the home. Beautifully designed kitchen with white soft close cabinets, granite counter tops and stainless steel appliances to include the refrigerator. The sliding backdoor leads to the fenced in backyard. The second floor features as large bonus room, laundry, full bathroom and 2 additional bedrooms.
Contact an agent
Home facts
- Year built:2026
- Subdivision & Development:Boyington Place
- Listing ID #:100617169
- Added:1 day(s) ago
- Updated:November 19, 2026 at 02:51 AM
Rooms and interior
- Bedrooms:3
- Total bathrooms:3
- Full bathrooms:2
- Half bathrooms:1
- Rooms Total:6
- Flooring:Carpet
- Kitchen Description:Dishwasher, Refrigerator
- Living area:1,565 sq. ft.
Heating and cooling
- Cooling:Central Air
- Heating:Electric, Heat Pump, Heating
- Central air:Yes
Structure and exterior
- Roof:Shingle
- Year built:2026
- Building area:1,565 sq. ft.
- Lot area:0.03 Acres
- Construction Materials:Vinyl Siding, Wood Frame
- Exterior Features:Open, Patio
- Foundation Description:Slab
- Levels:2 Story
Schools
- High school:Swansboro
- Middle school:Swansboro
- Elementary school:Queens Creek
Utilities
- Water:Water Connected
- Sewer:Sewer Connected
Finances and disclosures
- Price:$252,900
- Price per sq. ft.:$161.6
Features and amenities
- Appliances:Dishwasher, Refrigerator
- Laundry features:Laundry Closet, Washer Hookup
- Amenities:Ceiling Fan(s), Trash
Parking
- Parking description:On Site, Parking Lot, Paved

New listings near 340 Boyington Place Road
- New
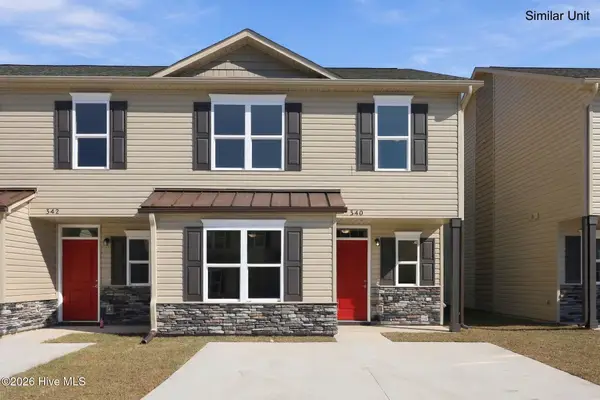 $252,900Active3 beds 3 baths1,565 sq. ft.
342 Boyington Place Road, Midway Park, NC 28544
MLS# 100617185Listed by: KELLER WILLIAMS TRANSITION - New
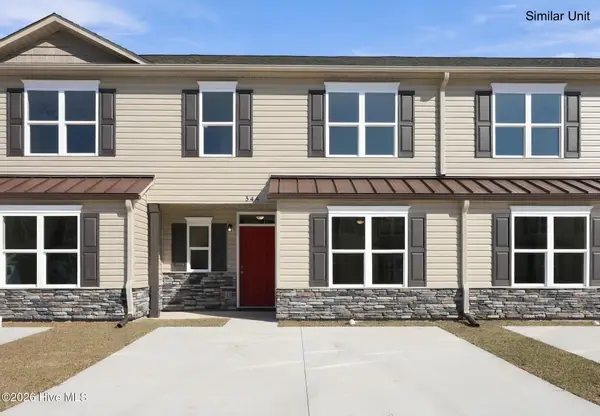 $252,900Active3 beds 3 baths1,565 sq. ft.
346 Boyington Place Road, Midway Park, NC 28544
MLS# 100617200Listed by: KELLER WILLIAMS TRANSITION - New
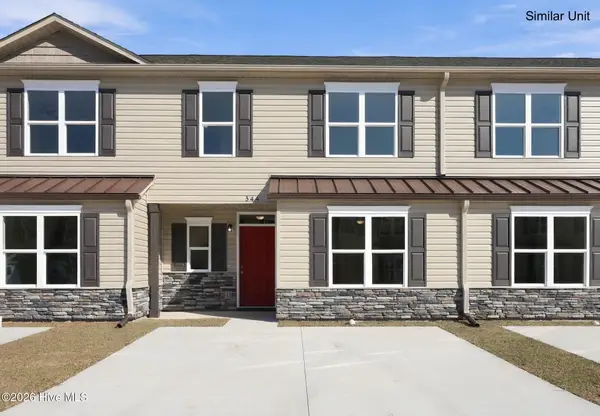 $252,900Active3 beds 3 baths1,565 sq. ft.
344 Boyington Place Road, Midway Park, NC 28544
MLS# 100617208Listed by: KELLER WILLIAMS TRANSITION - New
 $267,000Active3 beds 2 baths1,645 sq. ft.
403 Smoke Tree Place, Midway Park, NC 28544
MLS# 100616894Listed by: HOMESMART CONNECTIONS - New
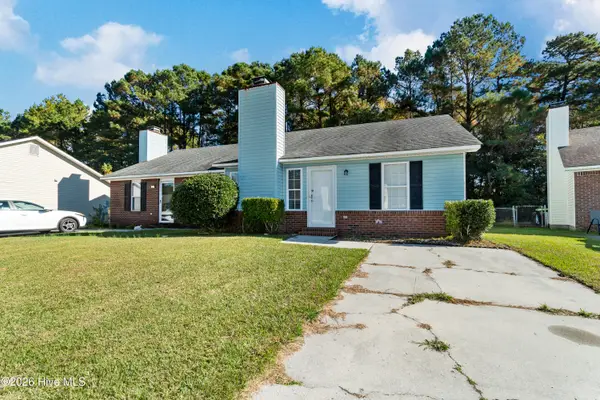 $162,500Active2 beds 2 baths891 sq. ft.
115 Live Oak Court, Midway Park, NC 28544
MLS# 100616216Listed by: KELLER WILLIAMS CRYSTAL COAST - New
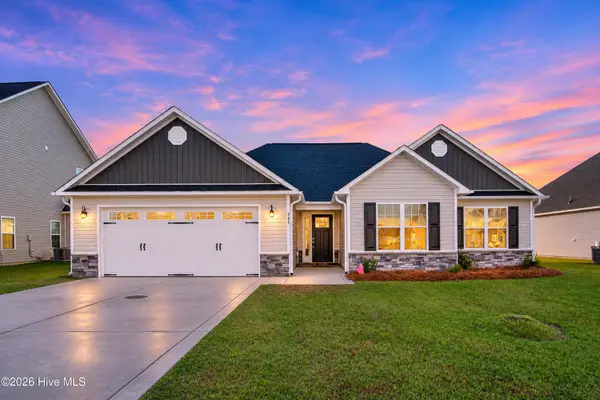 $325,000Active3 beds 2 baths1,602 sq. ft.
287 Crossroads Store Drive, Jacksonville, NC 28546
MLS# 100616157Listed by: CAROLINA REAL ESTATE GROUP 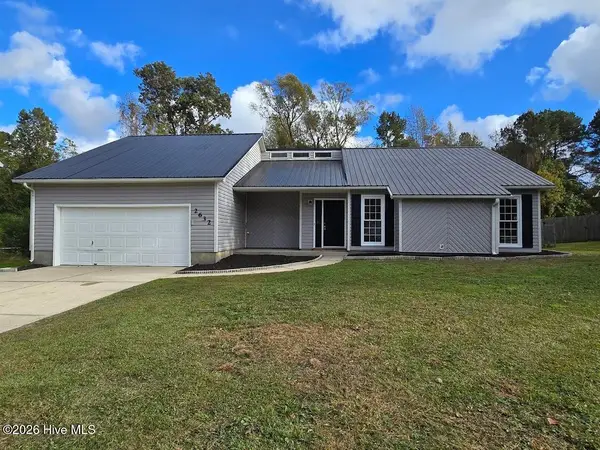 $269,700Pending3 beds 2 baths1,606 sq. ft.
2632 Idlebrook Circle, Midway Park, NC 28544
MLS# 100615556Listed by: COAST REAL ESTATE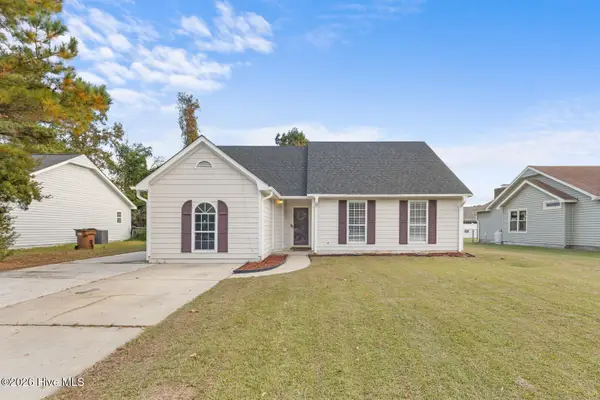 $270,000Active3 beds 2 baths1,543 sq. ft.
2604 Idlebrook Circle, Midway Park, NC 28544
MLS# 100614664Listed by: REALTY ONE GROUP AFFINITY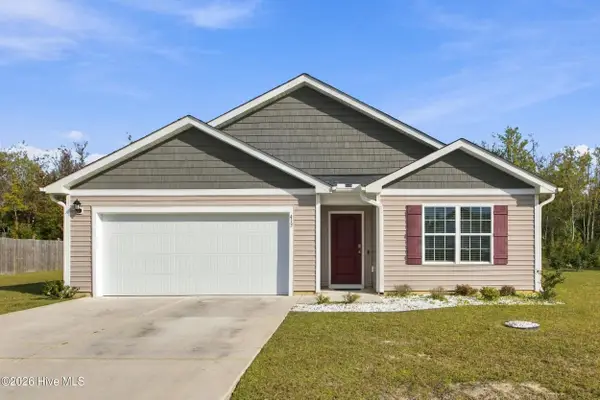 $311,850Active4 beds 2 baths1,765 sq. ft.
413 Turp Landing Lane #Lot 316, Jacksonville, NC 28546
MLS# 100614536Listed by: EASTERN SHORE REAL ESTATE LLC


Protect your home and budget from life's surprises with an Assurant Home Warranty, backed by a partner that supports you through every step of homeownership. Explore Plans.
© 2023 - 2026 ERA Franchise Systems LLC. All rights reserved. ERA Franchise Systems LLC fully supports the principles of the Fair Housing Act and the Equal Opportunity Act. ERA, ERA Real Estate powered, and their respective logos are registered service marks of ERA Franchise Systems LLC. Each office is independently owned and operated.