
11100 Tara Oaks Drive, Mint Hill, NC 28227
Local realty services provided by:ERA Live Moore
Listed by: karen anderson, dawn crocker
Office: nexthome paramount
MLS#:4400778
Source:CH
Price summary
- Price:$783,000
- Price per sq. ft.:$331.92
About this home
Welcome to 11100 Tara Oaks Drive—an exceptional, beautifully renovated full brick ranch home nestled on 3 private acres in a Mint Hill neighborhood of upscale homes. Blending timeless French country charm with modern luxury, this move-in-ready home offers the perfect balance of elegance, comfort, and everyday functionality.
Every major system has been thoughtfully updated within the past five years, providing peace of mind for years to come. Enjoy a high-efficiency Lennox variable-speed heat pump with built-in dehumidifier, UV air purification, new ductwork, a Rheem composite water heater, RainSoft whole-house water filtration system, and a new well pump and controls.
Inside, you'll find a warm, inviting interior featuring luxury vinyl plank flooring throughout, freshly painted walls inside and out, maintenance-free windows and doors, and a stunning custom iron double front entry. The beautifully redesigned kitchen and bathrooms showcase custom cabinetry, premium countertops, updated tile, stylish fixtures, and modern appliances.
The spacious primary suite is filled with natural light and offers a spa-inspired oversized, low-threshold walk-in shower for both luxury and convenience. A dedicated home office provides the flexibility today's buyers are looking for.
Step outside and discover your own private retreat. The expansive patio with a freestanding fireplace overlooks a breathtaking, park-like backyard framed by mature trees and lush perennial gardens. An additional outdoor firepit creates the perfect setting for entertaining or relaxing under the stars.
Additional highlights include an epoxy-coated garage floor, abundant storage throughout, custom lighting, a large storage shed, landscape lighting, oversized gutters with gutter guards, and underground drainage.
Designed for effortless single-level living, this remarkable home also offers exciting future potential with a spacious, high-ceiling attic ready to possibly be transformed into additional living space.
If you've been searching for a home that offers privacy, luxury, efficiency, and impeccable updates on acreage—without sacrificing convenience—this is the one. 11100 Tara Oaks Drive is more than a home; it's a lifestyle....
Contact an agent
Home facts
- Year built:1987
- Subdivision & Development:Tara Oaks
- Listing ID #:4400778
- Updated:September 07, 2026 at 11:02 AM
Rooms and interior
- Bedrooms:3
- Total bathrooms:2
- Full bathrooms:2
- Flooring:Vinyl
- Kitchen Description:Dishwasher, Electric Range, Microwave
- Living area:2,359 sq. ft.
Heating and cooling
- Cooling:Heat Pump
- Heating:Heat Pump
- Central air:Yes
Structure and exterior
- Year built:1987
- Building area:2,359 sq. ft.
- Lot area:3 Acres
- Lot Features:Level, Wooded
- Architectural Style:Ranch
- Foundation Description:Crawl Space
- Levels:1 Story
Schools
- High school:Unspecified
- Elementary school:Unspecified
Utilities
- Water:Well
- Sewer:Septic (At Site)
Finances and disclosures
- Price:$783,000
- Price per sq. ft.:$331.92
Features and amenities
- Laundry features:Utility Room
- Amenities:Attic Stairs Pulldown
Parking
- Parking description:Attached Garage, Garage Door Opener
- Garage:Yes
- Garage spaces:2
 Listings courtesy of Canopy MLS as distributed by MLS GRID. Copyright 2021 Canopy MLS. All rights reserved. Canopy MLS, provides content displayed here (“provided content”) on an “as is” basis and makes no representations or warranties regarding the provided content, including, but not limited to those of non-infringement, timeliness, accuracy, or completeness. Individuals and companies using information presented are responsible for verification and validation of information they utilize and present to their customers and clients. Canopy MLS will not be liable for any damage or loss resulting from use of the provided content or the products available through Portals, IDX, VOW, and/or Syndication. Recipients of this information shall not resell, redistribute, reproduce, modify, or otherwise copy any portion thereof without the expressed written consent of Canopy MLS.
New listings near 11100 Tara Oaks Drive
- Coming Soon
 $675,000Coming Soon3 beds 2 baths2,190 sq. ft.
8025 Silver Maple Lane, Mint Hill, NC 28227
MLS# 4420219Listed by: C-A-RE REALTY - New
 $420,000Active3 beds 2 baths1,826 sq. ft.
10225 Atchinson Drive, Mint Hill, NC 28227
MLS# 4420202Listed by: REDFIN CORPORATION - New
 $615,000Active4 beds 3 baths2,701 sq. ft.
9900 Tufts Drive, Mint Hill, NC 28227
MLS# 4422058Listed by: IVESTER JACKSON CHRISTIE'S - New
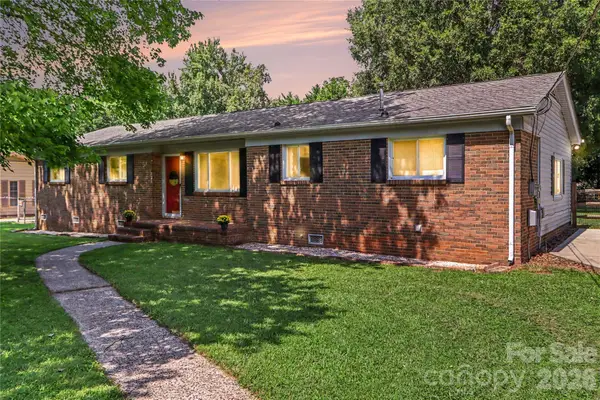 $339,000Active3 beds 2 baths1,610 sq. ft.
9909 Sunway Drive, Mint Hill, NC 28227
MLS# 4420938Listed by: KELLER WILLIAMS SOUTH PARK - New
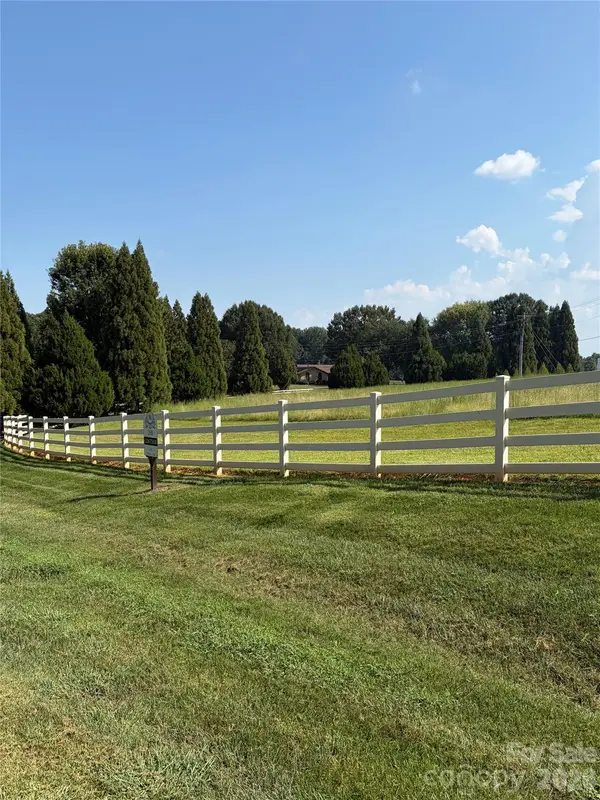 $350,000Active1.51 Acres
6804 Joli Cheval Lane #29B, Mint Hill, NC 28227
MLS# 4421626Listed by: BUILDER DEVELOPER ADVISORS INC - New
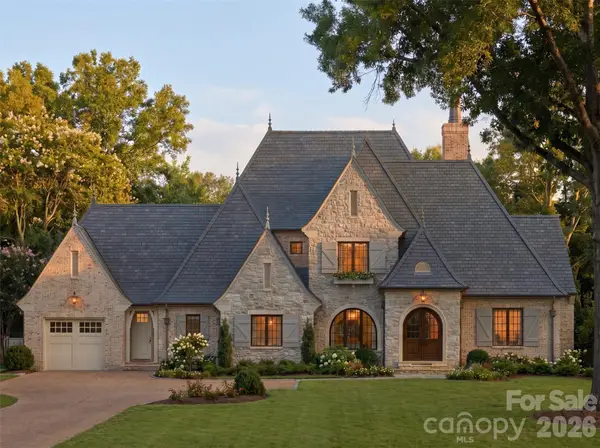 $2,900,000Active5 beds 5 baths4,291 sq. ft.
12728 Early Meadow Way, Mint Hill, NC 28227
MLS# 4421549Listed by: HELEN ADAMS REALTY - New
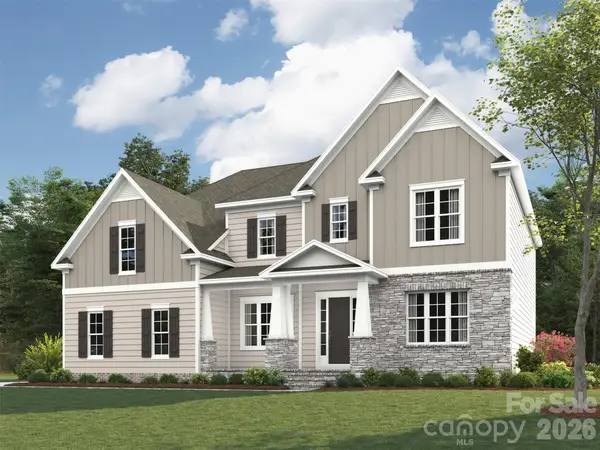 $1,061,222Active5 beds 5 baths4,614 sq. ft.
10914 Tyler Brook Lane #OAK0055, Mint Hill, NC 28227
MLS# 4420244Listed by: EHC BROKERAGE LP - New
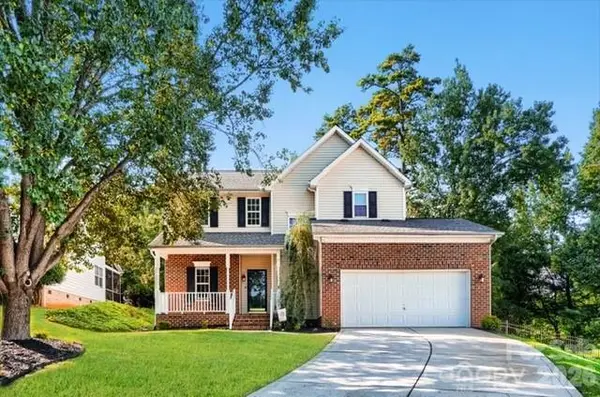 $499,000Active3 beds 3 baths1,869 sq. ft.
7719 Fairway Mist Court, Mint Hill, NC 28227
MLS# 4412378Listed by: PLATINUM KEY REALTY, LLC - New
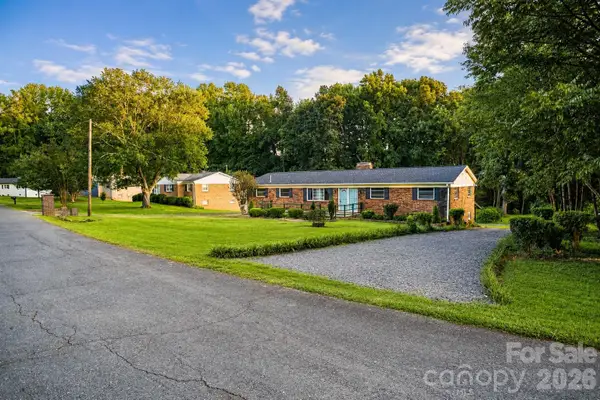 $425,000Active6 beds 3 baths2,659 sq. ft.
9716 Sunway Drive, Mint Hill, NC 28227
MLS# 4420517Listed by: KELLER WILLIAMS UNLIMITED - New
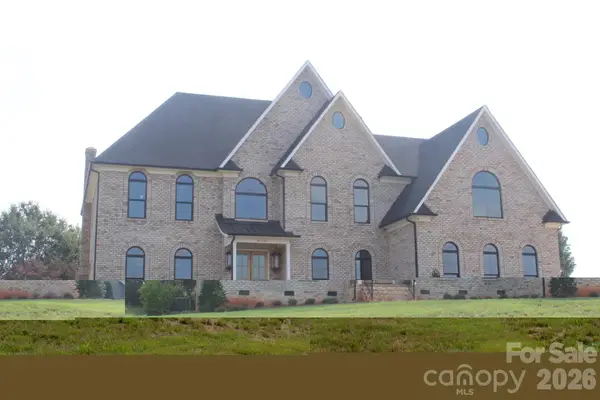 $1,475,000Active5 beds 5 baths4,252 sq. ft.
8110 Rolling Fields Road #48, Charlotte, NC 28227
MLS# 4421416Listed by: WATERS CONSTRUCTION CO. INC.


Protect your home and budget from life's surprises with an Assurant Home Warranty, backed by a partner that supports you through every step of homeownership. Explore Plans.
© 2023 - 2026 ERA Franchise Systems LLC. All rights reserved. ERA Franchise Systems LLC fully supports the principles of the Fair Housing Act and the Equal Opportunity Act. ERA, ERA Real Estate powered, and their respective logos are registered service marks of ERA Franchise Systems LLC. Each office is independently owned and operated.