
12641 Twilight Drive, Mint Hill, NC 28227
Local realty services provided by:ERA Live Moore
Listed by: greg mudrey, eileen mudrey
Office: better homes and garden real estate paracle
MLS#:4444246
Source:CH
12641 Twilight Drive,Mint Hill, NC 28227
$547,499
- 3 Beds
- 3 Baths
- 2,099 sq. ft.
- Single family
- Coming Soon
Price summary
- Price:$547,499
- Price per sq. ft.:$260.84
- Monthly HOA dues:$118
About this home
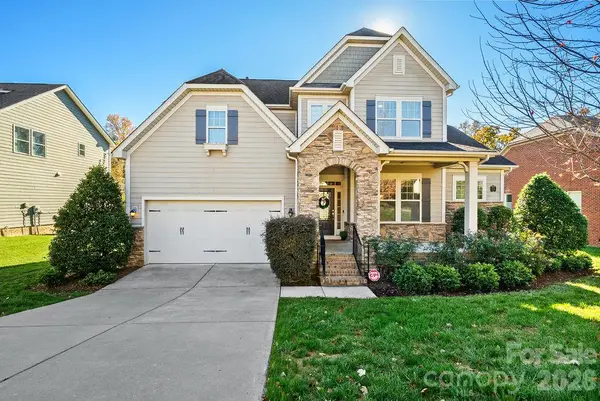
Welcome to this beautiful, energy-efficient ranch featuring a cozy covered entry accented with stone and a thoughtfully designed, open-concept floor plan. Neutral earth-tone paint throughout and upgraded 7.5-inch Mohawk Nimbus Oak laminate flooring create a warm, inviting feel from the moment you step inside. Offering 3 bedrooms, a versatile flex room, 2 full baths, and a powder room, this home combines style, comfort, and functionality.
The spacious kitchen is perfect for entertaining, with quartz countertops, an oversized island, upgraded cabinetry, stylish backsplash, gas range, and under-cabinet lighting. A quaint breakfast nook and large custom pantry featuring butcher block countertops and additional cabinetry provide even more space for storage and organization. The oversized kitchen opens seamlessly to the family room, where plentiful natural light, a stunning custom European-inspired stone ledger fireplace, and multiple built-in shelves create the perfect setting for relaxing and family gatherings. The primary suite is filled with natural light and features a tray ceiling. The ensuite bath offers dual quartz vanities, a large walk-in shower, 12x24in tile, and an oversized walk-in closet featuring a California Closets-inspired, custom-configured wardrobe and organization system. There is convenient direct access from the walk-in closet to the laundry room, which exits to the hallway. A staircase provides access to the attic, offering abundant storage space and energy-efficient foam insulation. The additional bedrooms are thoughtfully designed, with a Jack-and-Jill bath featuring dual sinks. Multiple storage closets throughout the home add to its everyday convenience. Additional highlights include a two-car garage with a second attic staircase for additional storage/access, and a convenient drop zone, perfect for keeping everyday essentials organized; 5.1 in-ceiling surround sound speakers; a Lorex 4k surveillance system; and 20-amp circuit and CAT5e Ethernet wiring in the attic, flex room, and family room for media. Step outside to enjoy the screened-in porch and paver patio overlooking the fully fenced backyard, featuring river rock and Holly trees for privacy—ideal for entertaining, outdoor dining, or unwinding. Along the side of the garage, a custom-built garbage-bin enclosure made from pressure-treated wood fence and stone pavers provides an attractive, organized storage area, complete with decorative solar post lights. An adjacent pocket park provides privacy and an added touch of green space. With its desirable ranch-style layout, impressive upgrades, thoughtful storage, and inviting indoor and outdoor living spaces, this home offers the perfect blend of comfort and convenience!...
Contact an agent
Home facts
- Year built:2023
- Subdivision & Development:Heron Creek
- Listing ID #:4444246
- Updated:November 20, 2026 at 01:22 PM
Rooms and interior
- Bedrooms:3
- Total bathrooms:3
- Full bathrooms:2
- Half bathrooms:1
- Flooring:Carpet, Laminate, Tile
- Kitchen Description:Dishwasher, Disposal, Exhaust Hood, Gas Range, Microwave, Oven, Plumbed For Ice Maker
- Living area:2,099 sq. ft.
Heating and cooling
- Heating:Forced Air, Natural Gas
- Central air:Yes
Structure and exterior
- Year built:2023
- Building area:2,099 sq. ft.
- Lot area:0.18 Acres
- Lot Features:Level, Private, Wooded
- Architectural Style:Traditional
- Construction Materials:Stone
- Foundation Description:Slab
Schools
- High school:Independence
- Elementary school:Lebanon
Utilities
- Sewer:Public Sewer
Finances and disclosures
- Price:$547,499
- Price per sq. ft.:$260.84
Features and amenities
- Laundry features:Laundry Room, Main Level
- Amenities:Attic Stairs Pulldown, Open Floorplan, Walk-In Closet(s), Walk-In Pantry
Parking
- Parking description:Driveway, Garage Door Opener
- Garage:Yes
- Garage spaces:2
 Listings courtesy of Canopy MLS as distributed by MLS GRID. Copyright 2021 Canopy MLS. All rights reserved. Canopy MLS, provides content displayed here (“provided content”) on an “as is” basis and makes no representations or warranties regarding the provided content, including, but not limited to those of non-infringement, timeliness, accuracy, or completeness. Individuals and companies using information presented are responsible for verification and validation of information they utilize and present to their customers and clients. Canopy MLS will not be liable for any damage or loss resulting from use of the provided content or the products available through Portals, IDX, VOW, and/or Syndication. Recipients of this information shall not resell, redistribute, reproduce, modify, or otherwise copy any portion thereof without the expressed written consent of Canopy MLS.
New listings near 12641 Twilight Drive
- Coming SoonOpen Sat, 12 to 2pm
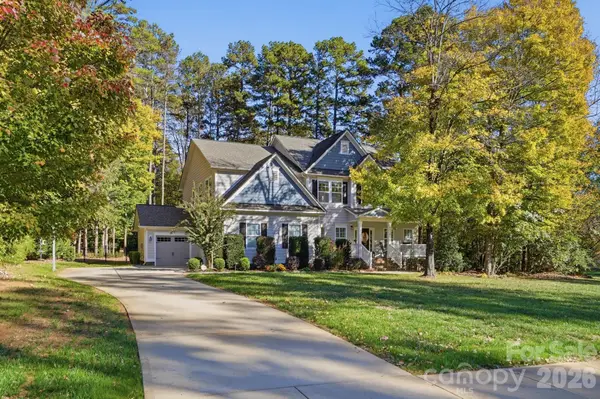 $789,900Coming Soon4 beds 4 baths3,625 sq. ft.
6410 Northern Red Oak Drive, Mint Hill, NC 28227
MLS# 4443993Listed by: RE/MAX EXECUTIVE - Coming Soon
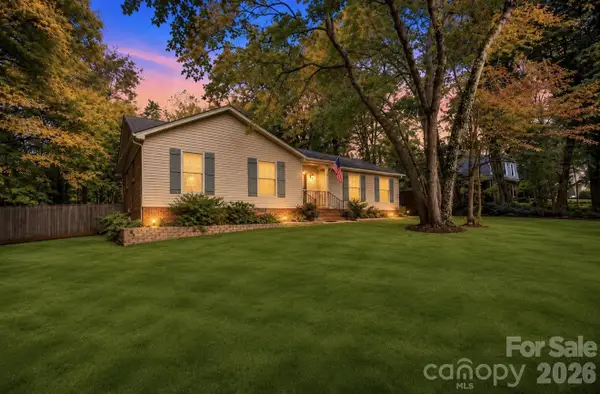 $430,000Coming Soon3 beds 2 baths1,658 sq. ft.
4722 Squirrel Nest Lane, Mint Hill, NC 28227
MLS# 4441651Listed by: JASON MITCHELL REAL ESTATE - Coming Soon
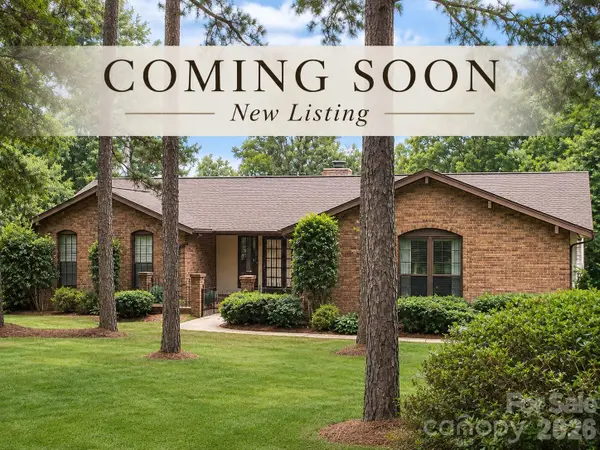 $499,990Coming Soon4 beds 3 baths2,323 sq. ft.
5424 Foxcrest Drive, Mint Hill, NC 28227
MLS# 4440515Listed by: RE/MAX RESULTS - Open Sat, 11am to 1pmNew
 $665,000Active5 beds 3 baths3,361 sq. ft.
7445 Forrest Rader Drive, Mint Hill, NC 28227
MLS# 4444922Listed by: THE NEXT LEVEL REALTY PLUS LLC - New
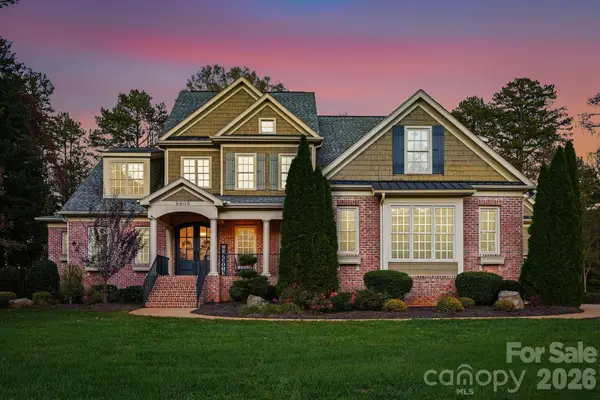 $1,575,000Active4 beds 5 baths4,625 sq. ft.
9608 Bales Lane, Mint Hill, NC 28227
MLS# 4440842Listed by: IVESTER JACKSON CHRISTIE'S - New
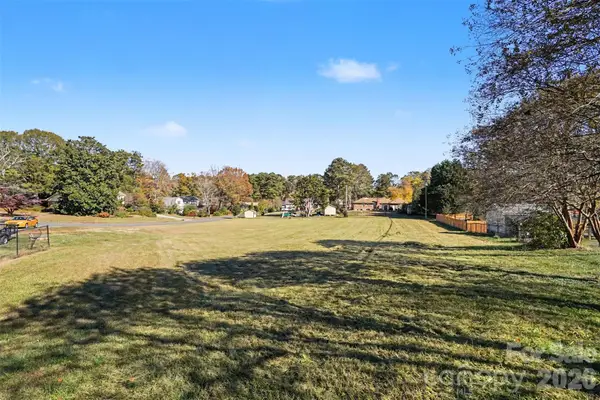 $75,000Active0.52 Acres
13730 Mills End Circle, Matthews, NC 28105
MLS# 4439819Listed by: KELLER WILLIAMS SOUTH PARK - New
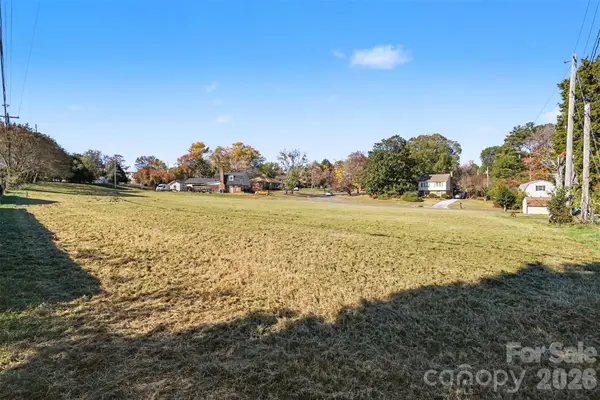 $75,000Active0.39 Acres
13736 Mills End Circle, Matthews, NC 28105
MLS# 4443985Listed by: KELLER WILLIAMS SOUTH PARK - New
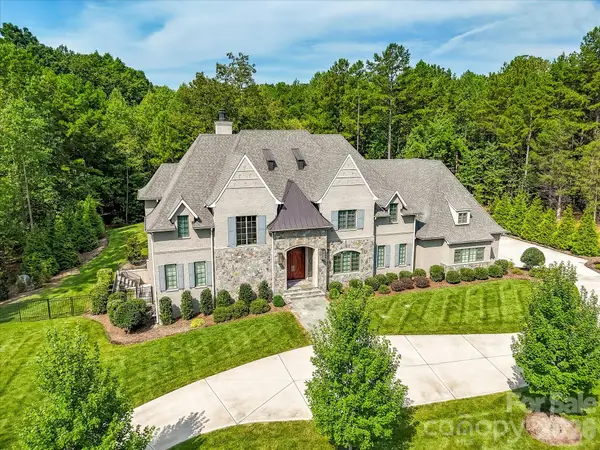 $3,650,000Active4 beds 7 baths7,215 sq. ft.
6147 Volte Drive, Mint Hill, NC 28227
MLS# 4413882Listed by: BUILDER DEVELOPER ADVISORS INC - Open Sat, 11am to 1pmNew
 $749,900Active5 beds 4 baths3,510 sq. ft.
4106 Deer Track Court, Mint Hill, NC 28227
MLS# 4444247Listed by: 1ST CHOICE PROPERTIES INC


Protect your home and budget from life's surprises with an Assurant Home Warranty, backed by a partner that supports you through every step of homeownership. Explore Plans.
© 2023 - 2026 ERA Franchise Systems LLC. All rights reserved. ERA Franchise Systems LLC fully supports the principles of the Fair Housing Act and the Equal Opportunity Act. ERA, ERA Real Estate powered, and their respective logos are registered service marks of ERA Franchise Systems LLC. Each office is independently owned and operated.