
7445 Forrest Rader Drive, Mint Hill, NC 28227
Local realty services provided by:ERA Sunburst Realty
Listed by: tanisha griffith
Office: the next level realty plus llc.
MLS#:4444922
Source:CH
7445 Forrest Rader Drive,Mint Hill, NC 28227
$665,000
- 5 Beds
- 3 Baths
- 3,361 sq. ft.
- Single family
- Active
Upcoming open houses
- Sat, Nov 2111:00 am - 01:00 pm
Price summary
- Price:$665,000
- Price per sq. ft.:$197.86
- Monthly HOA dues:$17.58
About this home
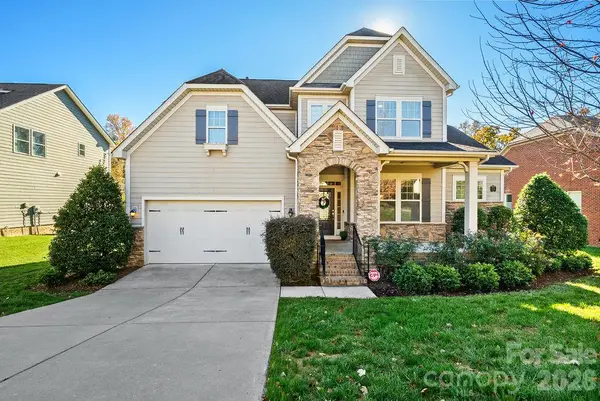
Welcome to 7445 Forrest Rader Drive! Nestled on a quiet cul-de-sac in the desirable St. Ives community of Mint Hill, this spacious 5-bedroom, 3-full bath home offers over 3,300 square feet of living space on a beautiful 0.68-acre lot. The inviting floor plan features a dramatic two-story great room with fireplace, a spacious kitchen with granite countertops and newer appliances, and a main-level primary suite plus an additional bedroom and full bath. Upstairs, you’ll find three additional bedrooms and a versatile bonus room with a wet bar, perfect for entertaining or relaxing. Step outside to your own private backyard retreat featuring an in-ground pool, hot tub, spacious deck, and fenced yard. Additional highlights include a two-car garage, generous living spaces, and plenty of room to make this home your own. As an added bonus, the sellers are including the pool table, newer kitchen appliances, washer, and dryer! This home presents a wonderful opportunity for buyers seeking space, comfort, and outdoor entertaining. Property is being sold as-is; sellers will not make repairs. Don’t miss this opportunity to make this Mint Hill home your own!...
Contact an agent
Home facts
- Year built:2000
- Subdivision & Development:St Ives
- Listing ID #:4444922
- Updated:November 20, 2026 at 01:22 PM
Rooms and interior
- Bedrooms:5
- Total bathrooms:3
- Full bathrooms:3
- Kitchen Description:Convection Oven, Dishwasher, Disposal, Gas Oven, Gas Range, Microwave
- Living area:3,361 sq. ft.
Heating and cooling
- Heating:Forced Air, Natural Gas
- Central air:Yes
Structure and exterior
- Year built:2000
- Building area:3,361 sq. ft.
- Lot area:0.68 Acres
- Architectural Style:Transitional
- Construction Materials:Vinyl
- Foundation Description:Slab
Schools
- High school:Independence
- Elementary school:Bain
Utilities
- Sewer:Public Sewer
Finances and disclosures
- Price:$665,000
- Price per sq. ft.:$197.86
Features and amenities
- Laundry features:Laundry Room, Main Level
Parking
- Parking description:Attached Garage, Garage Door Opener, Keypad Entry
- Garage:Yes
- Garage spaces:2
 Listings courtesy of Canopy MLS as distributed by MLS GRID. Copyright 2021 Canopy MLS. All rights reserved. Canopy MLS, provides content displayed here (“provided content”) on an “as is” basis and makes no representations or warranties regarding the provided content, including, but not limited to those of non-infringement, timeliness, accuracy, or completeness. Individuals and companies using information presented are responsible for verification and validation of information they utilize and present to their customers and clients. Canopy MLS will not be liable for any damage or loss resulting from use of the provided content or the products available through Portals, IDX, VOW, and/or Syndication. Recipients of this information shall not resell, redistribute, reproduce, modify, or otherwise copy any portion thereof without the expressed written consent of Canopy MLS.
New listings near 7445 Forrest Rader Drive
- Coming Soon
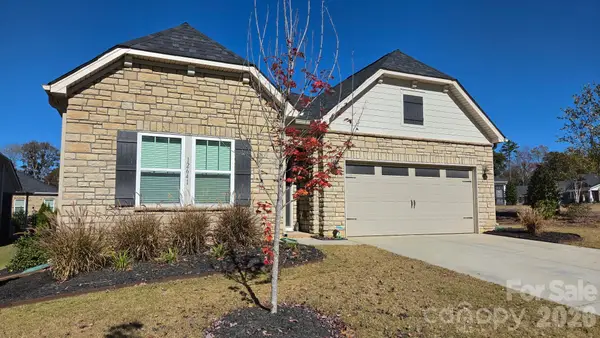 $547,499Coming Soon3 beds 3 baths2,099 sq. ft.
12641 Twilight Drive, Mint Hill, NC 28227
MLS# 4444246Listed by: BETTER HOMES AND GARDEN REAL ESTATE PARACLE - Coming SoonOpen Sat, 12 to 2pm
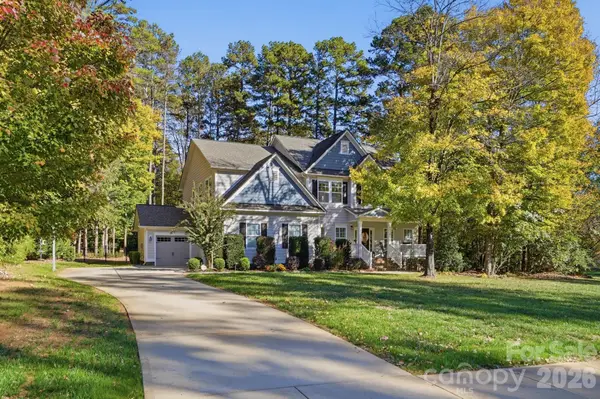 $789,900Coming Soon4 beds 4 baths3,625 sq. ft.
6410 Northern Red Oak Drive, Mint Hill, NC 28227
MLS# 4443993Listed by: RE/MAX EXECUTIVE - Coming Soon
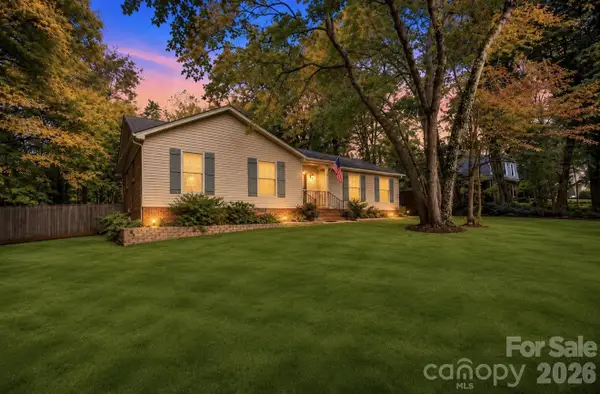 $430,000Coming Soon3 beds 2 baths1,658 sq. ft.
4722 Squirrel Nest Lane, Mint Hill, NC 28227
MLS# 4441651Listed by: JASON MITCHELL REAL ESTATE - Coming Soon
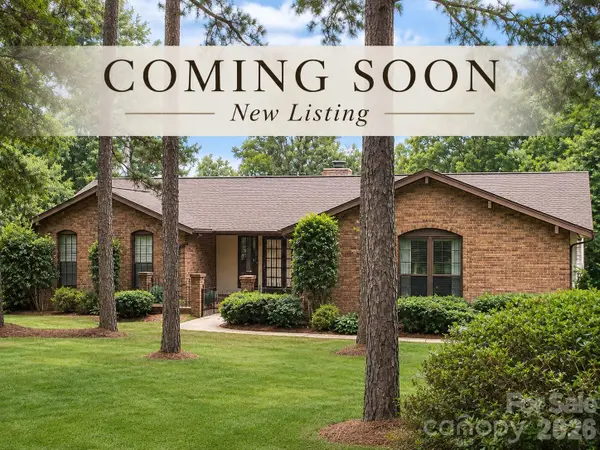 $499,990Coming Soon4 beds 3 baths2,323 sq. ft.
5424 Foxcrest Drive, Mint Hill, NC 28227
MLS# 4440515Listed by: RE/MAX RESULTS - New
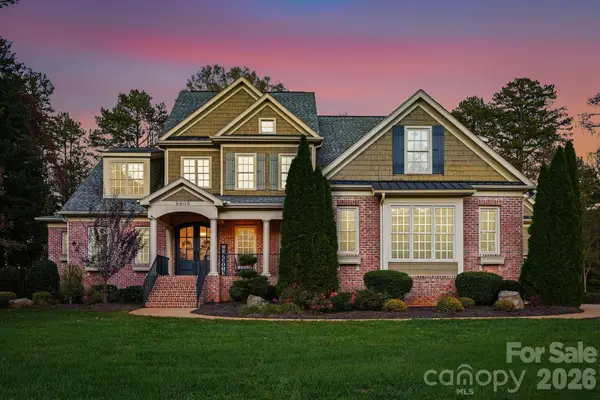 $1,575,000Active4 beds 5 baths4,625 sq. ft.
9608 Bales Lane, Mint Hill, NC 28227
MLS# 4440842Listed by: IVESTER JACKSON CHRISTIE'S - New
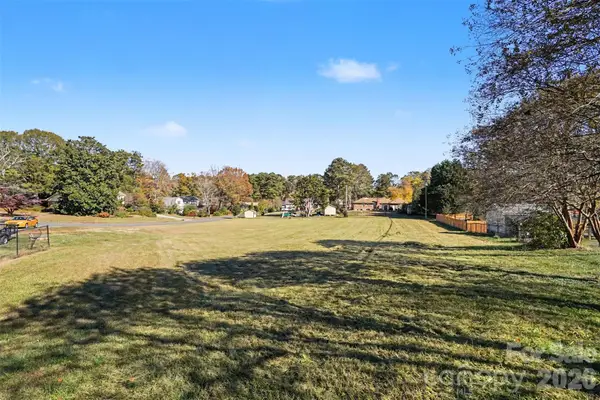 $75,000Active0.52 Acres
13730 Mills End Circle, Matthews, NC 28105
MLS# 4439819Listed by: KELLER WILLIAMS SOUTH PARK - New
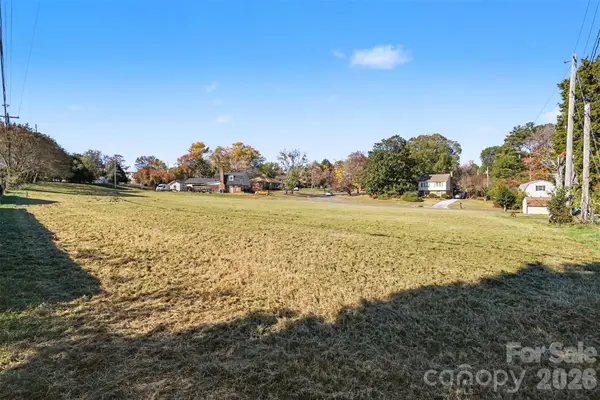 $75,000Active0.39 Acres
13736 Mills End Circle, Matthews, NC 28105
MLS# 4443985Listed by: KELLER WILLIAMS SOUTH PARK - New
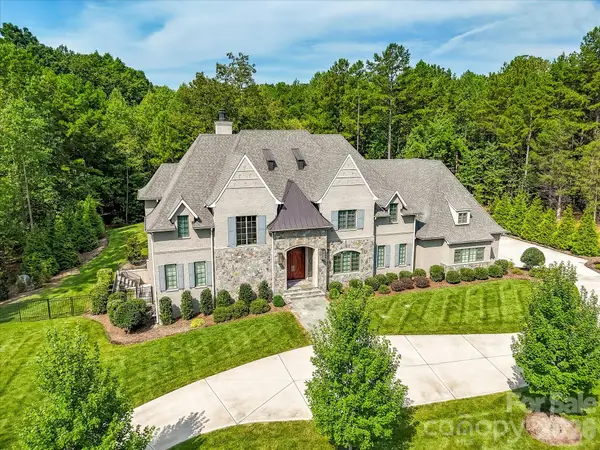 $3,650,000Active4 beds 7 baths7,215 sq. ft.
6147 Volte Drive, Mint Hill, NC 28227
MLS# 4413882Listed by: BUILDER DEVELOPER ADVISORS INC - Open Sat, 11am to 1pmNew
 $749,900Active5 beds 4 baths3,510 sq. ft.
4106 Deer Track Court, Mint Hill, NC 28227
MLS# 4444247Listed by: 1ST CHOICE PROPERTIES INC


Protect your home and budget from life's surprises with an Assurant Home Warranty, backed by a partner that supports you through every step of homeownership. Explore Plans.
© 2023 - 2026 ERA Franchise Systems LLC. All rights reserved. ERA Franchise Systems LLC fully supports the principles of the Fair Housing Act and the Equal Opportunity Act. ERA, ERA Real Estate powered, and their respective logos are registered service marks of ERA Franchise Systems LLC. Each office is independently owned and operated.