
216 Summerlyn Drive, Mocksville, NC 27028
Local realty services provided by:ERA Live Moore
216 Summerlyn Drive,Mocksville, NC 27028
$680,000
- 4 Beds
- 4 Baths
- - sq. ft.
- Single family
- Sold
Listed by: amber boyles
Office: village properties triad brokered by exp realty336-918-4570
MLS#:1226311
Source:NC_TRIAD
Sorry, we are unable to map this address
Price summary
- Price:$680,000
- Monthly HOA dues:$58.33
About this home
This home is absolutely stunning! Great room with built ins, vaulted ceiling, hardwood flooring, and lots of natural light, opens up to a large kitchen with gas stove, granite countertops, stainless appliances and hidden walk in pantry. Main level office/den space. Covered porch overlooks .69 acre lot that backs up to woods. Main level primary with soaking tub, large walk in shower, double vanities and amble closet space. Upstairs boasts 3 additional bedrooms and 2 full baths. 3 car attached garage spaces for extra storage. This home is immaculate. Minutes from Davie High School and interstate 40. Call today to schedule your tour.
Contact an agent
Home facts
- Year built:2019
- Subdivision & Development:Summerlyn Farms
- Listing ID #:1226311
- Added:47 day(s) ago
- Updated:August 18, 2026 at 12:50 AM
Rooms and interior
- Bedrooms:4
- Total bathrooms:4
- Full bathrooms:3
- Half bathrooms:1
- Flooring:Carpet, Tile, Wood
- Bathrooms Description:Free Standing Tub, Separate Shower
- Kitchen Description:Dishwasher, Microwave, Pantry
- Basement Description:Crawl Space
Heating and cooling
- Cooling:Ceiling Fan(s), Central Air
- Heating:Electric, Forced Air, Heat Pump, Multiple Systems, Propane
- Central air:Yes
Structure and exterior
- Year built:2019
- Lot Features:Cleared, Level
- Architectural Style:Traditional
- Construction Materials:Brick
Schools
- High school:Davie County
Utilities
- Water:Public
- Sewer:Private Sewer
Finances and disclosures
- Price:$680,000
- Tax amount:$3,181
Features and amenities
- Appliances:Dishwasher
- Laundry features:Dryer Connection, Main Level
- Amenities:Ceiling Fan(s), Dead Bolt(s), Solid Surface Counter, Vaulted Ceiling(s)
Parking
- Parking description:Attached, Attached Garage, Driveway, Garage
- Garage spaces:3
 2026 Triad MLS, Inc. All rights reserved. IDX information is provided exclusively for personal, non-commercial use, and may not be used for any purpose other than to identify prospective properties consumers may be interested in purchasing. Information is deemed reliable but not guaranteed. This site will be monitored for ‘scraping’ and any use of search facilities of data on the site other than by potential buyers/sellers is prohibited. All Sale data is for informational purposes only and is not an indication of a market analysis or appraisal. Properties marked with the Triad MLS, Inc. icon are provided courtesy of the Triad MLS, Inc.’s, Internet Data Exchange Database.
New listings near 216 Summerlyn Drive
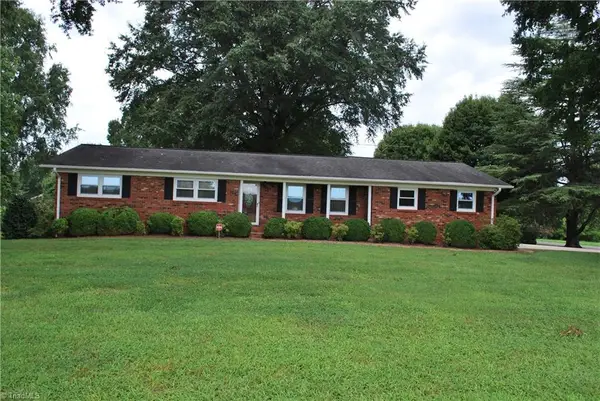 $309,900Pending3 beds 3 baths1,587 sq. ft.
201 Madison Road, Mocksville, NC 27028
MLS# 1231497Listed by: HOWARD REALTY & INSURANCE, INC- New
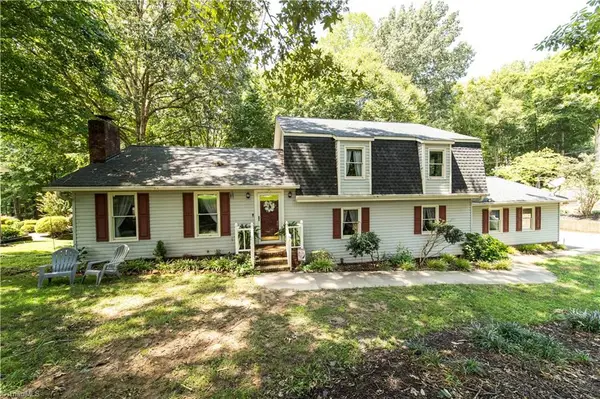 $374,999Active4 beds 3 baths2,319 sq. ft.
291 Magnolia Avenue, Mocksville, NC 27028
MLS# 1231271Listed by: MAIN ST. BROKERS REAL ESTATE - New
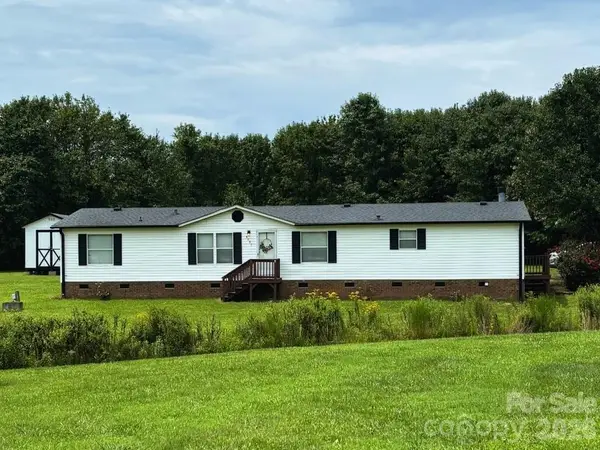 $210,000Active3 beds 2 baths1,828 sq. ft.
5191 Us Highway 601 Highway N, Mocksville, NC 27028
MLS# 4414708Listed by: PREMIER REALTY OF NC LLC  $300,000Pending3 beds 2 baths1,464 sq. ft.
141 Elm Street, Mocksville, NC 27028
MLS# 1231096Listed by: PREMIER REALTY NC $260,000Pending3 beds 2 baths1,501 sq. ft.
125 N Wentworth Drive, Mocksville, NC 27028
MLS# 1230664Listed by: MARK SPAIN REAL ESTATE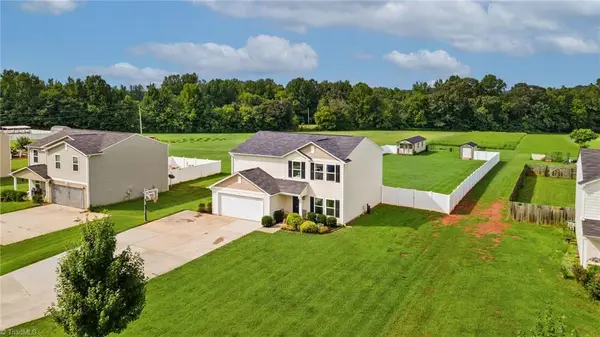 $375,000Pending5 beds 3 baths2,263 sq. ft.
6501 Nc Highway 801 S, Mocksville, NC 27028
MLS# 1230997Listed by: SOUTHERN SIGNATURE PROPERTIES- New
 $36,600Active1.22 Acres
0 Cherry Hill Road, Mocksville, NC 27028
MLS# 1230682Listed by: WHITETAIL PROPERTIES REAL ESTATE - New
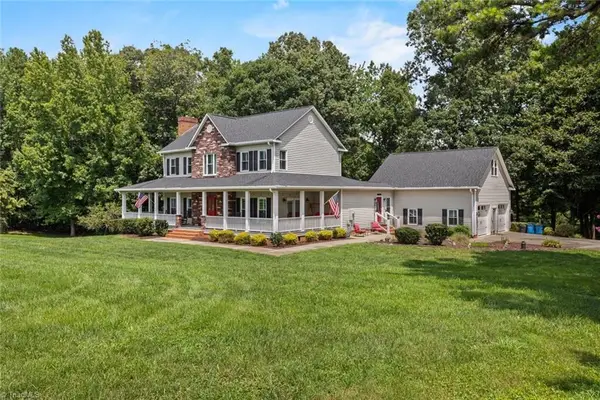 $1,125,000Active3 beds 4 baths3,059 sq. ft.
325 Buck Seaford Road, Mocksville, NC 27028
MLS# 1230360Listed by: HILLCREST REALTY GROUP - New
 $50,000Active0.46 Acres
000 Hwy 64 Highway, Mocksville, NC 27028
MLS# 4413365Listed by: GUARDIAN REAL ESTATE GROUP LLC - New
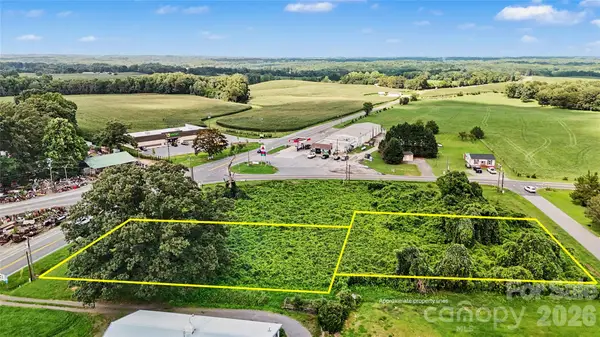 $100,000Active0.89 Acres
000 Us 64 Highway, Mocksville, NC 27028
MLS# 4413366Listed by: GUARDIAN REAL ESTATE GROUP LLC


Protect your home and budget from life's surprises with an Assurant Home Warranty, backed by a partner that supports you through every step of homeownership. Explore Plans.
© 2023 - 2026 ERA Franchise Systems LLC. All rights reserved. ERA Franchise Systems LLC fully supports the principles of the Fair Housing Act and the Equal Opportunity Act. ERA, ERA Real Estate powered, and their respective logos are registered service marks of ERA Franchise Systems LLC. Each office is independently owned and operated.