241 Grannaman Drive, Mocksville, NC 27028

Local realty services provided by:ERA Sunburst Realty
Listed by: glen stanley
Office: total real estate llc.
MLS#:4406242
Source:CH
241 Grannaman Drive,Mocksville, NC 27028
$460,000
  • 3 Beds
  • 2 Baths
  • 2,258 sq. ft.
  • Single family
  • Active

Price summary

  • Price:$460,000
  • Price per sq. ft.:$203.72

About this home

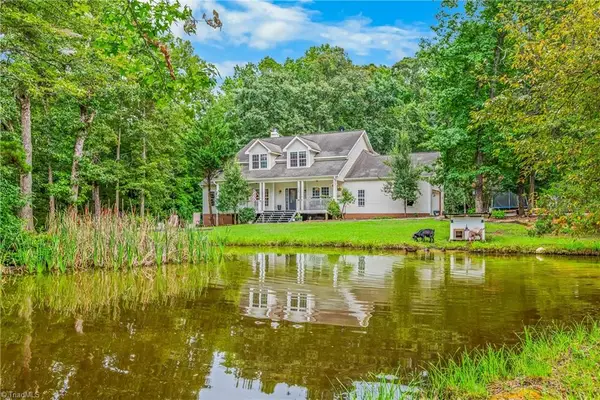
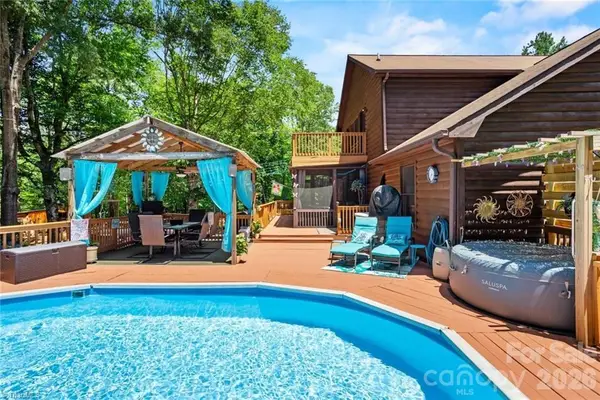
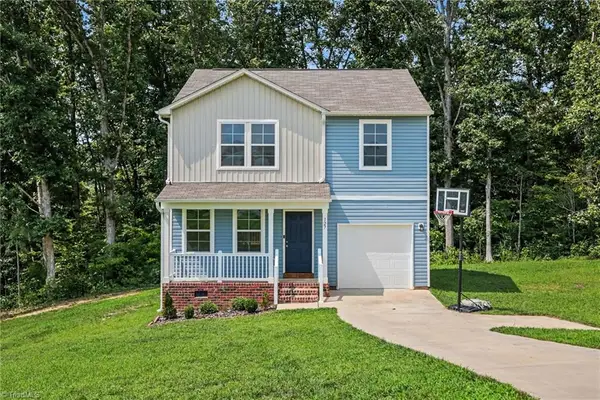
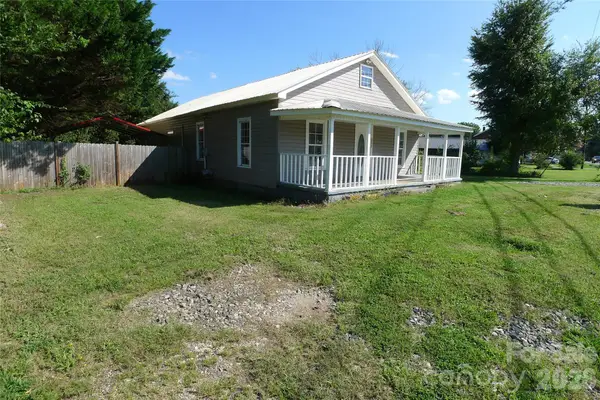
Welcome to a true handcrafted retreat in Mocksville- this 3-bedroom, 2-bath cabin with loft was custom hand-built by the owner and sits on 10 private acres. Step inside to soaring vaulted ceilings in both the primary bedroom and living room, anchored by a striking stone corner wood-burning fireplace. Custom finished cement floors run throughout, adding warmth and durability with a one-of-a-kind character you won't find in a production home. Bedroom 2 features a built-in wooden bed, a thoughtful custom touch that maximizes space without sacrificing charm. The bathroom is a showstopper, with a huge, uniquely designed stone walk-in shower. Set on 10+/- acres, this property offers privacy, room to roam, and a peaceful escape while still being close to town. Homes with this level of hand-built craftsmanship and land rarely come available. Schedule your showing today!

Contact an agent

contact an agent

Yes, I would like more information. Please use and/or share my information with an ERA®  affiliated agent to contact me about my real estate needs. By clicking Send message, I request to be contacted by phone or text message and consent to being contacted by automated means. I understand that my consent to receive calls or texts is not a condition of purchasing any property, goods, or services. Alternatively, I understand that I can access real estate services by email or I can contact the agent myself.

If an ERA®  affiliated agent is not available in the area where I need assistance, I agree to be contacted by a real estate agent affiliated with another brand owned or licensed by Anywhere Real Estate (BHGRE® , CENTURY 21® , Coldwell Banker® , Corcoran® , Sotheby's International Realty® ).
 I acknowledge that I have read and agree to theTerms of useandPrivacy notice

Home facts

  • Year built:2018
  • Listing ID #:4406242
  • Updated:July 21, 2026 at 10:12 PM

Rooms and interior

  • Bedrooms:3
  • Total bathrooms:2
  • Full bathrooms:2
  • Flooring:Carpet, Concrete, Laminate
  • Kitchen Description:Electric Range, Exhaust Hood, Plumbed For Ice Maker, Refrigerator
  • Living area:2,258 sq. ft.

Heating and cooling

  • Cooling:Ductless
  • Heating:Ductless

Structure and exterior

  • Roof:Metal
  • Year built:2018
  • Building area:2,258 sq. ft.
  • Lot area:10 Acres
  • Lot Features:Level, Pasture, Private, Sloped, Wooded
  • Architectural Style:Cabin
  • Construction Materials:Wood
  • Foundation Description:Slab

Schools

  • High school:Davie
  • Elementary school:William R. Davie

Utilities

  • Water:Well
  • Sewer:Septic (At Site)

Finances and disclosures

  • Price:$460,000
  • Price per sq. ft.:$203.72

Features and amenities

  • Laundry features:Main Level
  • Amenities:Attic Stairs Pulldown, Open Floorplan

Parking

  • Parking description:Driveway, Keypad Entry
MLS LogoListings courtesy of Canopy MLS as distributed by MLS GRID. Copyright 2021 Canopy MLS. All rights reserved. Canopy MLS, provides content displayed here (“provided content”) on an “as is” basis and makes no representations or warranties regarding the provided content, including, but not limited to those of non-infringement, timeliness, accuracy, or completeness. Individuals and companies using information presented are responsible for verification and validation of information they utilize and present to their customers and clients. Canopy MLS will not be liable for any damage or loss resulting from use of the provided content or the products available through Portals, IDX, VOW, and/or Syndication. Recipients of this information shall not resell, redistribute, reproduce, modify, or otherwise copy any portion thereof without the expressed written consent of Canopy MLS.