
302 Maurice Street, Monroe, NC 28112
Local realty services provided by:ERA Sunburst Realty
Listed by: freddy alban
Office: exp realty llc. ballantyne
MLS#:4441696
Source:CH
302 Maurice Street,Monroe, NC 28112
$375,000
- 4 Beds
- 3 Baths
- 2,358 sq. ft.
- Single family
- Active
Price summary
- Price:$375,000
- Price per sq. ft.:$159.03
About this home
Historic charm, thoughtful updates, and a financing opportunity worth exploring come together in this Monroe Historic District home. Enjoy hardwood floors throughout, an open-concept kitchen with stainless steel appliances, a main-level office, and 2.5 renovated bathrooms, including an expanded primary bath. This property may qualify for a 100% financing program with no PMI, and eligible buyers may also qualify for up to $10,000 in grant assistance toward down payment and closing costs. Buyer and property eligibility, lender approval, program terms, and funding availability apply—ask for details to see if you may qualify. Convenient to Historic Downtown Monroe’s shops, restaurants, and greenway.
Contact an agent
Home facts
- Year built:1910
- Subdivision & Development:None
- Listing ID #:4441696
- Updated:November 11, 2026 at 12:58 PM
Rooms and interior
- Bedrooms:4
- Total bathrooms:3
- Full bathrooms:2
- Half bathrooms:1
- Flooring:Wood
- Kitchen Description:Dishwasher, Electric Range, Exhaust Hood, Refrigerator
- Living area:2,358 sq. ft.
Heating and cooling
- Heating:Floor Furnace
- Central air:Yes
Structure and exterior
- Year built:1910
- Building area:2,358 sq. ft.
- Lot area:0.29 Acres
- Construction Materials:Wood
- Foundation Description:Crawl Space
Schools
- High school:Unspecified
- Elementary school:Unspecified
Utilities
- Sewer:Public Sewer
Finances and disclosures
- Price:$375,000
- Price per sq. ft.:$159.03
Features and amenities
- Amenities:Open Floorplan
Parking
- Parking description:Driveway
 Listings courtesy of Canopy MLS as distributed by MLS GRID. Copyright 2021 Canopy MLS. All rights reserved. Canopy MLS, provides content displayed here (“provided content”) on an “as is” basis and makes no representations or warranties regarding the provided content, including, but not limited to those of non-infringement, timeliness, accuracy, or completeness. Individuals and companies using information presented are responsible for verification and validation of information they utilize and present to their customers and clients. Canopy MLS will not be liable for any damage or loss resulting from use of the provided content or the products available through Portals, IDX, VOW, and/or Syndication. Recipients of this information shall not resell, redistribute, reproduce, modify, or otherwise copy any portion thereof without the expressed written consent of Canopy MLS.
New listings near 302 Maurice Street
- Coming Soon
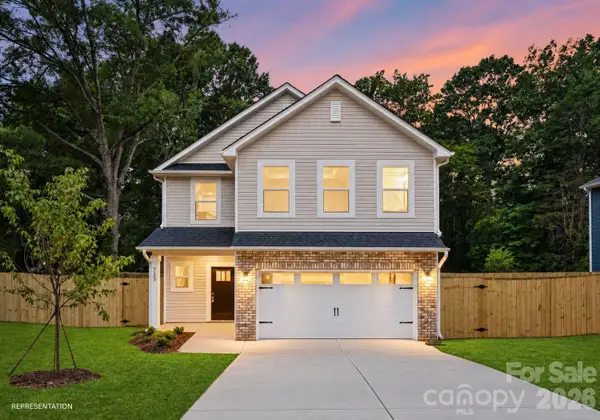 $399,000Coming Soon4 beds 3 baths2,130 sq. ft.
1606 Marion Street, Monroe, NC 28112
MLS# 4442362Listed by: BETTER HOMES AND GARDEN REAL ESTATE PARACLE - Coming Soon
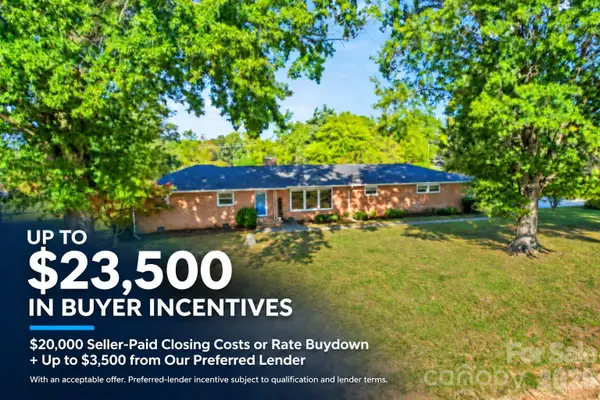 $370,000Coming Soon3 beds 2 baths1,750 sq. ft.
2343 Concord Highway, Monroe, NC 28110
MLS# 4441968Listed by: SERHANT - Coming Soon
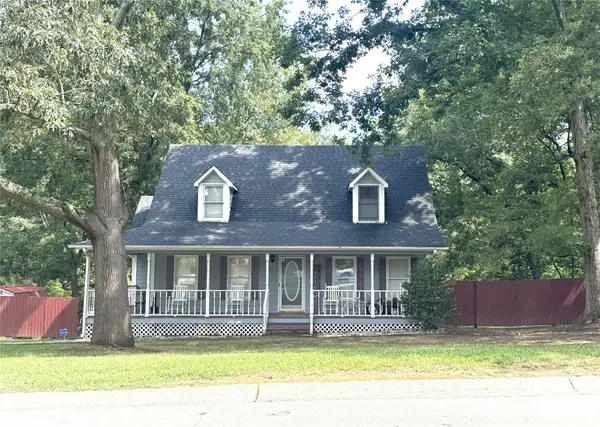 $325,000Coming Soon3 beds 3 baths1,492 sq. ft.
102 Falling Tree Lane, Monroe, NC 28112
MLS# 4439536Listed by: KELLER WILLIAMS SELECT - Coming Soon
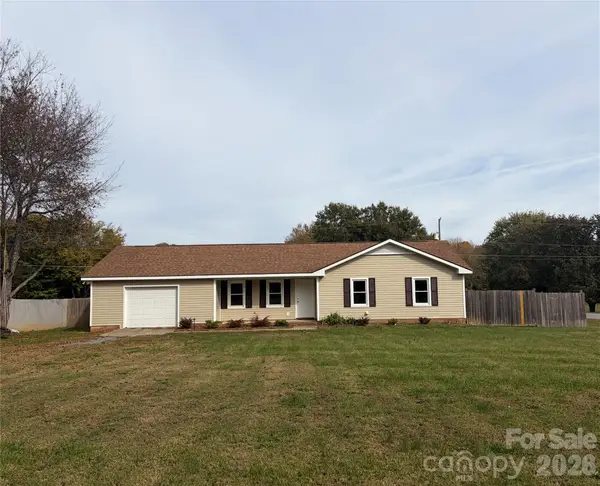 $329,000Coming Soon3 beds 2 baths1,118 sq. ft.
723 Edgehill Drive, Monroe, NC 28110
MLS# 4439771Listed by: BETTER HOMES AND GARDENS REAL ESTATE PARACLE - Coming Soon
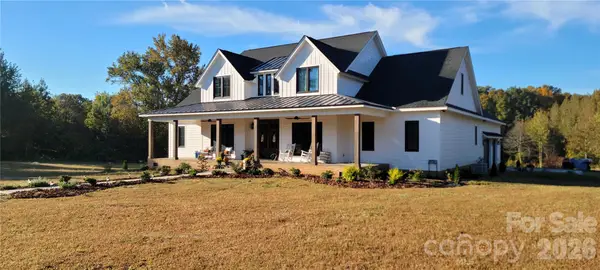 $2,777,000Coming Soon5 beds 4 baths4,732 sq. ft.
3709 Sikes Mill Road, Monroe, NC 28110
MLS# 4439971Listed by: KELLER WILLIAMS BALLANTYNE AREA - Coming Soon
 $249,900Coming Soon2 beds 3 baths1,487 sq. ft.
2053 Twilight Lane, Monroe, NC 28110
MLS# 4435666Listed by: BETTER HOMES AND GARDENS REAL ESTATE PARACLE - Coming Soon
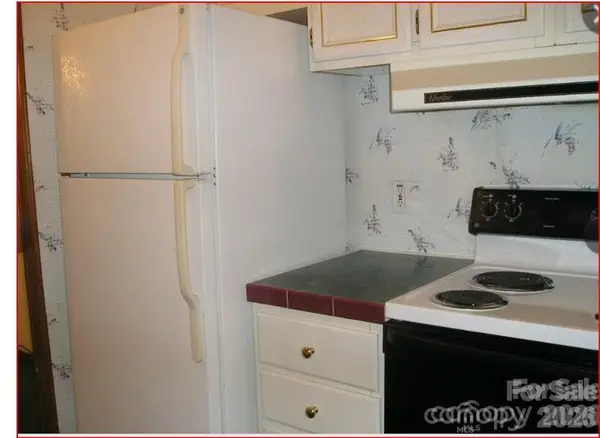 $170,000Coming Soon2 beds 2 baths1,008 sq. ft.
3212 Trinity Church Road #2, Monroe, NC 28112
MLS# 4401349Listed by: CAROLINA LIVING ASSOCIATES LLC - New
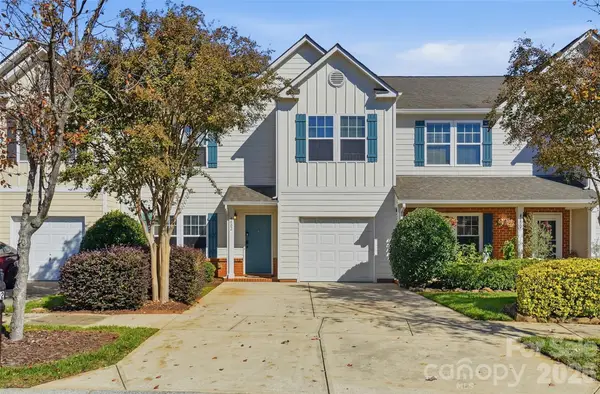 $295,000Active3 beds 3 baths2,029 sq. ft.
4602 Tradd Circle, Monroe, NC 28110
MLS# 4442323Listed by: CALL IT CLOSED INTERNATIONAL INC - New
 $439,000Active3 beds 2 baths1,661 sq. ft.
3907 Priceton Drive, Monroe, NC 28110
MLS# 4442070Listed by: LANTERN REALTY & DEVELOPMENT, LLC - New
 $205,000Active2 Acres
2512 Old Camden Road, Monroe, NC 28110
MLS# 4442277Listed by: BEYCOME BROKERAGE REALTY LLC


Protect your home and budget from life's surprises with an Assurant Home Warranty, backed by a partner that supports you through every step of homeownership. Explore Plans.
© 2023 - 2026 ERA Franchise Systems LLC. All rights reserved. ERA Franchise Systems LLC fully supports the principles of the Fair Housing Act and the Equal Opportunity Act. ERA, ERA Real Estate powered, and their respective logos are registered service marks of ERA Franchise Systems LLC. Each office is independently owned and operated.