
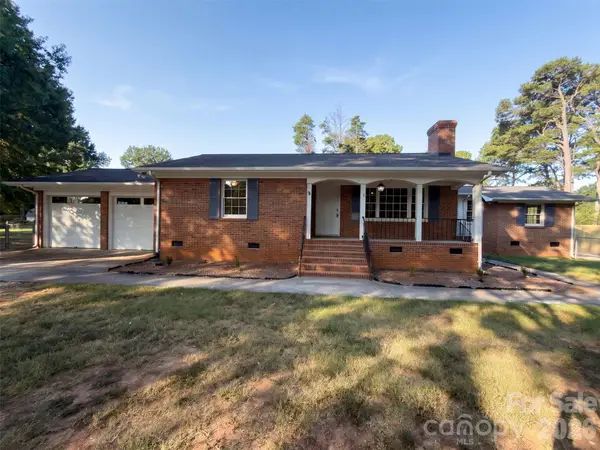
4304 Mary Point Road, Monroe, NC 28110
Local realty services provided by:ERA Live Moore
Listed by: steve teeter
Office: whitley realty, inc.
MLS#:4413871
Source:CH
Price summary
- Price:$440,000
- Price per sq. ft.:$170.54
- Monthly HOA dues:$50
About this home
Come see this beautiful modern home featuring: 4 bedrooms, 2 full baths, one half-bath and an attached garage near Monroe NC. This home already has many upgrades such as new kitchen granite counter tops, upgraded cabinetry and stainless steel appliances. This home is spacious with an open format in living, cooking and dining areas. The large level back yard includes a covered porch area and storage building, ready for your cookout and family events. Please see the Virtual Tour using the movie icon and professional images provided. Interior details are also provided in the attachments with a floor plan and detailed room measurements This home is located 29 miles from Charlotte Douglas International Airport (approx. 38 minutes driving time), 6.1 miles from the center of downtown Monroe NC, convenient to shopping, restaurants and entertainment, It is only 23 miles from Charlotte NC with even more larger city amenities, a great location for living in a quiet community with a country feel....
Contact an agent
Home facts
- Year built:2006
- Subdivision & Development:St Johns Forest
- Listing ID #:4413871
- Updated:September 26, 2026 at 04:58 AM
Rooms and interior
- Bedrooms:4
- Total bathrooms:3
- Full bathrooms:2
- Half bathrooms:1
- Kitchen Description:Dishwasher, Electric Range, Microwave
- Living area:2,580 sq. ft.
Heating and cooling
- Heating:Forced Air, Natural Gas
- Central air:Yes
Structure and exterior
- Year built:2006
- Building area:2,580 sq. ft.
- Lot area:0.12 Acres
- Construction Materials:Stone Veneer, Vinyl
- Foundation Description:Slab
Schools
- High school:Unspecified
- Elementary school:Unspecified
Utilities
- Water:County Water
- Sewer:Public Sewer
Finances and disclosures
- Price:$440,000
- Price per sq. ft.:$170.54
Features and amenities
- Laundry features:Upper Level
Parking
- Parking description:Attached Garage
- Garage:Yes
- Garage spaces:2
 Listings courtesy of Canopy MLS as distributed by MLS GRID. Copyright 2021 Canopy MLS. All rights reserved. Canopy MLS, provides content displayed here (“provided content”) on an “as is” basis and makes no representations or warranties regarding the provided content, including, but not limited to those of non-infringement, timeliness, accuracy, or completeness. Individuals and companies using information presented are responsible for verification and validation of information they utilize and present to their customers and clients. Canopy MLS will not be liable for any damage or loss resulting from use of the provided content or the products available through Portals, IDX, VOW, and/or Syndication. Recipients of this information shall not resell, redistribute, reproduce, modify, or otherwise copy any portion thereof without the expressed written consent of Canopy MLS.
New listings near 4304 Mary Point Road
- Coming Soon
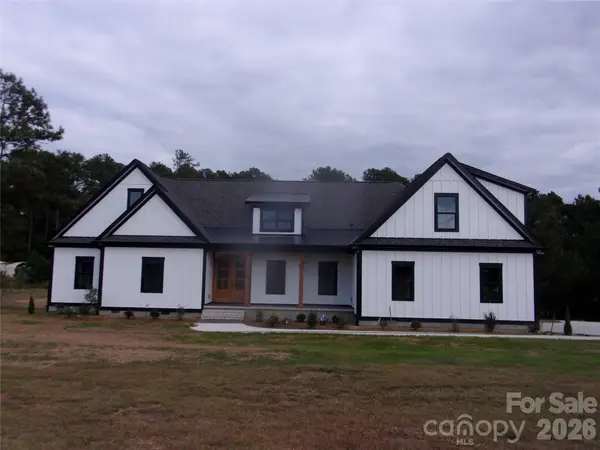 $875,000Coming Soon4 beds 4 baths3,017 sq. ft.
2101 Mangum Dairy Road, Monroe, NC 28112
MLS# 4428445Listed by: CENTRAL CAROLINA REAL ESTATE GROUP LLC - Coming SoonOpen Sat, 12 to 3pm
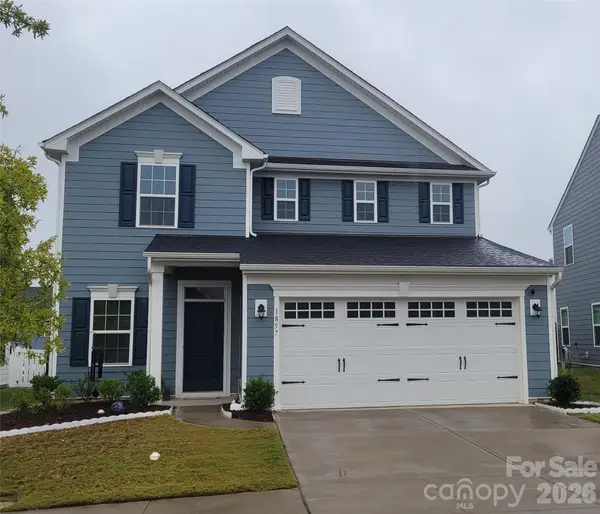 $364,900Coming Soon4 beds 3 baths1,823 sq. ft.
1857 Giana Lane, Monroe, NC 28112
MLS# 4422864Listed by: UNITED REAL ESTATE-QUEEN CITY - Coming Soon
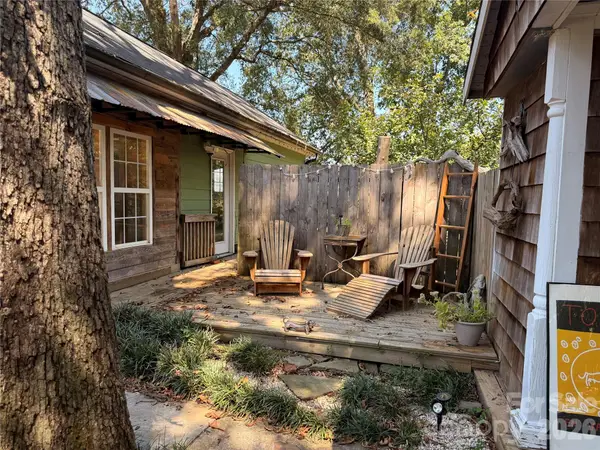 $345,000Coming Soon2 beds 1 baths1,309 sq. ft.
807 218 Highway E, Monroe, NC 28110
MLS# 4428091Listed by: BETTER HOMES AND GARDENS REAL ESTATE PARACLE - Coming Soon
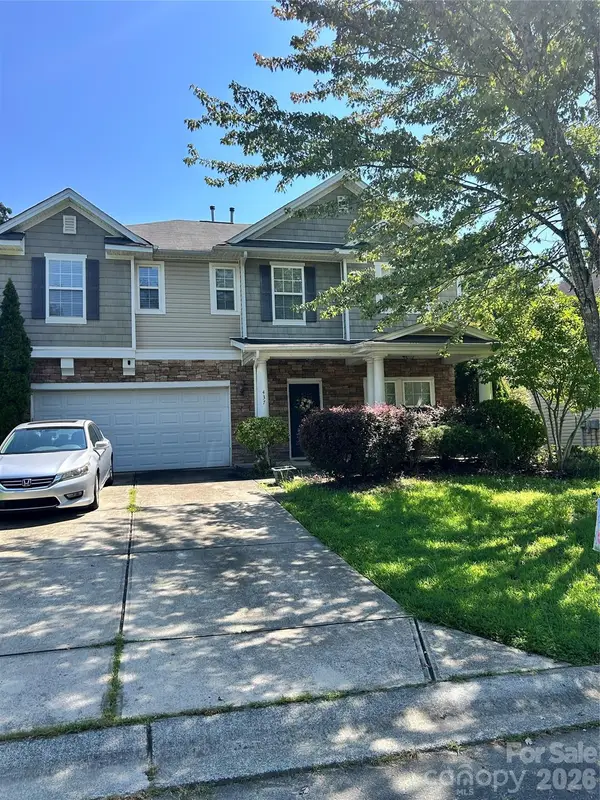 $349,900Coming Soon5 beds 3 baths3,115 sq. ft.
437 Annaberg Lane, Monroe, NC 28110
MLS# 4427141Listed by: VENTUREREI LLC - Coming Soon
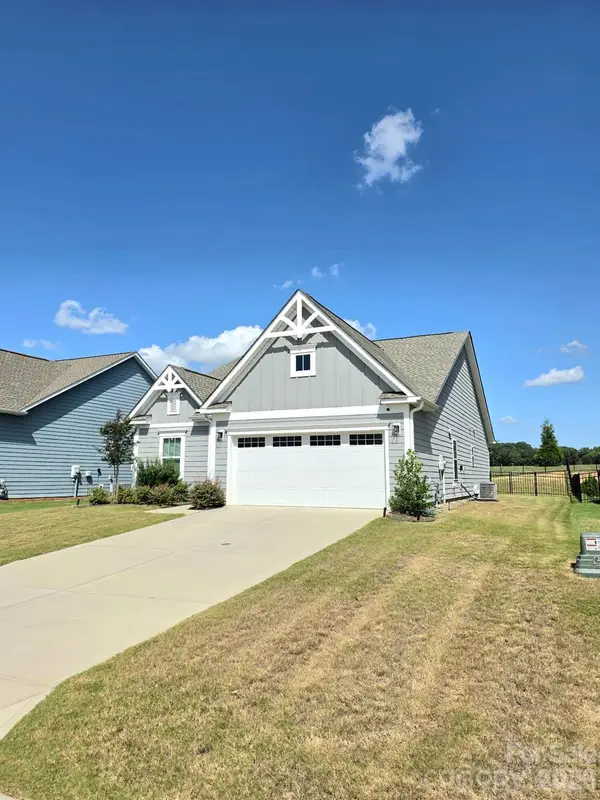 $420,000Coming Soon3 beds 3 baths1,576 sq. ft.
2032 Turnsberry Drive #9, Monroe, NC 28112
MLS# 4426148Listed by: MINO REALTY LLC - Coming Soon
 $170,000Coming Soon2 beds 2 baths1,008 sq. ft.
3212 Trinity Church Road #2, Monroe, NC 28112
MLS# 4401349Listed by: CAROLINA LIVING ASSOCIATES LLC - New
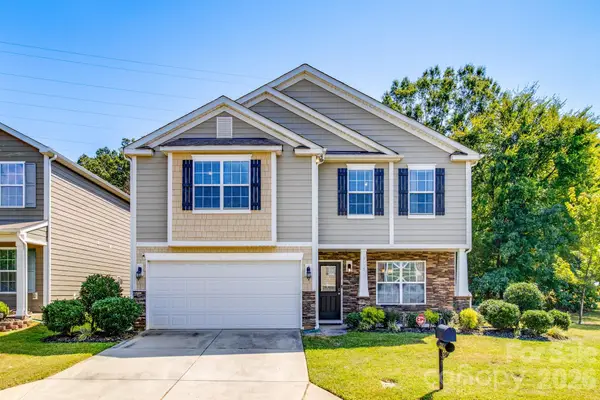 $400,000Active4 beds 3 baths2,268 sq. ft.
2115 Fieldstone Gate Cove, Monroe, NC 28112
MLS# 4428871Listed by: UPSIDE REALTY, LLC - New
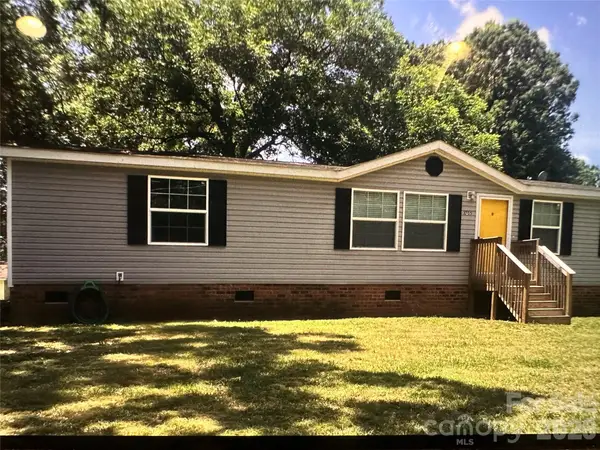 $525,000Active11 beds 7 baths5,200 sq. ft.
3705 Avondale Lane, Monroe, NC 28110
MLS# 4428823Listed by: CENTURY-21 CORNERSTONE. - New
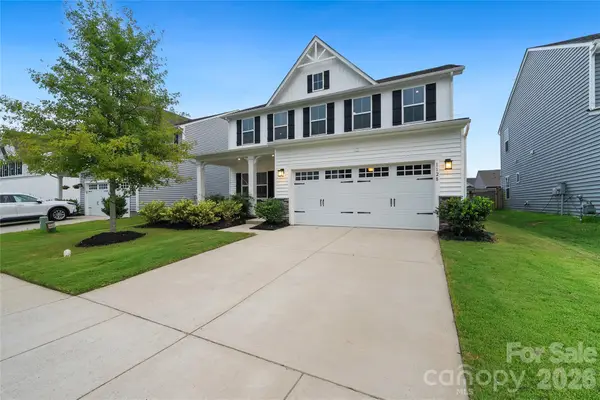 $479,500Active3 beds 3 baths2,436 sq. ft.
1128 Ryan Meadow Drive, Monroe, NC 28110
MLS# 4428507Listed by: HOMECOIN.COM - Open Sun, 9am to 7pmNew
 $300,000Active3 beds 3 baths1,084 sq. ft.
1809 Love Road, Monroe, NC 28110
MLS# 4428786Listed by: OPENDOOR BROKERAGE LLC


Protect your home and budget from life's surprises with an Assurant Home Warranty, backed by a partner that supports you through every step of homeownership. Explore Plans.
© 2023 - 2026 ERA Franchise Systems LLC. All rights reserved. ERA Franchise Systems LLC fully supports the principles of the Fair Housing Act and the Equal Opportunity Act. ERA, ERA Real Estate powered, and their respective logos are registered service marks of ERA Franchise Systems LLC. Each office is independently owned and operated.