
1125 Ballpark Drive, Mooresville, NC 28115
Local realty services provided by:ERA Live Moore
Listed by: jeanna gatton
Office: keller williams unified
MLS#:4426293
Source:CH
1125 Ballpark Drive,Mooresville, NC 28115
$985,000
- 4 Beds
- 4 Baths
- 4,479 sq. ft.
- Single family
- Pending
Price summary
- Price:$985,000
- Price per sq. ft.:$219.92
About this home
Welcome to this beautiful horse farm on 12.18 acres with a salt water in ground pool and creek! This home is move-in ready and offers many updates, including 2 electric water heaters, that have supported a family of 7 without running out of hot water, luxury vinyl plank flooring throughout most of the home, some carpet upstairs, basement has been converted to apartment with kitchen. Exterior and interior basement entries.
The current office on the main floor was converted from a laundry room, laundry hookups are still available. Kitchen, bathrooms and flooring on main level and upstairs replaced in 2024. Custom Roman Shades on the main floor, installed in December 2025. Upstairs bathroom recently remodeled. 2 HVAC units were replaced in 2024 and 2025, roof and gutters replaced in 2021. Home has water filtration system , reverse osmosis filtered drinking spigot in kitchen. The porch has recently painted, mulch and pine needles placed September 2026! Pool pump and liner were replaced in 2025.
A chicken coop and a custom built green house by Yoder Builders in 2024 are also on the property. Chickens and pigs can stay as well!!
Horse pastures are fenced with Priefert Ponderosa fencing installed in 2024, of four rails with pressure treated wood posts, strong enough to keep livestock in without electric wire, there is solar powered electric on the fence. See fencing brochure attached.
5 stall barn with tack room. Open arena.
Great location with private setting with convenient access to nearby amenities.Cabin, woodshed, sheep shed and fence do not convey, will be moved in mid October.
This home offers so much, schedule your showing today!...
Contact an agent
Home facts
- Year built:2003
- Subdivision & Development:None
- Listing ID #:4426293
- Updated:October 05, 2026 at 06:20 PM
Rooms and interior
- Bedrooms:4
- Total bathrooms:4
- Full bathrooms:4
- Flooring:Carpet, Vinyl
- Kitchen Description:Convection Oven, Dishwasher, Double Oven, Electric Cooktop, Electric Oven, Electric Range, Plumbed For Ice Maker, Refrigerator, Self Cleaning Oven, Wall Oven
- Basement:Yes
- Living area:4,479 sq. ft.
Heating and cooling
- Cooling:Central Air, Heat Pump
- Heating:Forced Air, Heat Pump
- Central air:Yes
Structure and exterior
- Year built:2003
- Building area:4,479 sq. ft.
- Lot area:12.18 Acres
- Lot Features:Pasture, Private, Wooded
- Construction Materials:Stone Veneer, Vinyl
- Exterior Features:Fence, Livestock Run In
- Foundation Description:Basement
Schools
- High school:Unspecified
- Elementary school:Unspecified
Utilities
- Water:Well
- Sewer:Septic (At Site)
Finances and disclosures
- Price:$985,000
- Price per sq. ft.:$219.92
Features and amenities
- Laundry features:Dryer, ENERGY STAR Qualified Dryer, ENERGY STAR Qualified Washer, Laundry Room, Main Level
- Amenities:Attic Stairs Pulldown, Breakfast Bar, Garden Tub, Open Floorplan, Walk-In Closet(s), Whirlpool
Parking
- Parking description:Attached Garage, Garage Door Opener, Keypad Entry
- Garage:Yes
- Garage spaces:2
 Listings courtesy of Canopy MLS as distributed by MLS GRID. Copyright 2021 Canopy MLS. All rights reserved. Canopy MLS, provides content displayed here (“provided content”) on an “as is” basis and makes no representations or warranties regarding the provided content, including, but not limited to those of non-infringement, timeliness, accuracy, or completeness. Individuals and companies using information presented are responsible for verification and validation of information they utilize and present to their customers and clients. Canopy MLS will not be liable for any damage or loss resulting from use of the provided content or the products available through Portals, IDX, VOW, and/or Syndication. Recipients of this information shall not resell, redistribute, reproduce, modify, or otherwise copy any portion thereof without the expressed written consent of Canopy MLS.
New listings near 1125 Ballpark Drive
- Coming Soon
 $3,895,000Coming Soon4 beds 6 baths5,497 sq. ft.
222 Greenbay Road, Mooresville, NC 28117
MLS# 4431505Listed by: THE AGENCY - CHARLOTTE - Coming Soon
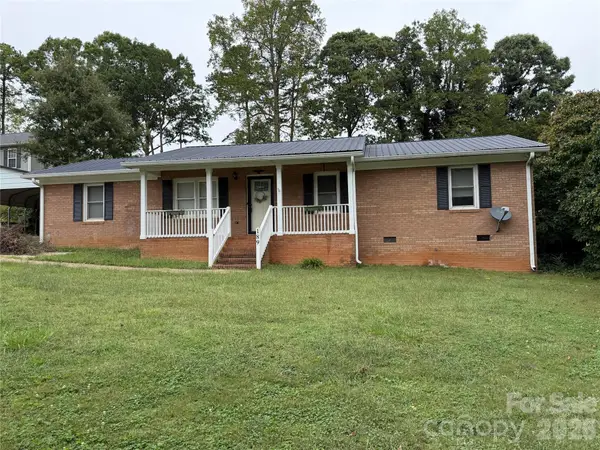 $299,000Coming Soon3 beds 3 baths1,610 sq. ft.
189 Fremont Loop, Mooresville, NC 28115
MLS# 4431331Listed by: RE/MAX PROPERTIES PLUS, INC. - Coming SoonOpen Sat, 11am to 1pm
 $295,000Coming Soon2 beds 3 baths1,493 sq. ft.
123 Leyton Loop #Unit G, Mooresville, NC 28117
MLS# 4425887Listed by: RE/MAX EXECUTIVE - Coming Soon
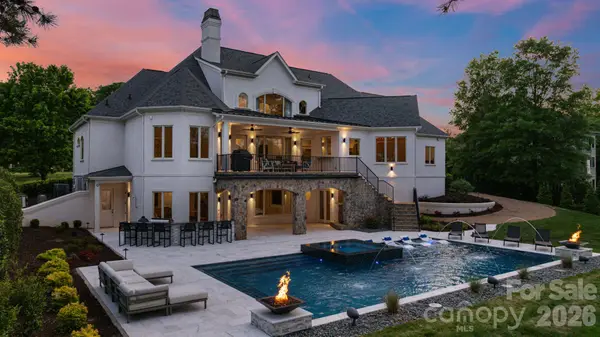 $6,779,000Coming Soon4 beds 6 baths7,579 sq. ft.
114 Cape Cod Way, Mooresville, NC 28117
MLS# 4428222Listed by: TRUMP INTERNATIONAL REALTY CHARLOTTE - Coming Soon
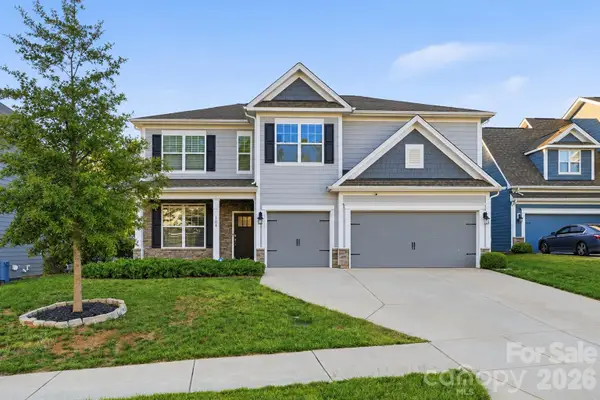 $574,900Coming Soon5 beds 4 baths3,731 sq. ft.
108 Northstone Road, Mooresville, NC 28115
MLS# 4430822Listed by: EXP REALTY LLC MOORESVILLE - Coming Soon
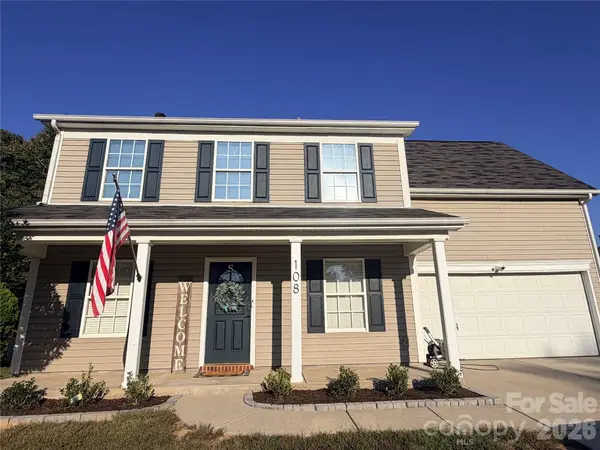 $359,900Coming Soon3 beds 3 baths1,926 sq. ft.
108 Henfield Way, Mooresville, NC 28117
MLS# 4429175Listed by: SENTER & COMPANY LLC - Coming Soon
 $349,500Coming Soon3 beds 2 baths1,227 sq. ft.
1276 Rufus Road, Denver, NC 28037
MLS# 4425730Listed by: BETTER HOMES AND GARDEN REAL ESTATE PARACLE - Coming Soon
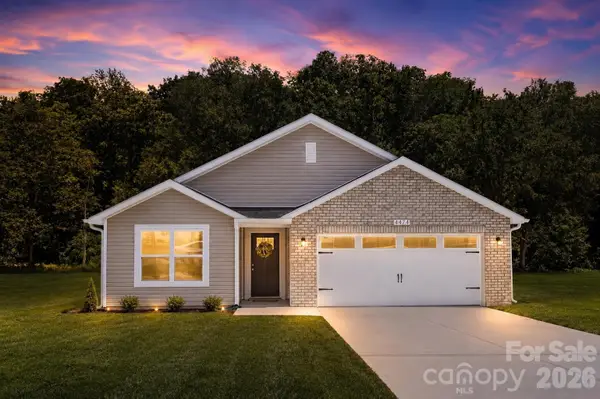 $335,000Coming Soon3 beds 2 baths1,227 sq. ft.
114 Almond Road, Mooresville, NC 28115
MLS# 4425324Listed by: BETTER HOMES AND GARDEN REAL ESTATE PARACLE - Coming Soon
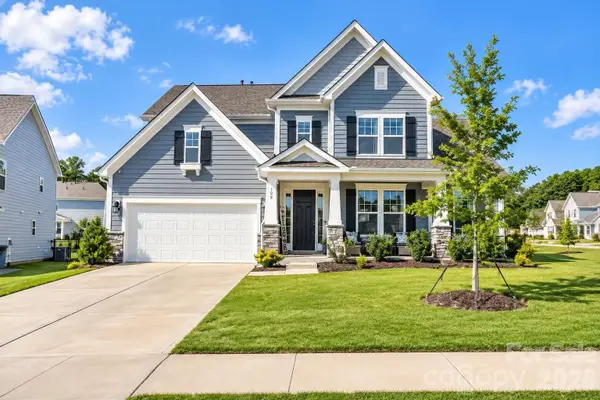 $769,000Coming Soon5 beds 4 baths3,356 sq. ft.
129 Clawton Loop, Mooresville, NC 28115
MLS# 4422977Listed by: IVESTER JACKSON CHRISTIE'S - New
 $579,000Active3 beds 3 baths2,558 sq. ft.
116 Jentri Way, Mooresville, NC 28115
MLS# 4427015Listed by: SOUTHERN HOMES OF THE CAROLINAS, INC


Protect your home and budget from life's surprises with an Assurant Home Warranty, backed by a partner that supports you through every step of homeownership. Explore Plans.
© 2023 - 2026 ERA Franchise Systems LLC. All rights reserved. ERA Franchise Systems LLC fully supports the principles of the Fair Housing Act and the Equal Opportunity Act. ERA, ERA Real Estate powered, and their respective logos are registered service marks of ERA Franchise Systems LLC. Each office is independently owned and operated.