
119 Cole Drive, Mooresville, NC 28115
Local realty services provided by:ERA Sunburst Realty
Listed by: wendy smith
Office: exp realty llc. mooresville
MLS#:4415718
Source:CH
119 Cole Drive,Mooresville, NC 28115
$389,000
- 5 Beds
- 5 Baths
- 4,206 sq. ft.
- Single family
- Pending
Price summary
- Price:$389,000
- Price per sq. ft.:$92.49
- Monthly HOA dues:$36.67
About this home
Some homes are completely finished for you. This one is waiting for you to make it your own. With 5 bedrooms, 4.5 baths, a bedroom on the main level, and a spacious, versatile floor plan, this home offers something increasingly hard to find: room to create the home you want without paying for someone else's vision. Offered at $425,000, this is an opportunity for the buyer who can see beyond today and imagine tomorrow. Maybe you're an investor searching for your next transformation. Maybe you're a renovator who immediately sees the possibilities. Or maybe you're a buyer who has been searching for more space and would rather choose the improvements and finishes yourself. And while there's an opportunity to add your own touches, some of the big-ticket investments have already been made. The roof is approximately two years old, and the HVAC and water heater are both less than two years old. Imagine opening up possibilities within the existing floor plan. Choosing the colors, finishes and details that feel like you. Creating spaces where friends gather, holidays are celebrated and everyday life unfolds. 119 Cole Drive isn't about buying someone else's finished vision. It's about creating yours. Bring your ideas. Bring your imagination. And come see the possibilities waiting at 119 Cole Drive....
Contact an agent
Home facts
- Year built:2011
- Subdivision & Development:Oaks on Main
- Listing ID #:4415718
- Updated:October 05, 2026 at 10:59 AM
Rooms and interior
- Bedrooms:5
- Total bathrooms:5
- Full bathrooms:4
- Half bathrooms:1
- Kitchen Description:Dishwasher, Electric Cooktop, Electric Oven
- Living area:4,206 sq. ft.
Heating and cooling
- Cooling:Heat Pump
- Heating:Heat Pump
Structure and exterior
- Year built:2011
- Building area:4,206 sq. ft.
- Lot area:0.22 Acres
- Architectural Style:Traditional
- Construction Materials:Vinyl
- Foundation Description:Slab
Schools
- High school:Mooresville
- Elementary school:Park View / Mooresville IS
Utilities
- Sewer:Public Sewer
Finances and disclosures
- Price:$389,000
- Price per sq. ft.:$92.49
Features and amenities
- Laundry features:Laundry Room, Lower Level
- Amenities:Attic Stairs Pulldown
Parking
- Parking description:Attached Garage
- Garage:Yes
- Garage spaces:2
 Listings courtesy of Canopy MLS as distributed by MLS GRID. Copyright 2021 Canopy MLS. All rights reserved. Canopy MLS, provides content displayed here (“provided content”) on an “as is” basis and makes no representations or warranties regarding the provided content, including, but not limited to those of non-infringement, timeliness, accuracy, or completeness. Individuals and companies using information presented are responsible for verification and validation of information they utilize and present to their customers and clients. Canopy MLS will not be liable for any damage or loss resulting from use of the provided content or the products available through Portals, IDX, VOW, and/or Syndication. Recipients of this information shall not resell, redistribute, reproduce, modify, or otherwise copy any portion thereof without the expressed written consent of Canopy MLS.
New listings near 119 Cole Drive
- Coming Soon
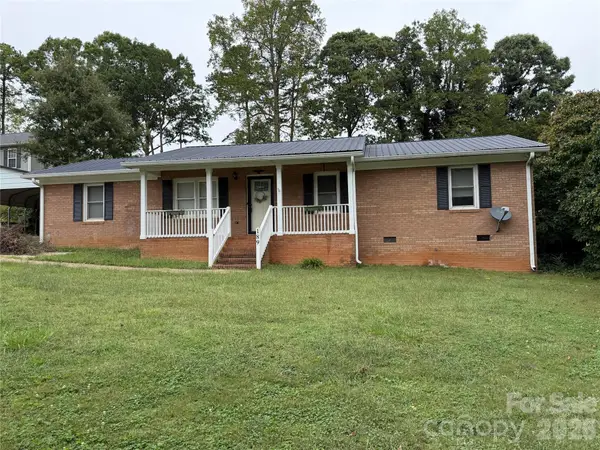 $299,000Coming Soon3 beds 3 baths1,610 sq. ft.
189 Fremont Loop, Mooresville, NC 28115
MLS# 4431331Listed by: RE/MAX PROPERTIES PLUS, INC. - Coming SoonOpen Sat, 11am to 1pm
 $295,000Coming Soon2 beds 3 baths1,493 sq. ft.
123 Leyton Loop #Unit G, Mooresville, NC 28117
MLS# 4425887Listed by: RE/MAX EXECUTIVE - Coming Soon
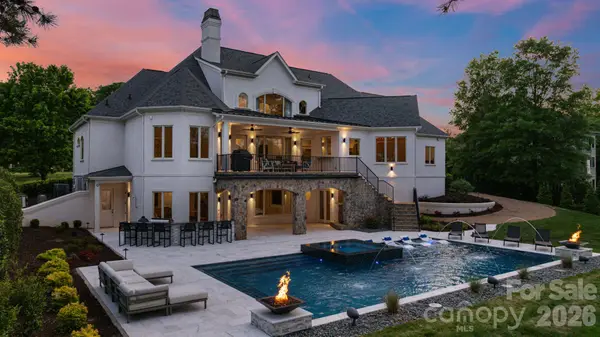 $6,779,000Coming Soon4 beds 6 baths7,579 sq. ft.
114 Cape Cod Way, Mooresville, NC 28117
MLS# 4428222Listed by: TRUMP INTERNATIONAL REALTY CHARLOTTE - Coming Soon
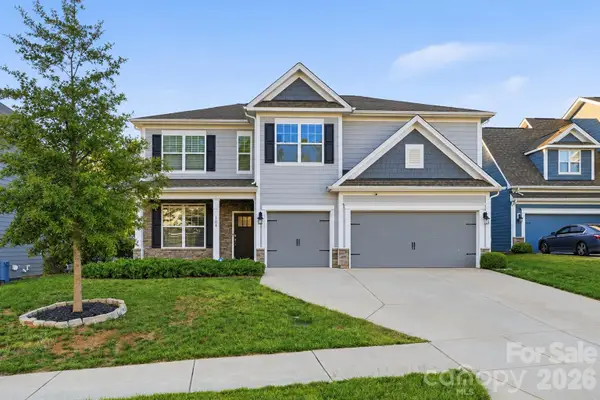 $574,900Coming Soon5 beds 4 baths3,731 sq. ft.
108 Northstone Road, Mooresville, NC 28115
MLS# 4430822Listed by: EXP REALTY LLC MOORESVILLE - Coming Soon
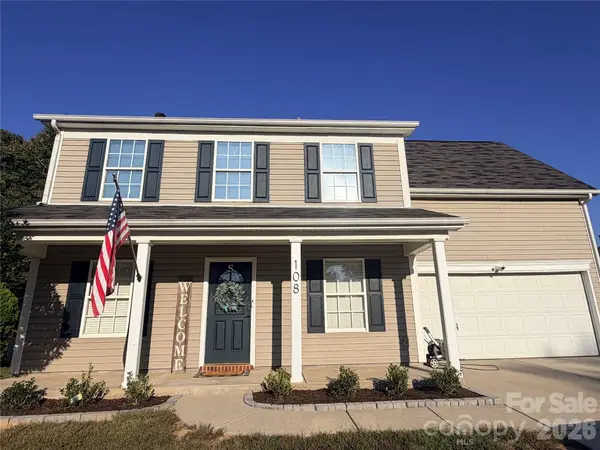 $359,900Coming Soon3 beds 3 baths1,926 sq. ft.
108 Henfield Way, Mooresville, NC 28117
MLS# 4429175Listed by: SENTER & COMPANY LLC - Coming Soon
 $349,500Coming Soon3 beds 2 baths1,227 sq. ft.
1276 Rufus Road, Denver, NC 28037
MLS# 4425730Listed by: BETTER HOMES AND GARDEN REAL ESTATE PARACLE - Coming Soon
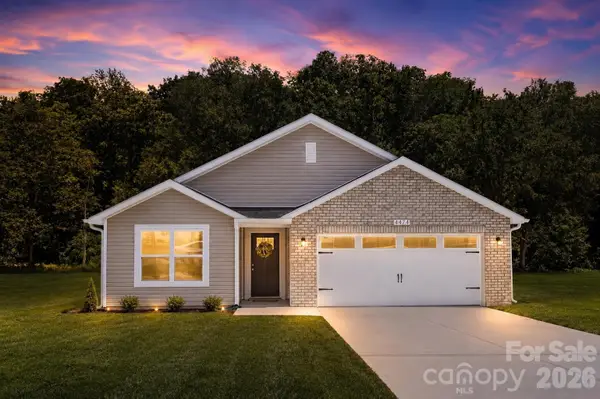 $335,000Coming Soon3 beds 2 baths1,227 sq. ft.
114 Almond Road, Mooresville, NC 28115
MLS# 4425324Listed by: BETTER HOMES AND GARDEN REAL ESTATE PARACLE - Coming Soon
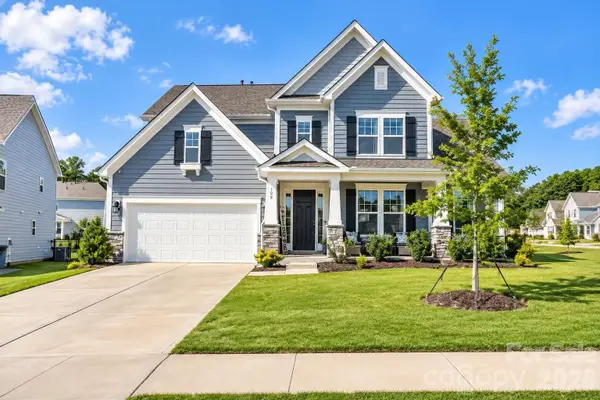 $769,000Coming Soon5 beds 4 baths3,356 sq. ft.
129 Clawton Loop, Mooresville, NC 28115
MLS# 4422977Listed by: IVESTER JACKSON CHRISTIE'S - New
 $579,000Active3 beds 3 baths2,558 sq. ft.
116 Jentri Way, Mooresville, NC 28115
MLS# 4427015Listed by: SOUTHERN HOMES OF THE CAROLINAS, INC - New
 $629,000Active4 beds 3 baths2,831 sq. ft.
172 Honeysuckle Creek Loop, Mooresville, NC 28117
MLS# 4430805Listed by: REVELATION REALTY GROUP


Protect your home and budget from life's surprises with an Assurant Home Warranty, backed by a partner that supports you through every step of homeownership. Explore Plans.
© 2023 - 2026 ERA Franchise Systems LLC. All rights reserved. ERA Franchise Systems LLC fully supports the principles of the Fair Housing Act and the Equal Opportunity Act. ERA, ERA Real Estate powered, and their respective logos are registered service marks of ERA Franchise Systems LLC. Each office is independently owned and operated.