
119 Steam Engine Drive #201, Mooresville, NC 28115
Local realty services provided by:ERA Live Moore
Listed by: jamie purvis
Office: re/max executive
MLS#:4431471
Source:CH
119 Steam Engine Drive #201,Mooresville, NC 28115
$234,900
- 3 Beds
- 3 Baths
- 1,889 sq. ft.
- Condominium
- Active
Price summary
- Price:$234,900
- Price per sq. ft.:$124.35
- Monthly HOA dues:$136
About this home
Priced to sell! This quiet, Charleston-inspired end-unit condo offers a low-maintenance lifestyle in a convenient Mooresville location. A front balcony and covered porch give the home its classic Charleston charm, and the back deck off the dining area is the perfect spot to enjoy your morning coffee. Both the deck and porch have been freshly painted.
Inside, beautiful LVP flooring runs throughout, with carpet in the bedrooms. The kitchen features a large pantry, a newer stainless-steel refrigerator, and a newer dishwasher, and the laundry room just off the kitchen offers added cabinet space. Upstairs you'll find three bedrooms, including a spacious primary suite with two walk-in closets.
With a dog park, recreation area, sidewalks, and street lights, plus an optional $50/month membership available to Station 115 residents for the nearby clubhouse, fitness center, and outdoor pool, you'll feel like you're on vacation all year round. Exterior landscaping maintenance is included, and there's plenty of parking on the street and in the rear parking area. Conveniently located close to Lowe's corporate headquarters, Lake Norman Regional Medical Center, and downtown Mooresville....
Contact an agent
Home facts
- Year built:2003
- Subdivision & Development:Station 115
- Listing ID #:4431471
- Updated:October 05, 2026 at 11:17 PM
Rooms and interior
- Bedrooms:3
- Total bathrooms:3
- Full bathrooms:2
- Half bathrooms:1
- Kitchen Description:Dishwasher, Electric Range, Microwave, Refrigerator
- Living area:1,889 sq. ft.
Heating and cooling
- Cooling:Heat Pump
- Heating:Heat Pump
- Central air:Yes
Structure and exterior
- Year built:2003
- Building area:1,889 sq. ft.
- Lot area:0.02 Acres
- Construction Materials:Vinyl
- Foundation Description:Slab
Schools
- High school:Unspecified
- Elementary school:Unspecified
Utilities
- Sewer:Public Sewer
Finances and disclosures
- Price:$234,900
- Price per sq. ft.:$124.35
Features and amenities
- Laundry features:Laundry Room
Parking
- Parking description:On Street, Parking Lot
 Listings courtesy of Canopy MLS as distributed by MLS GRID. Copyright 2021 Canopy MLS. All rights reserved. Canopy MLS, provides content displayed here (“provided content”) on an “as is” basis and makes no representations or warranties regarding the provided content, including, but not limited to those of non-infringement, timeliness, accuracy, or completeness. Individuals and companies using information presented are responsible for verification and validation of information they utilize and present to their customers and clients. Canopy MLS will not be liable for any damage or loss resulting from use of the provided content or the products available through Portals, IDX, VOW, and/or Syndication. Recipients of this information shall not resell, redistribute, reproduce, modify, or otherwise copy any portion thereof without the expressed written consent of Canopy MLS.
New listings near 119 Steam Engine Drive #201
- Coming Soon
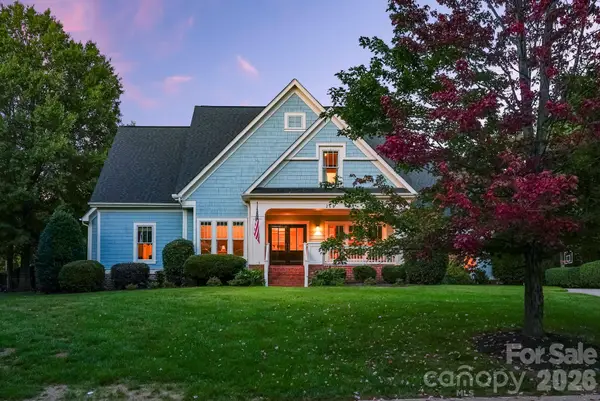 $2,300,000Coming Soon5 beds 5 baths4,994 sq. ft.
268 Milford Circle, Mooresville, NC 28117
MLS# 4430817Listed by: IVESTER JACKSON CHRISTIE'S - Coming Soon
 $3,895,000Coming Soon4 beds 5 baths7,450 sq. ft.
222 Greenbay Road, Mooresville, NC 28117
MLS# 4431505Listed by: THE AGENCY - CHARLOTTE - Coming Soon
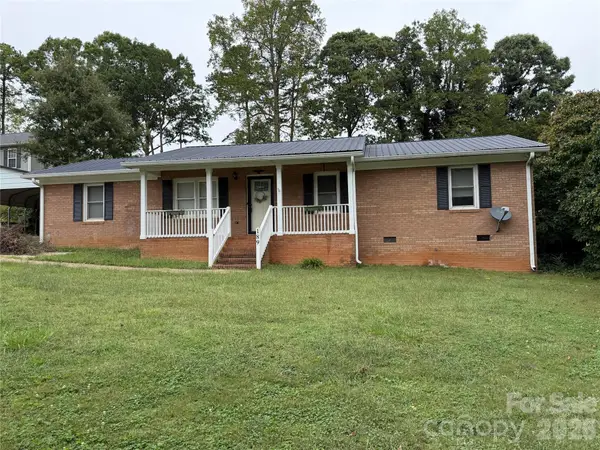 $299,000Coming Soon3 beds 3 baths1,610 sq. ft.
189 Fremont Loop, Mooresville, NC 28115
MLS# 4431331Listed by: RE/MAX PROPERTIES PLUS, INC. - Coming SoonOpen Sat, 11am to 1pm
 $295,000Coming Soon2 beds 3 baths1,493 sq. ft.
123 Leyton Loop #Unit G, Mooresville, NC 28117
MLS# 4425887Listed by: RE/MAX EXECUTIVE - Coming Soon
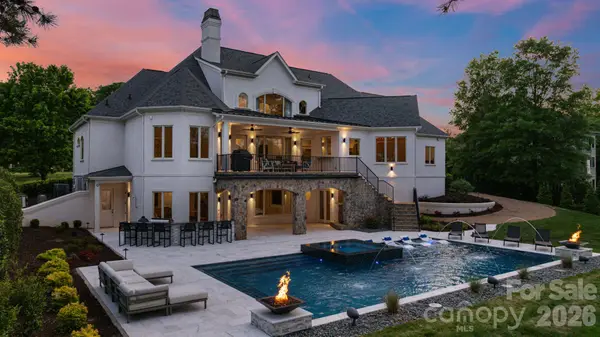 $6,779,000Coming Soon4 beds 6 baths7,579 sq. ft.
114 Cape Cod Way, Mooresville, NC 28117
MLS# 4428222Listed by: TRUMP INTERNATIONAL REALTY CHARLOTTE - Coming Soon
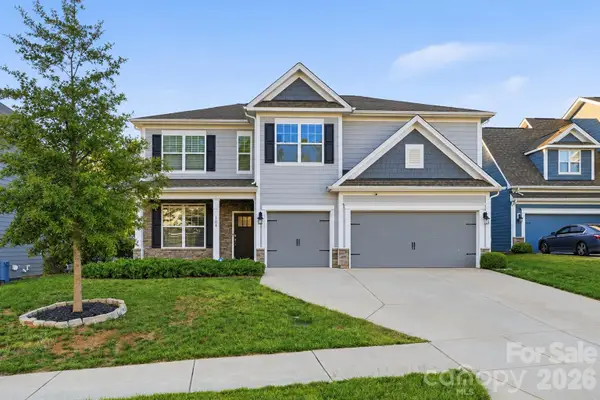 $574,900Coming Soon5 beds 4 baths3,731 sq. ft.
108 Northstone Road, Mooresville, NC 28115
MLS# 4430822Listed by: EXP REALTY LLC MOORESVILLE - Coming Soon
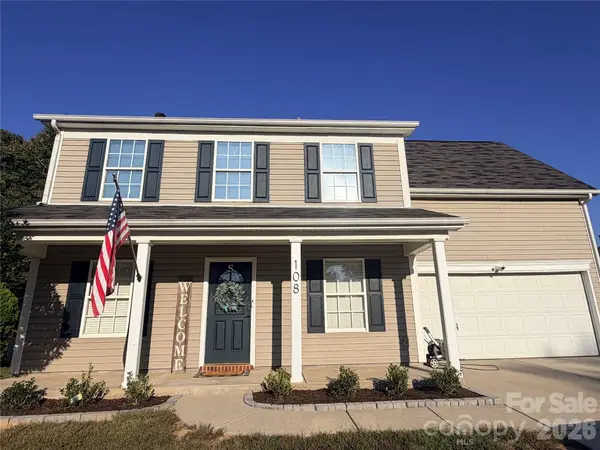 $359,900Coming Soon3 beds 3 baths1,926 sq. ft.
108 Henfield Way, Mooresville, NC 28117
MLS# 4429175Listed by: SENTER & COMPANY LLC - Coming Soon
 $349,500Coming Soon3 beds 2 baths1,227 sq. ft.
1276 Rufus Road, Denver, NC 28037
MLS# 4425730Listed by: BETTER HOMES AND GARDEN REAL ESTATE PARACLE - Coming Soon
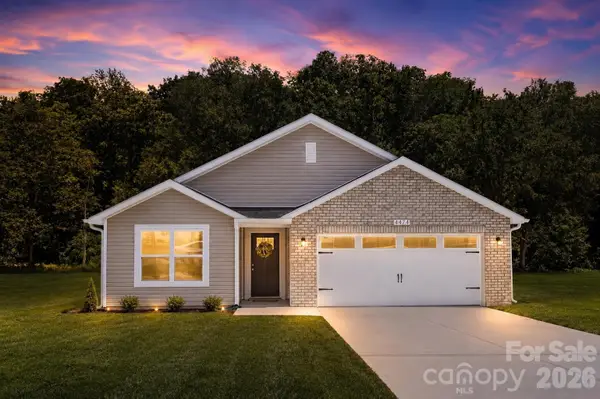 $335,000Coming Soon3 beds 2 baths1,227 sq. ft.
114 Almond Road, Mooresville, NC 28115
MLS# 4425324Listed by: BETTER HOMES AND GARDEN REAL ESTATE PARACLE - Coming Soon
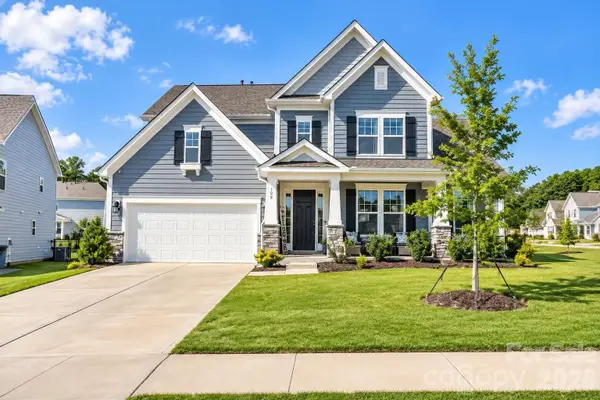 $769,000Coming Soon5 beds 4 baths3,356 sq. ft.
129 Clawton Loop, Mooresville, NC 28115
MLS# 4422977Listed by: IVESTER JACKSON CHRISTIE'S


Protect your home and budget from life's surprises with an Assurant Home Warranty, backed by a partner that supports you through every step of homeownership. Explore Plans.
© 2023 - 2026 ERA Franchise Systems LLC. All rights reserved. ERA Franchise Systems LLC fully supports the principles of the Fair Housing Act and the Equal Opportunity Act. ERA, ERA Real Estate powered, and their respective logos are registered service marks of ERA Franchise Systems LLC. Each office is independently owned and operated.