
126 Jentri Way #19, Mooresville, NC 28115
Local realty services provided by:ERA Live Moore
Listed by: kelsie blevins
Office: realty executives of hickory
MLS#:4418346
Source:CH
126 Jentri Way #19,Mooresville, NC 28115
$715,000
- 4 Beds
- 3 Baths
- 3,103 sq. ft.
- Single family
- Active
Price summary
- Price:$715,000
- Price per sq. ft.:$230.42
- Monthly HOA dues:$83.33
About this home
Walking into instant equity with this custom new construction in Brownstone Ridge, built by a local builder who takes real pride in his craftsmanship. This is not a production build, and the finish level makes that clear the moment you walk through the door.
Sited on nearly half an acre of flat land in the best positioned lot in the neighborhood. No neighbor to the right side, an expansive level backyard, and a peaceful setting you will appreciate every evening.
Inside, luxury vinyl plank runs throughout with no carpet anywhere in the home. The living room centers on an electric fireplace and opens to a generous covered patio made for everyday living and entertaining. The kitchen features custom white oak cabinetry, tile backsplash, built-in cabinetry, and a designated coffee and wine bar. All appliances convey. A dedicated main level office, a full main level bath with tiled shower, and a mudroom drop zone off the entry make this floor plan as functional as it is beautiful.
The primary suite offers a custom detailed accent wall and two oversized his and hers closets, one with a hidden door perfect for a safe, additional storage, or a third closet.
Fiber cement siding exterior with an oversized two car garage.
Five minutes to Carrigan Farms for quarry swimming, spring strawberry picking, and the October pumpkin patch. Ten minutes to historic downtown Mooresville, with its charming Main Street, local boutiques and restaurants, and deep roots as Race City USA. Lake Norman is right around the corner....
Contact an agent
Home facts
- Year built:2026
- Subdivision & Development:Brownstone
- Listing ID #:4418346
- Updated:September 07, 2026 at 10:10 PM
Rooms and interior
- Bedrooms:4
- Total bathrooms:3
- Full bathrooms:3
- Kitchen Description:Dishwasher, Microwave, Oven, Refrigerator, Wine Refrigerator
- Living area:3,103 sq. ft.
Heating and cooling
- Cooling:Heat Pump
- Heating:Heat Pump
Structure and exterior
- Year built:2026
- Building area:3,103 sq. ft.
- Lot area:0.49 Acres
- Architectural Style:Farmhouse, Modern
- Construction Materials:Fiber Cement
- Foundation Description:Crawl Space
Schools
- High school:South Iredell
- Elementary school:Shepherd
Utilities
- Water:Well
- Sewer:Septic (At Site)
Finances and disclosures
- Price:$715,000
- Price per sq. ft.:$230.42
Features and amenities
- Laundry features:Upper Level
Parking
- Parking description:Assigned, Attached Garage
- Garage:Yes
- Garage spaces:2
 Listings courtesy of Canopy MLS as distributed by MLS GRID. Copyright 2021 Canopy MLS. All rights reserved. Canopy MLS, provides content displayed here (“provided content”) on an “as is” basis and makes no representations or warranties regarding the provided content, including, but not limited to those of non-infringement, timeliness, accuracy, or completeness. Individuals and companies using information presented are responsible for verification and validation of information they utilize and present to their customers and clients. Canopy MLS will not be liable for any damage or loss resulting from use of the provided content or the products available through Portals, IDX, VOW, and/or Syndication. Recipients of this information shall not resell, redistribute, reproduce, modify, or otherwise copy any portion thereof without the expressed written consent of Canopy MLS.
New listings near 126 Jentri Way #19
- Coming Soon
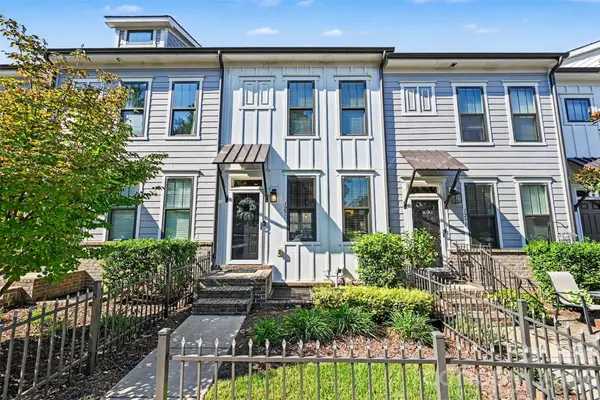 $375,000Coming Soon2 beds 3 baths1,644 sq. ft.
129 Capital Avenue, Mooresville, NC 28117
MLS# 4422189Listed by: EXP REALTY LLC - Coming SoonOpen Sat, 12 to 3pm
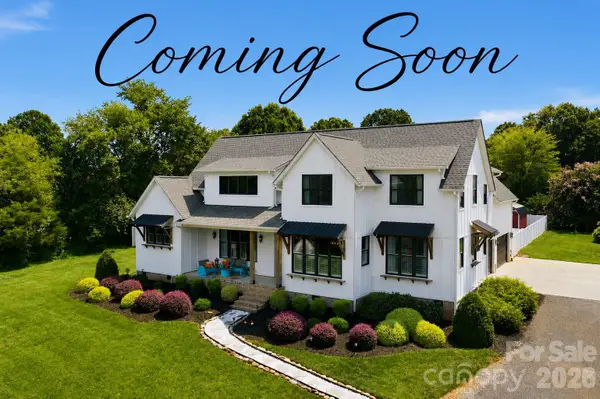 $1,025,000Coming Soon4 beds 5 baths3,405 sq. ft.
116 Burley Drive, Mooresville, NC 28115
MLS# 4402820Listed by: HOWARD HANNA ALLEN TATE MOORESVILLE/LKN - Coming Soon
 $295,000Coming Soon3 beds 3 baths1,512 sq. ft.
141 Tommys Lane, Mooresville, NC 28117
MLS# 4422001Listed by: COSTELLO REAL ESTATE AND INVESTMENTS LLC - Coming Soon
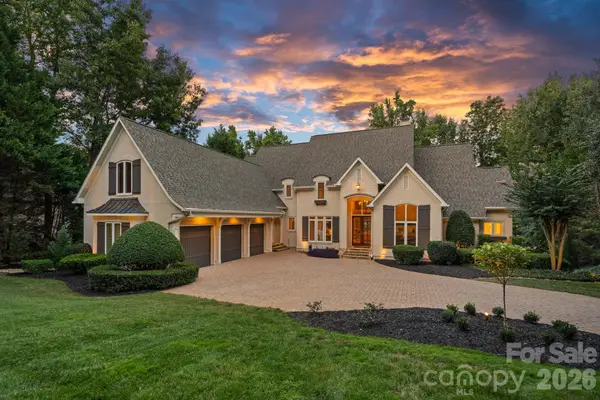 $3,500,000Coming Soon4 beds 7 baths6,380 sq. ft.
177 Great Point Drive, Mooresville, NC 28117
MLS# 4419251Listed by: IVESTER JACKSON CHRISTIE'S - Coming Soon
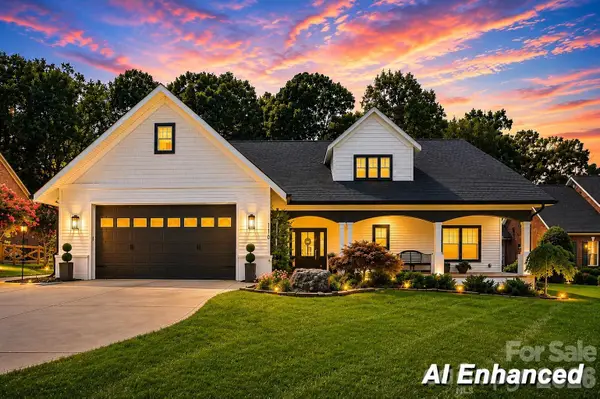 $1,300,000Coming Soon3 beds 4 baths4,708 sq. ft.
110 Henry Lane, Mooresville, NC 28117
MLS# 4408414Listed by: RE/MAX EXECUTIVE - Coming Soon
 $2,395,000Coming Soon3 beds 3 baths3,647 sq. ft.
2985 Bradshaw Road, Mooresville, NC 28115
MLS# 4417280Listed by: KEY REAL ESTATE - Coming Soon
 $11,111,111Coming Soon8 beds 9 baths9,857 sq. ft.
125 Quiet Waters Drive, Mooresville, NC 28117
MLS# 4411417Listed by: YATES REALTY INC - New
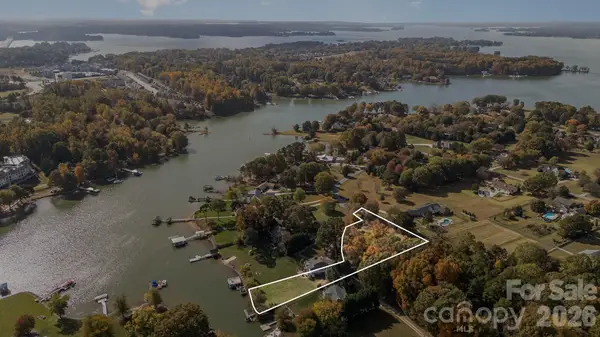 $625,000Active0.9 Acres
332 Queens Cove Road, Mooresville, NC 28117
MLS# 4421834Listed by: TRUE NORTH REALTY - New
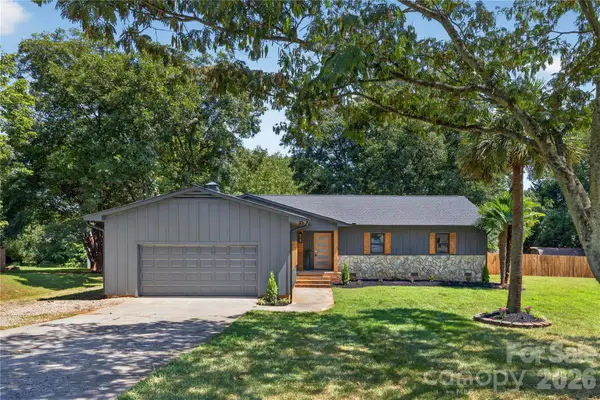 Listed by ERA$597,000Active3 beds 3 baths1,900 sq. ft.
129 Mooreland Road, Mooresville, NC 28117
MLS# 4422105Listed by: ERA LIVE MOORE


Protect your home and budget from life's surprises with an Assurant Home Warranty, backed by a partner that supports you through every step of homeownership. Explore Plans.
© 2023 - 2026 ERA Franchise Systems LLC. All rights reserved. ERA Franchise Systems LLC fully supports the principles of the Fair Housing Act and the Equal Opportunity Act. ERA, ERA Real Estate powered, and their respective logos are registered service marks of ERA Franchise Systems LLC. Each office is independently owned and operated.