
128 Longleaf Drive, Mooresville, NC 28117
Local realty services provided by:ERA Sunburst Realty
Listed by: april bird
Office: lantern realty & development llc.
MLS#:4405155
Source:CH
128 Longleaf Drive,Mooresville, NC 28117
$500,000
- 6 Beds
- 4 Baths
- - sq. ft.
- Single family
- Sold
Sorry, we are unable to map this address
Price summary
- Price:$500,000
- Monthly HOA dues:$76
About this home
Welcome to the lake life style at 128 Longleaf Drive in beautiful Mooresville! This move-in ready 6-bedroom, 4-full-bath home offers the perfect blend of space, style, and low-maintenance living. Step inside to an open and bright floor plan featuring a convenient downstairs bedroom and full bath – ideal for guests, in-laws, or a home office. The heart of the home is the spacious eat-in kitchen with a huge walk-in pantry and a butler’s pantry that flows seamlessly into the formal dining room, perfect for entertaining. Upstairs you’ll find five additional bedrooms, all with new carpet. The primary suite has new LVP flooring, and custom closet organization shelves. The en suite has a double vanity, garden tub and large tile shower. Out back, relax or entertain on the extended patio with pergola overlooking the fully fenced yard. Don't miss the concrete walkway to the backyard creating easy access for parties or lawn equipment. As part of this resort-style community, you’ll love the sparkling pool, fitness center, and private lake access for kayaking and paddleboarding – vacation vibes, every day! All this in a prime Mooresville location with top-rated schools and easy access to shopping, dining, and Lake Norman. Don’t miss this one – it’s ready for you to move right in and start making memories! Schedule your showing today!...
Contact an agent
Home facts
- Year built:2019
- Subdivision & Development:Atwater Landing
- Listing ID #:4405155
- Updated:August 27, 2026 at 06:26 AM
Rooms and interior
- Bedrooms:6
- Total bathrooms:4
- Full bathrooms:4
- Flooring:Carpet, Hardwood, Tile
- Kitchen Description:Dishwasher, Disposal, Exhaust Fan, Gas Cooktop, Microwave, Oven, Plumbed For Ice Maker
Heating and cooling
- Cooling:Central Air
- Central air:Yes
Structure and exterior
- Year built:2019
- Architectural Style:Arts and Crafts
- Construction Materials:Hardboard, Stone Veneer
- Foundation Description:Slab
Schools
- High school:Lake Norman
- Elementary school:Shepherd
Utilities
- Sewer:Public Sewer
Finances and disclosures
- Price:$500,000
Features and amenities
- Laundry features:Laundry Room, Upper Level
- Amenities:Garden Tub, Open Floorplan, Walk-In Closet(s), Walk-In Pantry
Parking
- Parking description:Attached Garage, Driveway
- Garage:Yes
- Garage spaces:2
 Listings courtesy of Canopy MLS as distributed by MLS GRID. Copyright 2021 Canopy MLS. All rights reserved. Canopy MLS, provides content displayed here (“provided content”) on an “as is” basis and makes no representations or warranties regarding the provided content, including, but not limited to those of non-infringement, timeliness, accuracy, or completeness. Individuals and companies using information presented are responsible for verification and validation of information they utilize and present to their customers and clients. Canopy MLS will not be liable for any damage or loss resulting from use of the provided content or the products available through Portals, IDX, VOW, and/or Syndication. Recipients of this information shall not resell, redistribute, reproduce, modify, or otherwise copy any portion thereof without the expressed written consent of Canopy MLS.
New listings near 128 Longleaf Drive
- Coming SoonOpen Sat, 1 to 3pm
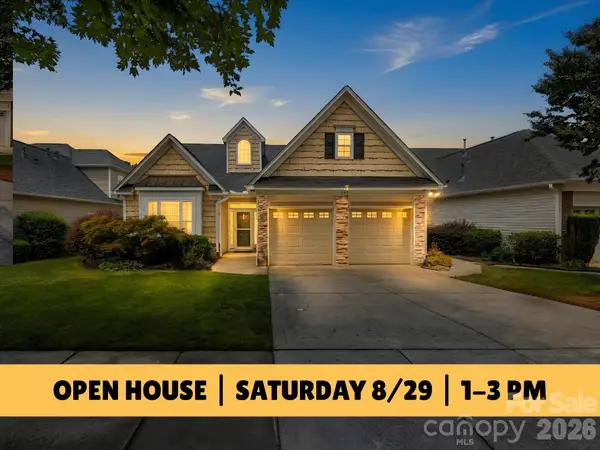 $389,000Coming Soon3 beds 2 baths1,973 sq. ft.
141 Wren Hill Drive, Mooresville, NC 28115
MLS# 4418717Listed by: EXP REALTY, LLC - Coming SoonOpen Sat, 11am to 1pm
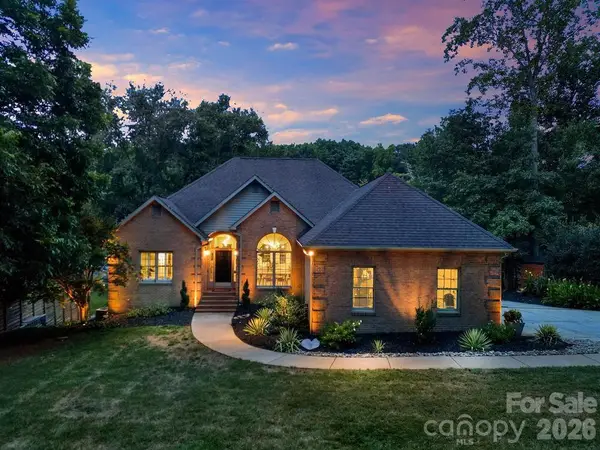 $1,899,000Coming Soon3 beds 3 baths3,560 sq. ft.
388 Ponderosa Circle, Mooresville, NC 28117
MLS# 4418212Listed by: EXP REALTY LLC MOORESVILLE - Coming Soon
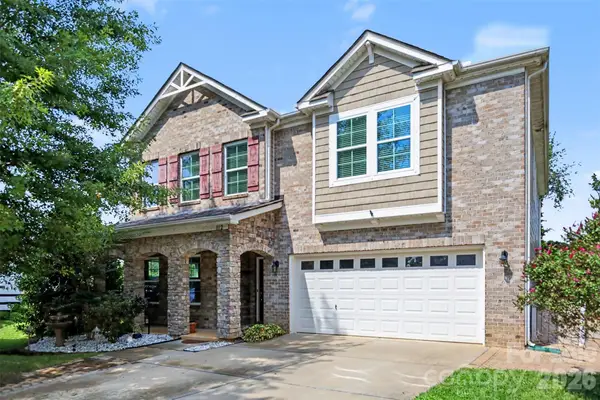 $495,000Coming Soon5 beds 4 baths3,141 sq. ft.
112 Elysian Estate Court, Mooresville, NC 28115
MLS# 4417850Listed by: SOUTHERN HOMES OF THE CAROLINAS, INC - Coming Soon
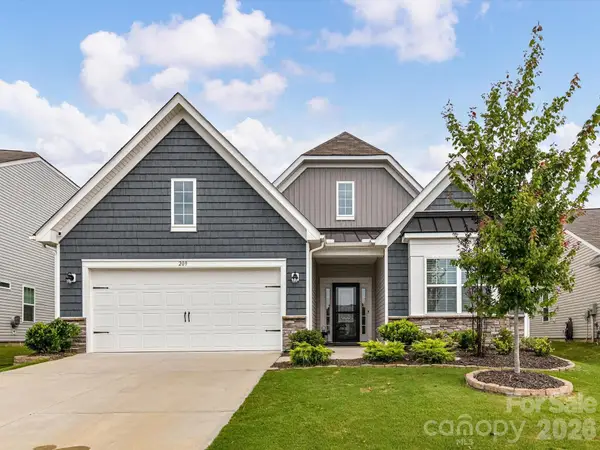 $479,900Coming Soon3 beds 3 baths2,652 sq. ft.
209 Kennerly Center Drive, Mooresville, NC 28115
MLS# 4415133Listed by: HENDRIX PROPERTIES - Coming SoonOpen Sat, 12 to 2pm
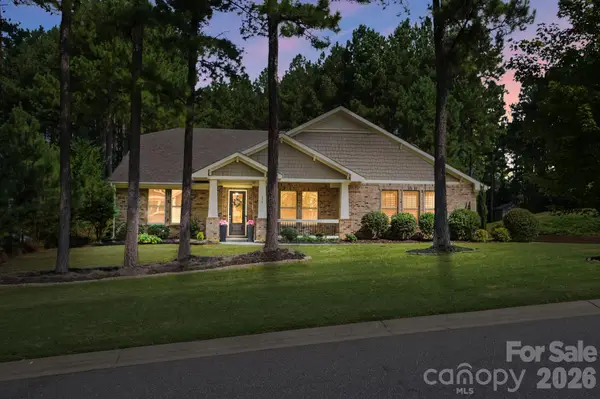 $774,900Coming Soon4 beds 3 baths3,100 sq. ft.
150 Belfry Loop, Mooresville, NC 28117
MLS# 4417496Listed by: KELLER WILLIAMS UNIFIED - Coming Soon
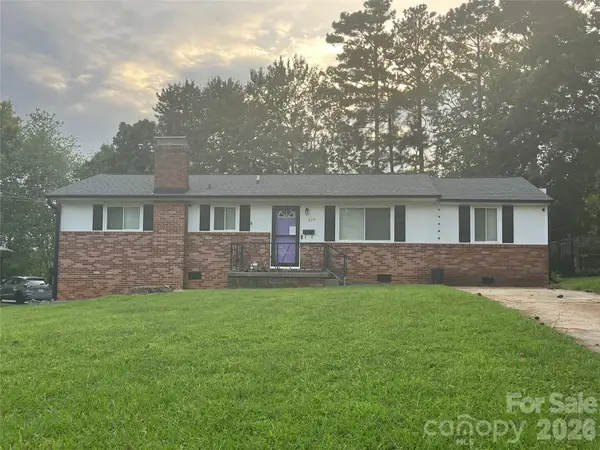 $320,000Coming Soon3 beds 2 baths1,404 sq. ft.
325 Glenwood Drive, Mooresville, NC 28115
MLS# 4417302Listed by: LAKE NORMAN REALTY, INC. - Coming SoonOpen Fri, 5 to 6:30pm
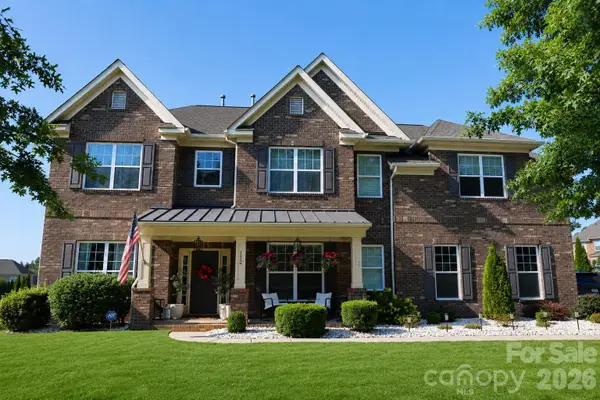 $750,000Coming Soon4 beds 4 baths3,515 sq. ft.
112 Delaney Lane, Mooresville, NC 28115
MLS# 4416649Listed by: THE AGENCY - CHARLOTTE - Coming SoonOpen Sat, 1 to 3pm
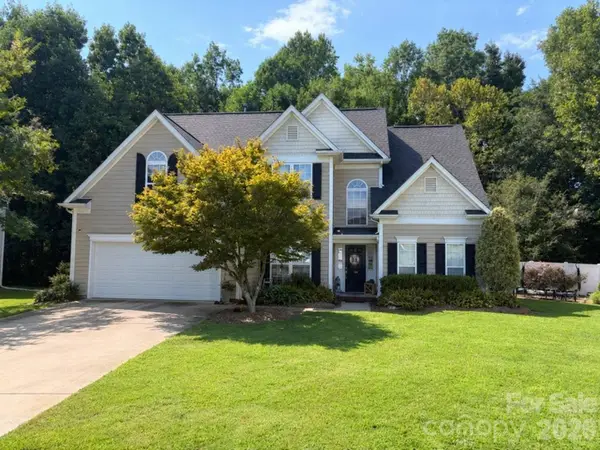 $428,000Coming Soon5 beds 3 baths2,247 sq. ft.
150 W Cavendish Drive, Mooresville, NC 28115
MLS# 4416863Listed by: KELLER WILLIAMS LAKE NORMAN - Coming Soon
 $2,395,000Coming Soon3 beds 3 baths3,812 sq. ft.
2985 Bradshaw Road, Mooresville, NC 28115
MLS# 4417280Listed by: KEY REAL ESTATE - Coming SoonOpen Sat, 11am to 1pm
 $875,000Coming Soon3 beds 4 baths3,050 sq. ft.
316 Riverwood Road, Mooresville, NC 28117
MLS# 4414932Listed by: HOWARD HANNA ALLEN TATE CHARLOTTE SOUTH


Protect your home and budget from life's surprises with an Assurant Home Warranty, backed by a partner that supports you through every step of homeownership. Explore Plans.
© 2023 - 2026 ERA Franchise Systems LLC. All rights reserved. ERA Franchise Systems LLC fully supports the principles of the Fair Housing Act and the Equal Opportunity Act. ERA, ERA Real Estate powered, and their respective logos are registered service marks of ERA Franchise Systems LLC. Each office is independently owned and operated.