
141 Valleymist Lane, Mooresville, NC 28117
Local realty services provided by:ERA Live Moore
Listed by: laura salfia
Office: berkshire hathaway homeservices carolinas realty
MLS#:4418250
Source:CH
Price summary
- Price:$635,000
- Price per sq. ft.:$344.92
- Monthly HOA dues:$495
About this home
Welcome to low-maintenance living in The Courtyards at Blume Point, a sought-after 55+ community in Mooresville. This beautifully maintained, single-owner ranch offers two bedrooms, two full baths and a versatile office/flex space. The spacious primary suite is enhanced by a large sitting room, creating the perfect place to relax, read or unwind. Thoughtful upgrades, an open and inviting layout and fresh interior paint throughout completed in August 2026 make this home truly move-in ready. Outside, enjoy a private courtyard ideal for morning coffee, entertaining or quiet evenings at home. The two-car garage features a durable epoxy-coated floor for a clean, finished appearance. Community amenities include a clubhouse, fitness center, outdoor pool, scenic ponds, sidewalks and walking trails, with lawn maintenance included for an easy, carefree lifestyle. Conveniently located near shopping, dining and everyday necessities, this exceptional home offers comfort, convenience and an active community lifestyle....
Contact an agent
Home facts
- Year built:2018
- Subdivision & Development:THE COURTYARDS AT BLUME POINT
- Listing ID #:4418250
- Updated:September 06, 2026 at 07:38 AM
Rooms and interior
- Bedrooms:2
- Total bathrooms:2
- Full bathrooms:2
- Kitchen Description:Convection Oven, Dishwasher, Disposal, Gas Cooktop
- Living area:1,841 sq. ft.
Heating and cooling
- Heating:Forced Air, Natural Gas
- Central air:Yes
Structure and exterior
- Year built:2018
- Building area:1,841 sq. ft.
- Lot area:0.18 Acres
- Construction Materials:Hardboard, Stone Veneer
- Exterior Features:In-Ground Irrigation, Lawn Maintenance
- Foundation Description:Slab
Schools
- High school:Catawba Ridge
- Elementary school:Riverview
Utilities
- Sewer:Public Sewer
Finances and disclosures
- Price:$635,000
- Price per sq. ft.:$344.92
Features and amenities
- Laundry features:Laundry Room, Main Level
Parking
- Parking description:Attached Garage
- Garage:Yes
- Garage spaces:2
 Listings courtesy of Canopy MLS as distributed by MLS GRID. Copyright 2021 Canopy MLS. All rights reserved. Canopy MLS, provides content displayed here (“provided content”) on an “as is” basis and makes no representations or warranties regarding the provided content, including, but not limited to those of non-infringement, timeliness, accuracy, or completeness. Individuals and companies using information presented are responsible for verification and validation of information they utilize and present to their customers and clients. Canopy MLS will not be liable for any damage or loss resulting from use of the provided content or the products available through Portals, IDX, VOW, and/or Syndication. Recipients of this information shall not resell, redistribute, reproduce, modify, or otherwise copy any portion thereof without the expressed written consent of Canopy MLS.
New listings near 141 Valleymist Lane
- Coming Soon
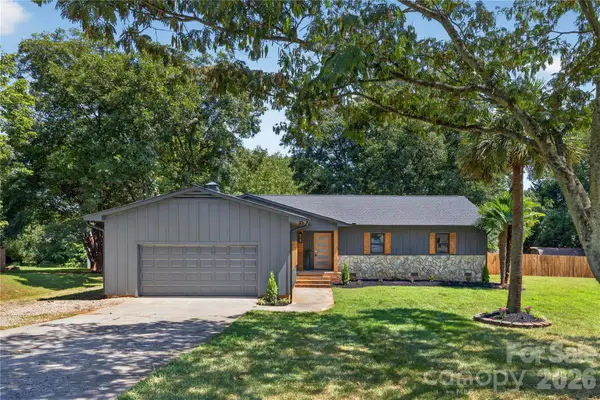 Listed by ERA$597,000Coming Soon3 beds 3 baths1,900 sq. ft.
129 Mooreland Road, Mooresville, NC 28117
MLS# 4422105Listed by: ERA LIVE MOORE - Coming Soon
 $295,000Coming Soon3 beds 3 baths1,512 sq. ft.
141 Tommys Lane, Mooresville, NC 28117
MLS# 4422001Listed by: COSTELLO REAL ESTATE AND INVESTMENTS LLC - Coming Soon
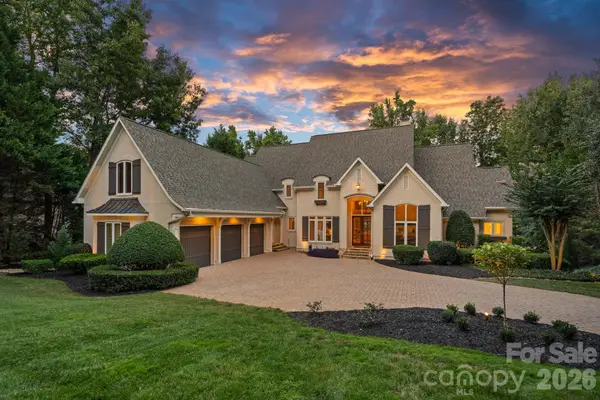 $3,500,000Coming Soon4 beds 7 baths6,380 sq. ft.
177 Great Point Drive, Mooresville, NC 28117
MLS# 4419251Listed by: IVESTER JACKSON CHRISTIE'S - Coming Soon
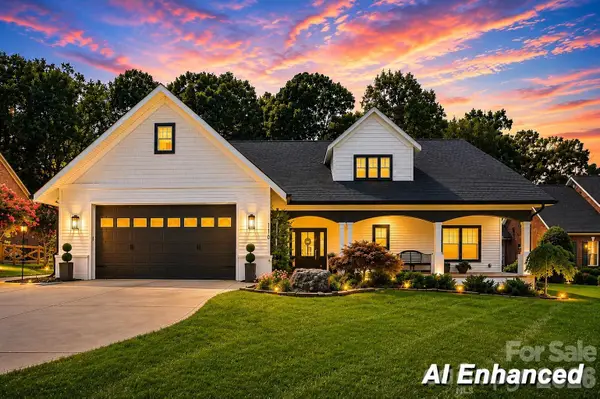 $1,300,000Coming Soon3 beds 4 baths4,708 sq. ft.
110 Henry Lane, Mooresville, NC 28117
MLS# 4408414Listed by: RE/MAX EXECUTIVE - Coming Soon
 $2,395,000Coming Soon3 beds 3 baths3,812 sq. ft.
2985 Bradshaw Road, Mooresville, NC 28115
MLS# 4417280Listed by: KEY REAL ESTATE - Coming Soon
 $11,111,111Coming Soon8 beds 9 baths9,857 sq. ft.
125 Quiet Waters Drive, Mooresville, NC 28117
MLS# 4411417Listed by: YATES REALTY INC - New
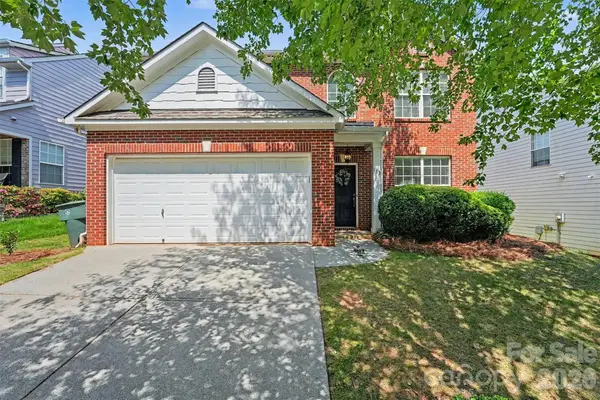 $450,000Active4 beds 3 baths2,252 sq. ft.
113 S Audubon Avenue, Mooresville, NC 28117
MLS# 4418904Listed by: CENTURY 21 ECHELON - New
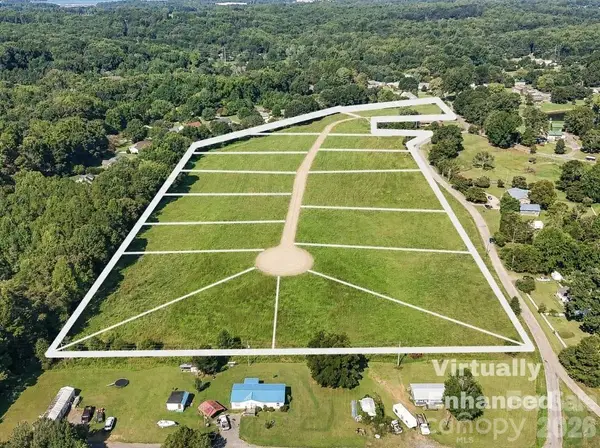 $1,900,000Active16.85 Acres
172 Tammy Drive, Mooresville, NC 28115
MLS# 4421363Listed by: KELLER WILLIAMS LAKE NORMAN - New
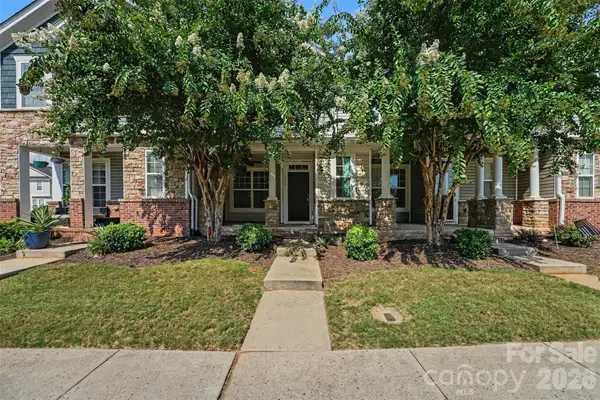 $297,000Active2 beds 3 baths1,445 sq. ft.
233 E Waterlynn Road #B, Mooresville, NC 28117
MLS# 4421651Listed by: 1 PERCENT LISTS GREATER CHARLOTTE - New
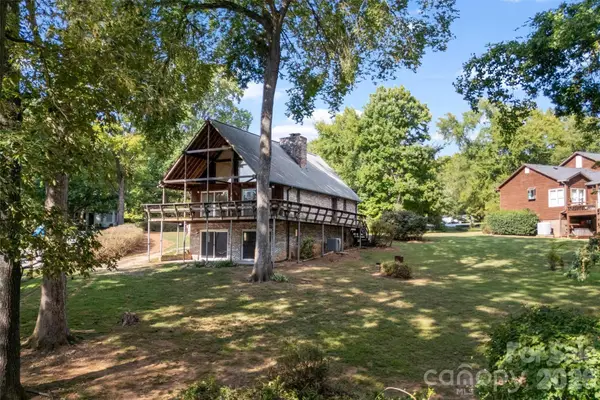 $750,000Active3 beds 3 baths2,367 sq. ft.
131 Baywatch Drive, Mooresville, NC 28117
MLS# 4420132Listed by: RELEVATE REAL ESTATE INC.


Protect your home and budget from life's surprises with an Assurant Home Warranty, backed by a partner that supports you through every step of homeownership. Explore Plans.
© 2023 - 2026 ERA Franchise Systems LLC. All rights reserved. ERA Franchise Systems LLC fully supports the principles of the Fair Housing Act and the Equal Opportunity Act. ERA, ERA Real Estate powered, and their respective logos are registered service marks of ERA Franchise Systems LLC. Each office is independently owned and operated.