
1476 Charlotte Highway, Mooresville, NC 28115
Local realty services provided by:ERA Live Moore
Listed by: jake reed
Office: nexthome world class
MLS#:4419978
Source:CH
1476 Charlotte Highway,Mooresville, NC 28115
$395,000
- 3 Beds
- 2 Baths
- 1,537 sq. ft.
- Single family
- Coming Soon
Price summary
- Price:$395,000
- Price per sq. ft.:$256.99
About this home
Welcome to 1476 Charlotte Hwy, a 3-bedroom, 2-bath nearly full-brick split-level on more than 2 flat acres between Mooresville and Troutman. No HOA. This home offers open-concept living, cathedral ceilings with recessed lighting, and a new HVAC system.
The bright kitchen features quartz countertops and stainless appliances. An attached garage of nearly 700 square feet adds workshop, storage, or flex space. The finished, heated lower level includes a bedroom, bathroom and living space.
Flat acreage and frontage along Charlotte Highway put the home in a convenient corridor with room to enjoy the property and easy access toward Mooresville, Troutman, I-77, and the Lake Norman area. A practical mix of living space and usable land, with no HOA dues.
Contact an agent
Home facts
- Year built:1967
- Subdivision & Development:None
- Listing ID #:4419978
- Updated:October 07, 2026 at 05:34 PM
Rooms and interior
- Bedrooms:3
- Total bathrooms:2
- Full bathrooms:2
- Flooring:Carpet, Laminate
- Kitchen Description:Dishwasher, Electric Cooktop, Electric Oven
- Living area:1,537 sq. ft.
Heating and cooling
- Cooling:Heat Pump
- Heating:Heat Pump
- Central air:Yes
Structure and exterior
- Roof:Composition
- Year built:1967
- Building area:1,537 sq. ft.
- Lot area:2.16 Acres
- Lot Features:Wooded
- Foundation Description:Crawl Space, Slab
Schools
- High school:South Iredell
- Elementary school:Shepherd
Utilities
- Water:Well
- Sewer:Septic (At Site)
Finances and disclosures
- Price:$395,000
- Price per sq. ft.:$256.99
Features and amenities
- Laundry features:Lower Level
Parking
- Parking description:Attached Garage, Driveway
- Garage:Yes
- Garage spaces:2
 Listings courtesy of Canopy MLS as distributed by MLS GRID. Copyright 2021 Canopy MLS. All rights reserved. Canopy MLS, provides content displayed here (“provided content”) on an “as is” basis and makes no representations or warranties regarding the provided content, including, but not limited to those of non-infringement, timeliness, accuracy, or completeness. Individuals and companies using information presented are responsible for verification and validation of information they utilize and present to their customers and clients. Canopy MLS will not be liable for any damage or loss resulting from use of the provided content or the products available through Portals, IDX, VOW, and/or Syndication. Recipients of this information shall not resell, redistribute, reproduce, modify, or otherwise copy any portion thereof without the expressed written consent of Canopy MLS.
New listings near 1476 Charlotte Highway
- Coming Soon
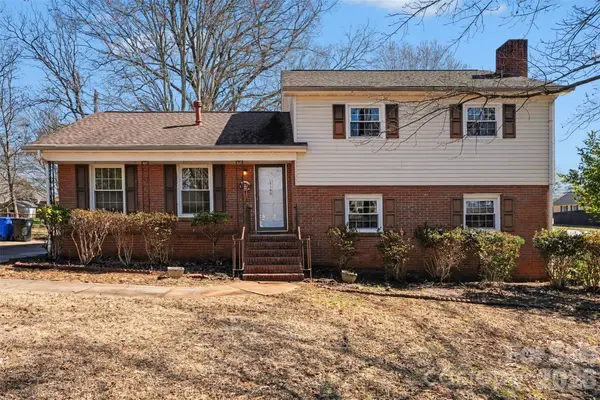 $410,000Coming Soon4 beds 3 baths1,930 sq. ft.
1140 Fieldstone Road, Mooresville, NC 28115
MLS# 4430249Listed by: KELLER WILLIAMS BALLANTYNE AREA - Coming SoonOpen Sun, 1 to 3pm
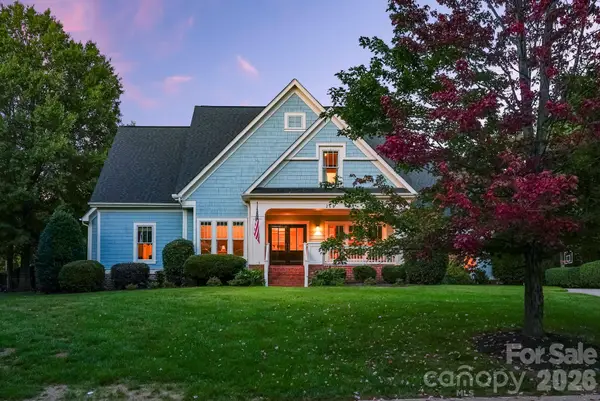 $2,300,000Coming Soon5 beds 5 baths4,994 sq. ft.
268 Milford Circle, Mooresville, NC 28117
MLS# 4430817Listed by: IVESTER JACKSON CHRISTIE'S - Coming Soon
 $3,895,000Coming Soon4 beds 5 baths7,450 sq. ft.
222 Greenbay Road, Mooresville, NC 28117
MLS# 4431505Listed by: THE AGENCY - CHARLOTTE - Coming Soon
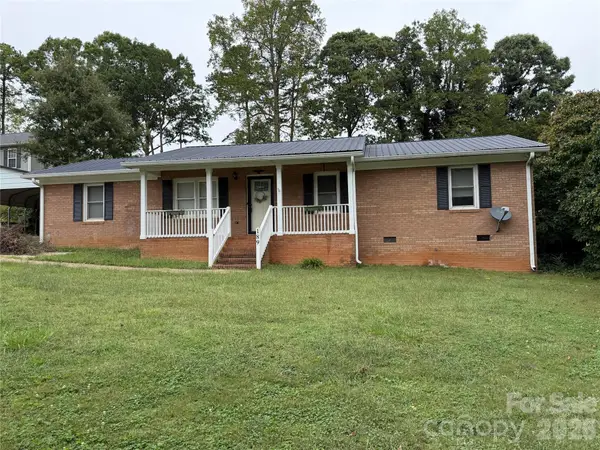 $299,000Coming Soon3 beds 3 baths1,610 sq. ft.
189 Fremont Loop, Mooresville, NC 28115
MLS# 4431331Listed by: RE/MAX PROPERTIES PLUS, INC. - Coming SoonOpen Sat, 11am to 1pm
 $295,000Coming Soon2 beds 3 baths1,493 sq. ft.
123 Leyton Loop #Unit G, Mooresville, NC 28117
MLS# 4425887Listed by: RE/MAX EXECUTIVE - Coming Soon
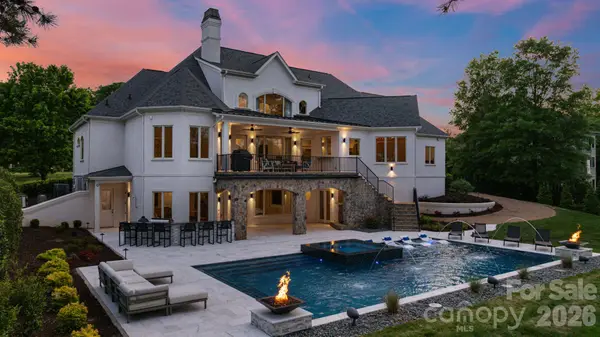 $6,779,000Coming Soon4 beds 6 baths7,579 sq. ft.
114 Cape Cod Way, Mooresville, NC 28117
MLS# 4428222Listed by: TRUMP INTERNATIONAL REALTY CHARLOTTE - Coming Soon
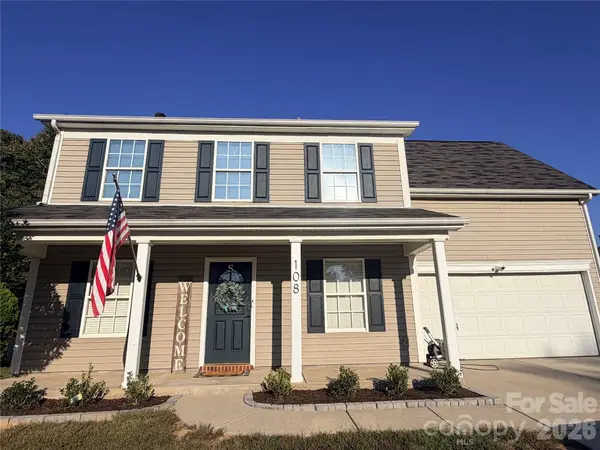 $359,900Coming Soon3 beds 3 baths1,926 sq. ft.
108 Henfield Way, Mooresville, NC 28117
MLS# 4429175Listed by: SENTER & COMPANY LLC - Coming Soon
 $349,500Coming Soon3 beds 2 baths1,227 sq. ft.
1276 Rufus Road, Denver, NC 28037
MLS# 4425730Listed by: BETTER HOMES AND GARDEN REAL ESTATE PARACLE - New
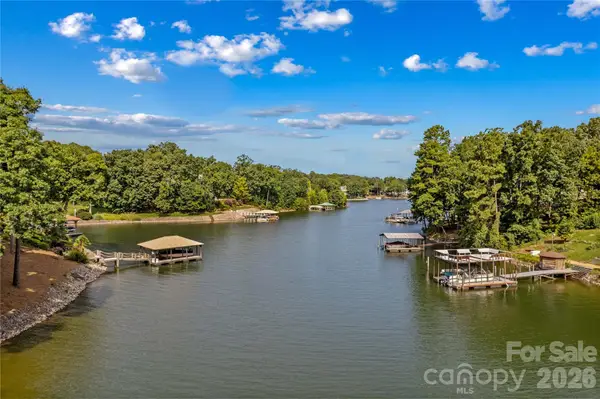 $1,100,000Active3 beds 2 baths1,954 sq. ft.
173 Waddell Road, Mooresville, NC 28117
MLS# 4422448Listed by: LAKE NORMAN AGENTS LLC


Protect your home and budget from life's surprises with an Assurant Home Warranty, backed by a partner that supports you through every step of homeownership. Explore Plans.
© 2023 - 2026 ERA Franchise Systems LLC. All rights reserved. ERA Franchise Systems LLC fully supports the principles of the Fair Housing Act and the Equal Opportunity Act. ERA, ERA Real Estate powered, and their respective logos are registered service marks of ERA Franchise Systems LLC. Each office is independently owned and operated.