
175 Westmoreland Road, Mooresville, NC 28115
Local realty services provided by:ERA Live Moore
Listed by: todd beddard
Office: real broker, llc.
MLS#:4403128
Source:CH
175 Westmoreland Road,Mooresville, NC 28115
$255,000
- 3 Beds
- 2 Baths
- - sq. ft.
- Single family
- Sold
Sorry, we are unable to map this address
Price summary
- Price:$255,000
About this home
Investor, Builder, Handyman Special! Tremendous potential awaits on this all-brick 3-bedroom, 2-bath home situated on a beautiful, spacious 1-acre lot in one of the fastest growing areas between Mooresville and Troutman. Being sold 'As Is', this property is ready for renovation and updating, making it an excellent opportunity for investors, builders, or buyers looking to create equity through improvements.
Features include: durable metal roof, attached carport, covered front porch, large deck, and a full unfinished walk-out basement offering the potential for substantial additional finished living space. Outside, you'll find a large barn/workshop/tractor storage building -- ideal for hobbyists, contractors, or additional storage.
The expansive lot may offer the potential for subdivision and an additional buildable homesite (discuss with listing agent for additional details). Conveniently located near shopping, dining, recreation, and major commuting routes, this property presents a rare opportunity to renovate, expand, redevelop, or build in a high-demand area.
Bring your vision and unlock the possibilities!...
Contact an agent
Home facts
- Year built:1976
- Subdivision & Development:None
- Listing ID #:4403128
- Updated:August 27, 2026 at 06:25 AM
Rooms and interior
- Bedrooms:3
- Total bathrooms:2
- Full bathrooms:2
- Flooring:Carpet, Linoleum
- Kitchen Description:Dishwasher, Electric Cooktop, Electric Range, Wall Oven
- Basement:Yes
Heating and cooling
- Cooling:Central Air, Heat Pump
- Heating:Heat Pump
- Central air:Yes
Structure and exterior
- Roof:Metal
- Year built:1976
- Lot Features:Cleared, Level, Rolling Slope, Wooded
- Architectural Style:Ranch, Traditional
- Foundation Description:Basement
- Levels:1 Story
Schools
- High school:South Iredell
- Elementary school:Shepherd
Utilities
- Water:Well
- Sewer:Septic (At Site)
Finances and disclosures
- Price:$255,000
Features and amenities
- Laundry features:Laundry Room, Main Level
Parking
- Carport spaces:2
 Listings courtesy of Canopy MLS as distributed by MLS GRID. Copyright 2021 Canopy MLS. All rights reserved. Canopy MLS, provides content displayed here (“provided content”) on an “as is” basis and makes no representations or warranties regarding the provided content, including, but not limited to those of non-infringement, timeliness, accuracy, or completeness. Individuals and companies using information presented are responsible for verification and validation of information they utilize and present to their customers and clients. Canopy MLS will not be liable for any damage or loss resulting from use of the provided content or the products available through Portals, IDX, VOW, and/or Syndication. Recipients of this information shall not resell, redistribute, reproduce, modify, or otherwise copy any portion thereof without the expressed written consent of Canopy MLS.
New listings near 175 Westmoreland Road
- Coming SoonOpen Sat, 1 to 3pm
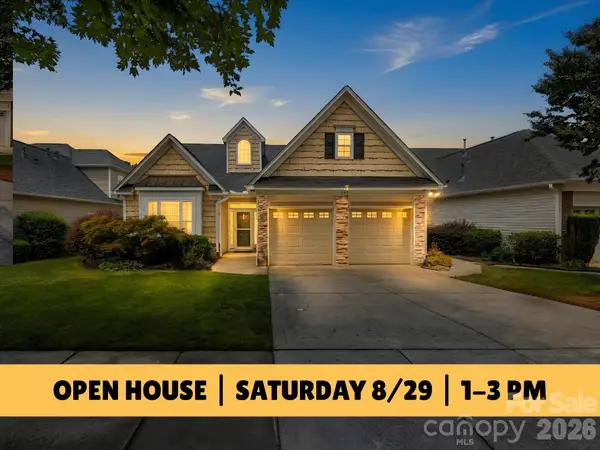 $389,000Coming Soon3 beds 2 baths1,973 sq. ft.
141 Wren Hill Drive, Mooresville, NC 28115
MLS# 4418717Listed by: EXP REALTY, LLC - Coming SoonOpen Sat, 11am to 1pm
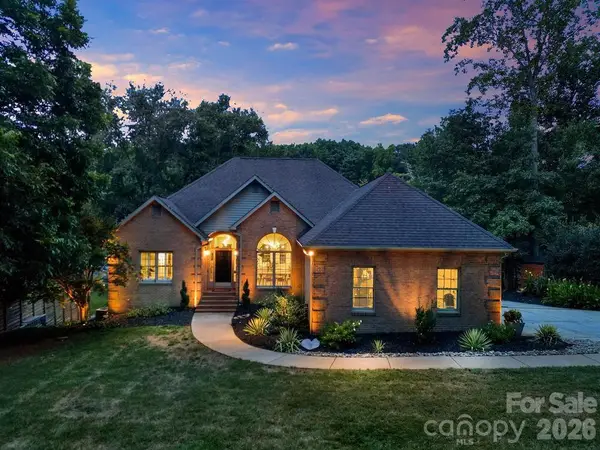 $1,899,000Coming Soon3 beds 3 baths3,560 sq. ft.
388 Ponderosa Circle, Mooresville, NC 28117
MLS# 4418212Listed by: EXP REALTY LLC MOORESVILLE - Coming Soon
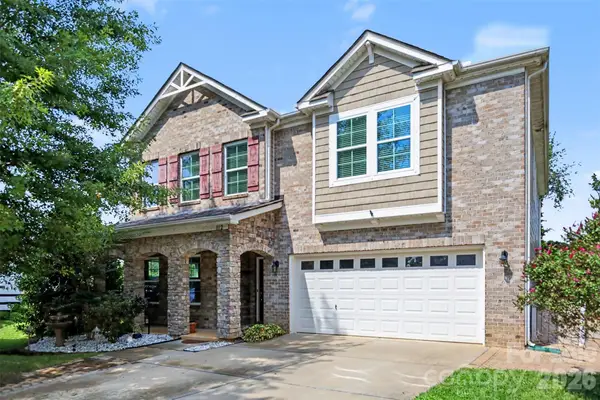 $495,000Coming Soon5 beds 4 baths3,141 sq. ft.
112 Elysian Estate Court, Mooresville, NC 28115
MLS# 4417850Listed by: SOUTHERN HOMES OF THE CAROLINAS, INC - Coming Soon
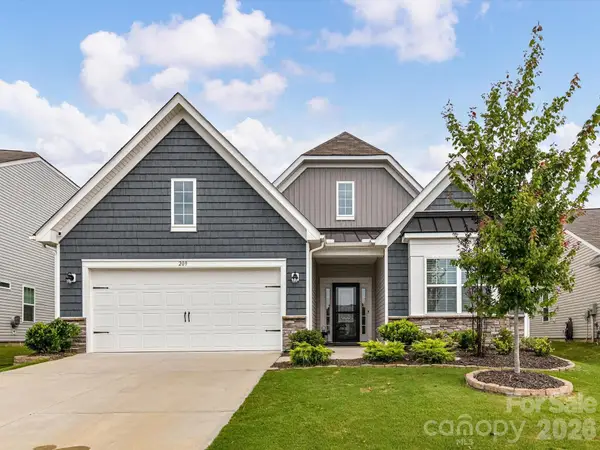 $479,900Coming Soon3 beds 3 baths2,652 sq. ft.
209 Kennerly Center Drive, Mooresville, NC 28115
MLS# 4415133Listed by: HENDRIX PROPERTIES - Coming SoonOpen Sat, 12 to 2pm
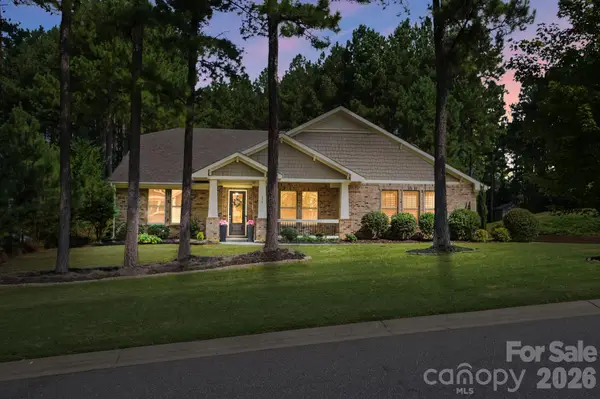 $774,900Coming Soon4 beds 3 baths3,100 sq. ft.
150 Belfry Loop, Mooresville, NC 28117
MLS# 4417496Listed by: KELLER WILLIAMS UNIFIED - Coming Soon
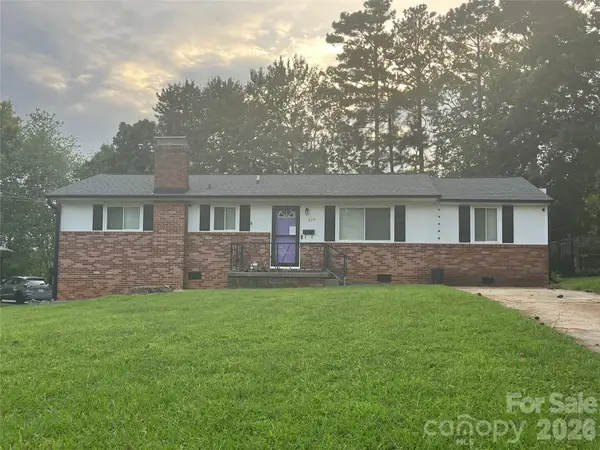 $320,000Coming Soon3 beds 2 baths1,404 sq. ft.
325 Glenwood Drive, Mooresville, NC 28115
MLS# 4417302Listed by: LAKE NORMAN REALTY, INC. - Coming SoonOpen Fri, 5 to 6:30pm
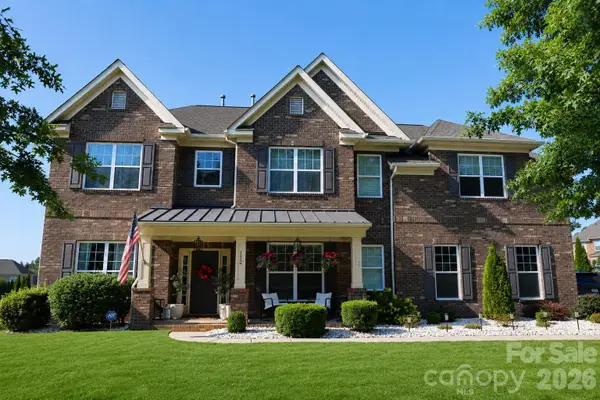 $750,000Coming Soon4 beds 4 baths3,515 sq. ft.
112 Delaney Lane, Mooresville, NC 28115
MLS# 4416649Listed by: THE AGENCY - CHARLOTTE - Coming SoonOpen Sat, 1 to 3pm
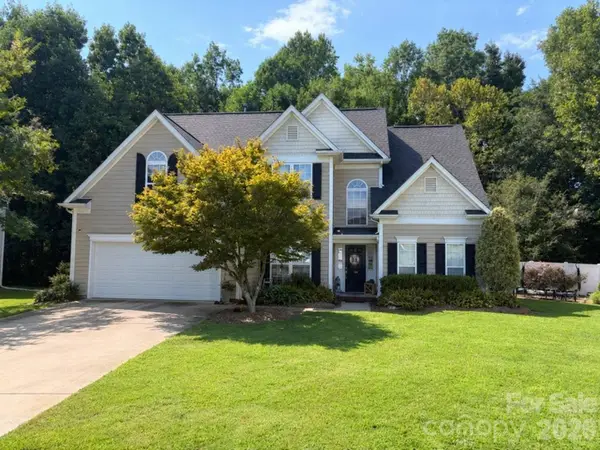 $428,000Coming Soon5 beds 3 baths2,247 sq. ft.
150 W Cavendish Drive, Mooresville, NC 28115
MLS# 4416863Listed by: KELLER WILLIAMS LAKE NORMAN - Coming Soon
 $2,395,000Coming Soon3 beds 3 baths3,812 sq. ft.
2985 Bradshaw Road, Mooresville, NC 28115
MLS# 4417280Listed by: KEY REAL ESTATE - Coming SoonOpen Sat, 11am to 1pm
 $875,000Coming Soon3 beds 4 baths3,050 sq. ft.
316 Riverwood Road, Mooresville, NC 28117
MLS# 4414932Listed by: HOWARD HANNA ALLEN TATE CHARLOTTE SOUTH


Protect your home and budget from life's surprises with an Assurant Home Warranty, backed by a partner that supports you through every step of homeownership. Explore Plans.
© 2023 - 2026 ERA Franchise Systems LLC. All rights reserved. ERA Franchise Systems LLC fully supports the principles of the Fair Housing Act and the Equal Opportunity Act. ERA, ERA Real Estate powered, and their respective logos are registered service marks of ERA Franchise Systems LLC. Each office is independently owned and operated.