
498 Johnson Dairy Road, Mooresville, NC 28115
Local realty services provided by:ERA Live Moore
Listed by: daniel rotenberg
Office: ivester jackson christie's
MLS#:4430458
Source:CH
498 Johnson Dairy Road,Mooresville, NC 28115
$800,000
- 4 Beds
- 4 Baths
- 3,170 sq. ft.
- Single family
- Active
Price summary
- Price:$800,000
- Price per sq. ft.:$252.37
About this home
Room to roam, space to dream, and a heated saltwater pool waiting for you. Set back on more than three acres, 498 Johnson Dairy Road pairs open land with a home that's ready now and built to grow. With over 3,000 finished square feet hold four bedrooms, a dedicated office, and four full baths. A soaring two-story foyer welcomes you in, with the office just off the grand front entrance, ideal for working from home or running a home business. The generous living room centers on a gas fireplace and flows to a dining area and a functional kitchen with a sunny breakfast nook. The main-level primary suite is a true retreat, with a walk-in closet and a private bath. Upstairs, three spacious bedrooms share two full baths. A roomy laundry and mudroom off the garage keeps everyday life organized. Then there's the lower level: almost 2,000 square feet with high ceilings and multiple rooms already defined. It's plumbed for a full bathroom, and a gas line is already run for a future gas stove. Finish it your way and add living space and value on your own terms. Out back, summer practically plans itself. The heated saltwater pool features lighting and deck jets for evening swims, alongside a stamped concrete patio wired underground for outdoor speakers, so the playlist is always ready. Established trees and plantings give way to open lawn with plenty of space for a garden, a game of cornhole, or a long evening under the stars. Two separate driveways handle overflow parking with ease, whether that means an RV, a boat trailer, or the whole crew showing up for a cookout. The extra-large three-car garage boasts 11.5-foot ceilings with room for a car lift, perfect for the auto enthusiast, plus serious storage for vehicles, equipment, or the workshop you've always wanted. Major systems have been refreshed, including new HVAC units on both floors, dual water heaters, a new well pump, and replacement windows in the guest bedroom. Despite the country setting, downtown Mooresville is a short drive away, Lake Norman is close for days on the water, and Davidson's walkable town center is nearby. Quick I-77 access keeps the Charlotte commute simple. Now offered below its appraised value, this property delivers acreage, upgrades, and flexibility rarely found this close to town. Come see it for yourself and book your showing today....
Contact an agent
Home facts
- Year built:1998
- Subdivision & Development:None
- Listing ID #:4430458
- Updated:October 05, 2026 at 06:20 PM
Rooms and interior
- Bedrooms:4
- Total bathrooms:4
- Full bathrooms:4
- Kitchen Description:Dishwasher, Disposal, Electric Cooktop, Microwave, Oven, Refrigerator
- Basement:Yes
- Living area:3,170 sq. ft.
Heating and cooling
- Cooling:Central Air
- Central air:Yes
Structure and exterior
- Year built:1998
- Building area:3,170 sq. ft.
- Lot area:3.13 Acres
- Foundation Description:Basement
Schools
- High school:Mooresville
- Elementary school:Rocky River
Utilities
- Water:Well
- Sewer:Septic (At Site)
Finances and disclosures
- Price:$800,000
- Price per sq. ft.:$252.37
Features and amenities
- Laundry features:Dryer, Laundry Room, Main Level, Washer
Parking
- Parking description:Attached Garage, Driveway
- Garage:Yes
- Garage spaces:3
 Listings courtesy of Canopy MLS as distributed by MLS GRID. Copyright 2021 Canopy MLS. All rights reserved. Canopy MLS, provides content displayed here (“provided content”) on an “as is” basis and makes no representations or warranties regarding the provided content, including, but not limited to those of non-infringement, timeliness, accuracy, or completeness. Individuals and companies using information presented are responsible for verification and validation of information they utilize and present to their customers and clients. Canopy MLS will not be liable for any damage or loss resulting from use of the provided content or the products available through Portals, IDX, VOW, and/or Syndication. Recipients of this information shall not resell, redistribute, reproduce, modify, or otherwise copy any portion thereof without the expressed written consent of Canopy MLS.
New listings near 498 Johnson Dairy Road
- Coming Soon
 $3,895,000Coming Soon4 beds 6 baths5,497 sq. ft.
222 Greenbay Road, Mooresville, NC 28117
MLS# 4431505Listed by: THE AGENCY - CHARLOTTE - Coming Soon
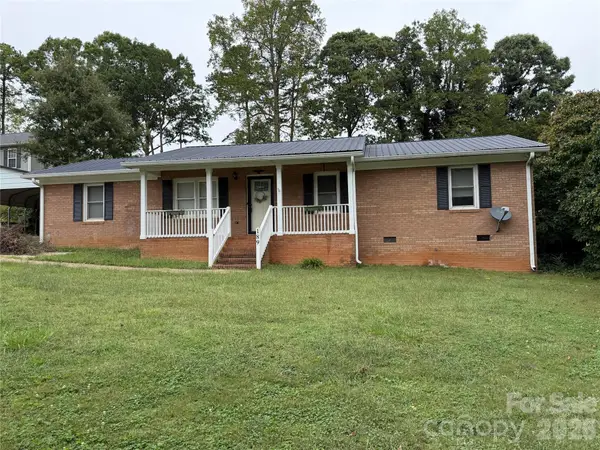 $299,000Coming Soon3 beds 3 baths1,610 sq. ft.
189 Fremont Loop, Mooresville, NC 28115
MLS# 4431331Listed by: RE/MAX PROPERTIES PLUS, INC. - Coming SoonOpen Sat, 11am to 1pm
 $295,000Coming Soon2 beds 3 baths1,493 sq. ft.
123 Leyton Loop #Unit G, Mooresville, NC 28117
MLS# 4425887Listed by: RE/MAX EXECUTIVE - Coming Soon
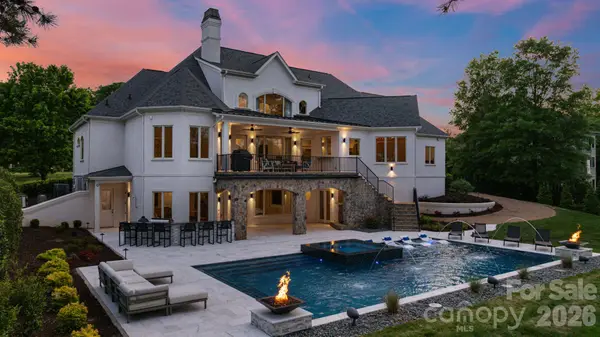 $6,779,000Coming Soon4 beds 6 baths7,579 sq. ft.
114 Cape Cod Way, Mooresville, NC 28117
MLS# 4428222Listed by: TRUMP INTERNATIONAL REALTY CHARLOTTE - Coming Soon
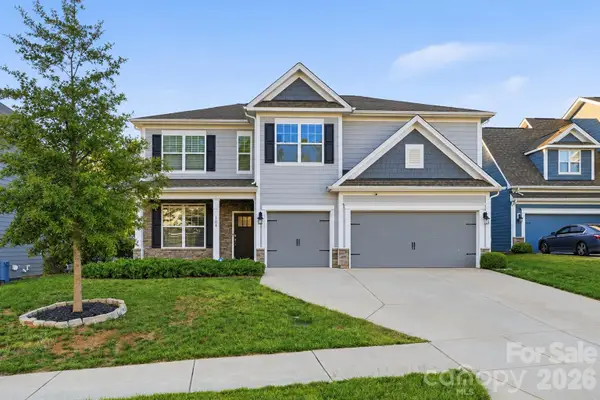 $574,900Coming Soon5 beds 4 baths3,731 sq. ft.
108 Northstone Road, Mooresville, NC 28115
MLS# 4430822Listed by: EXP REALTY LLC MOORESVILLE - Coming Soon
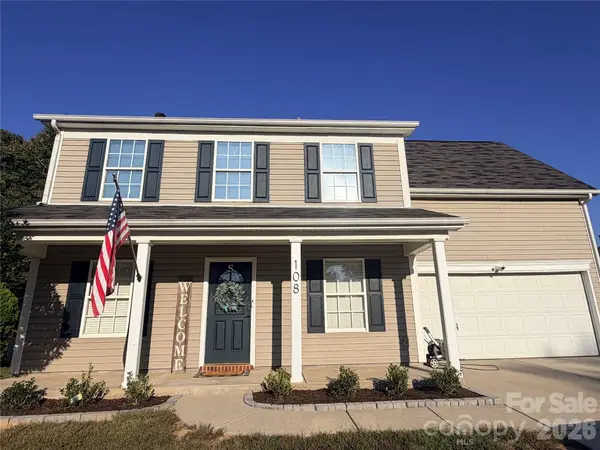 $359,900Coming Soon3 beds 3 baths1,926 sq. ft.
108 Henfield Way, Mooresville, NC 28117
MLS# 4429175Listed by: SENTER & COMPANY LLC - Coming Soon
 $349,500Coming Soon3 beds 2 baths1,227 sq. ft.
1276 Rufus Road, Denver, NC 28037
MLS# 4425730Listed by: BETTER HOMES AND GARDEN REAL ESTATE PARACLE - Coming Soon
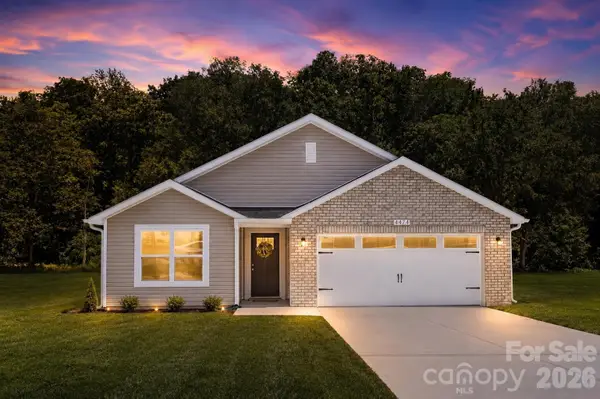 $335,000Coming Soon3 beds 2 baths1,227 sq. ft.
114 Almond Road, Mooresville, NC 28115
MLS# 4425324Listed by: BETTER HOMES AND GARDEN REAL ESTATE PARACLE - Coming Soon
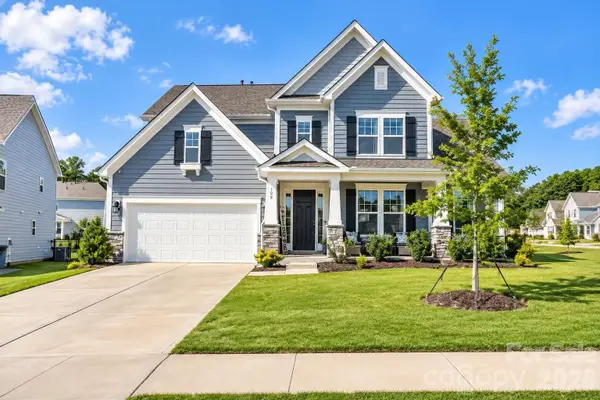 $769,000Coming Soon5 beds 4 baths3,356 sq. ft.
129 Clawton Loop, Mooresville, NC 28115
MLS# 4422977Listed by: IVESTER JACKSON CHRISTIE'S - New
 $579,000Active3 beds 3 baths2,558 sq. ft.
116 Jentri Way, Mooresville, NC 28115
MLS# 4427015Listed by: SOUTHERN HOMES OF THE CAROLINAS, INC


Protect your home and budget from life's surprises with an Assurant Home Warranty, backed by a partner that supports you through every step of homeownership. Explore Plans.
© 2023 - 2026 ERA Franchise Systems LLC. All rights reserved. ERA Franchise Systems LLC fully supports the principles of the Fair Housing Act and the Equal Opportunity Act. ERA, ERA Real Estate powered, and their respective logos are registered service marks of ERA Franchise Systems LLC. Each office is independently owned and operated.