
213 Lenoir Street, Morganton, NC 28655
Local realty services provided by:ERA Live Moore
Listed by: laura ervin mulwee
Office: berkshire hathaway homeservices blue ridge realtors
MLS#:4433503
Source:CH
213 Lenoir Street,Morganton, NC 28655
$380,000
- 2 Beds
- 2 Baths
- 1,628 sq. ft.
- Single family
- Coming Soon
Price summary
- Price:$380,000
- Price per sq. ft.:$233.42
About this home
Welcome to this charming brick bungalow, where historic architectural details blend with modern appeal. The inviting arched entryway welcomes you home to this great location in Western North Carolina. Located a short distance from vibrant downtown Morganton and easy access to outdoor activies such as hiking the Linville Gorge or boating on Lake James. This home is perfect as a primary residence for someone looking for one-level living or for an investor looking for a high-performing short-term rental with a 5-star rating. High ceilings, a light-filled interior and an easy layout with 2-bedrooms and 2-baths and a flex room that could be an office or a large walk-in closet. Updated kitchen and bathrooms. The exterior is a private oasis with a fenced yard and a cozy back patio with soft lighting for nighttime relaxing. Irrigation system keeps plants watered with ease. Short-term rental information is available for 2025 and 2026. Schedule your showing today to see this special home! Limited availability due to guest occupancy....
Contact an agent
Home facts
- Year built:1935
- Subdivision & Development:None
- Listing ID #:4433503
- Updated:October 12, 2026 at 04:12 PM
Rooms and interior
- Bedrooms:2
- Total bathrooms:2
- Full bathrooms:2
- Flooring:Tile, Wood
- Kitchen Description:Dishwasher, Gas Range, Microwave, Refrigerator
- Basement:Yes
- Living area:1,628 sq. ft.
Heating and cooling
- Heating:Forced Air
- Central air:Yes
Structure and exterior
- Year built:1935
- Building area:1,628 sq. ft.
- Lot area:0.17 Acres
- Lot Features:Level
- Architectural Style:Cottage
- Exterior Features:Fire Pit
- Foundation Description:Basement, Crawl Space
Schools
- High school:Freedom
- Elementary school:Mountain View
Utilities
- Sewer:Public Sewer
Finances and disclosures
- Price:$380,000
- Price per sq. ft.:$233.42
Features and amenities
- Laundry features:Main Level
Parking
- Parking description:Driveway
 Listings courtesy of Canopy MLS as distributed by MLS GRID. Copyright 2021 Canopy MLS. All rights reserved. Canopy MLS, provides content displayed here (“provided content”) on an “as is” basis and makes no representations or warranties regarding the provided content, including, but not limited to those of non-infringement, timeliness, accuracy, or completeness. Individuals and companies using information presented are responsible for verification and validation of information they utilize and present to their customers and clients. Canopy MLS will not be liable for any damage or loss resulting from use of the provided content or the products available through Portals, IDX, VOW, and/or Syndication. Recipients of this information shall not resell, redistribute, reproduce, modify, or otherwise copy any portion thereof without the expressed written consent of Canopy MLS.
New listings near 213 Lenoir Street
- Coming Soon
 $187,500Coming Soon3 beds 2 baths1,012 sq. ft.
1778 Dearborn Street Extension, Morganton, NC 28655
MLS# 4431145Listed by: NESTLEWOOD REALTY LLC - Coming Soon
 $40,000Coming Soon2.8 Acres
0 Little Mountain Lane, Morganton, NC 28655
MLS# 4418431Listed by: BERKSHIRE HATHAWAY HOMESERVICES BLUE RIDGE REALTORS - New
 $340,000Active3 beds 2 baths1,499 sq. ft.
213 Erwin Street, Morganton, NC 28655
MLS# 4418719Listed by: NANCY ROBERTS REALTY LLC - New
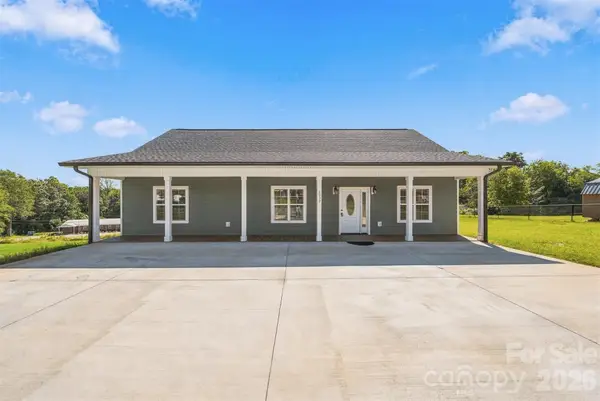 $369,900Active3 beds 2 baths1,500 sq. ft.
2937 Frank Whisnant Road, Morganton, NC 28655
MLS# 4432522Listed by: MCCOMBS & HOKE REAL ESTATE - New
 $310,000Active3 beds 2 baths2,007 sq. ft.
2786 Byrd Road, Morganton, NC 28655
MLS# 4433345Listed by: RE/MAX SOUTHERN LIFESTYLES - New
 $124,900Active10 Acres
5 Morrison Road #4, Morganton, NC 28655
MLS# 4433533Listed by: SHIPLEY CO LLC - New
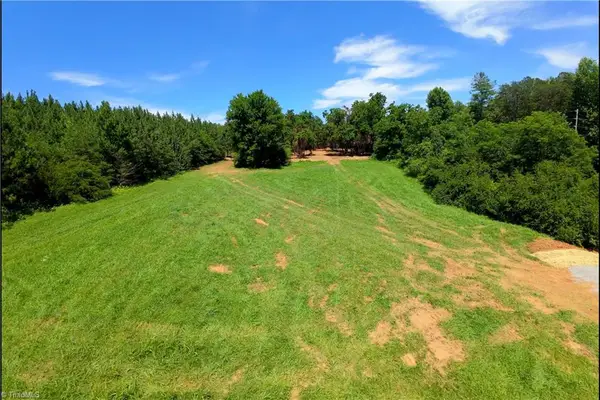 $124,900Active10 Acres
5 Morrison Road, Morganton, NC 28655
MLS# 1238635Listed by: SHIPLEY CO LLC - New
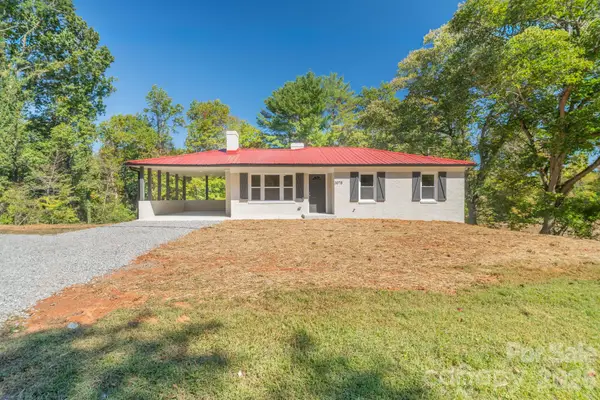 $267,500Active3 beds 1 baths1,058 sq. ft.
3078 Pax Hill Road, Morganton, NC 28655
MLS# 4432723Listed by: ENGEL & VOLKERS FOOTHILLS LAKE JAMES - New
 $395,000Active3 beds 2 baths1,560 sq. ft.
107 Powe Street, Morganton, NC 28655
MLS# 4433055Listed by: HORIZON REALTY ASSOCIATES LLC


Protect your home and budget from life's surprises with an Assurant Home Warranty, backed by a partner that supports you through every step of homeownership. Explore Plans.
© 2023 - 2026 ERA Franchise Systems LLC. All rights reserved. ERA Franchise Systems LLC fully supports the principles of the Fair Housing Act and the Equal Opportunity Act. ERA, ERA Real Estate powered, and their respective logos are registered service marks of ERA Franchise Systems LLC. Each office is independently owned and operated.