
2786 Byrd Road, Morganton, NC 28655
Local realty services provided by:ERA Live Moore
Listed by: bryan black
Office: re/max southern lifestyles
MLS#:4433345
Source:CH
2786 Byrd Road,Morganton, NC 28655
$310,000
- 3 Beds
- 2 Baths
- 2,007 sq. ft.
- Single family
- Pending
Price summary
- Price:$310,000
- Price per sq. ft.:$154.46
About this home
Immaculately maintained 3-bedroom, 2-bath cottage-style home situated on approximately 2.99 beautifully landscaped acres, offering the perfect combination of privacy, charm, and convenience! From the moment you enter through the gated driveway, you'll appreciate the care and attention that make this property so special. Nearly half of the acreage is fenced, and the thoughtfully maintained landscaping creates a picturesque setting. A spacious two-car-deep carport provides ample covered parking and could easily double as a wonderful outdoor entertaining space.
The inviting front porch, complete with rocking chairs, sets the tone for the warmth and character found throughout the home. Step inside to an open, comfortable floor plan where the living room, dining area, and kitchen flow seamlessly together. Just off the living area, a large, freshly painted deck provides the perfect spot for outdoor dining, entertaining, or simply enjoying the peaceful surroundings. The main level also features a bedroom, full bathroom, and conveniently located laundry area.
A beautiful staircase with an attractive handrail leads to the upper level, where you'll find two additional bedrooms and a second full bathroom. The largest of the three bedrooms is upstairs, giving you the flexibility to choose a primary bedroom on either the main or upper level.
The finished portion of the lower level offers yet another spacious living area, ideal for a recreation room, den, media room, or hobby space. Additional storage and a one-car basement garage complete this versatile home.
While the home itself is impressive, the outdoor setting truly makes this property stand apart. With nearly three acres to enjoy, a gated entrance, fenced grounds, beautifully maintained landscaping, and multiple outdoor gathering spaces, this property offers a wonderful opportunity to enjoy country-style living without sacrificing convenience.
Located just outside the vibrant town of Morganton, North Carolina, and only minutes from Interstate 40, you'll enjoy easy access to downtown Morganton's restaurants, shopping, and entertainment. Hickory, Asheville and Charlotte are also within a convenient driving distance, while the charming mountain communities of Boone and Blowing Rock offer year-round opportunities for outdoor recreation, from summer hiking and scenic adventures to winter skiing and snow sports.
Beautifully maintained, thoughtfully designed, and situated on an exceptional piece of property, 2786 Byrd Road offers a rare combination of space, privacy, character, and value in the Foothills of Western North Carolina!...
Contact an agent
Home facts
- Year built:1978
- Subdivision & Development:None
- Listing ID #:4433345
- Updated:October 13, 2026 at 02:20 AM
Rooms and interior
- Bedrooms:3
- Total bathrooms:2
- Full bathrooms:2
- Kitchen Description:Dishwasher, Electric Range, Refrigerator
- Basement:Yes
- Living area:2,007 sq. ft.
Heating and cooling
- Cooling:Heat Pump
- Heating:Heat Pump
Structure and exterior
- Year built:1978
- Building area:2,007 sq. ft.
- Lot area:2.99 Acres
- Construction Materials:Vinyl
- Foundation Description:Basement
Schools
- High school:Patton
- Elementary school:Salem
Utilities
- Water:Public Water
- Sewer:Septic (At Site)
Finances and disclosures
- Price:$310,000
- Price per sq. ft.:$154.46
Features and amenities
- Laundry features:Laundry Room, Main Level
Parking
- Parking description:Attached Garage
- Garage:Yes
- Garage spaces:1
- Carport spaces:2
 Listings courtesy of Canopy MLS as distributed by MLS GRID. Copyright 2021 Canopy MLS. All rights reserved. Canopy MLS, provides content displayed here (“provided content”) on an “as is” basis and makes no representations or warranties regarding the provided content, including, but not limited to those of non-infringement, timeliness, accuracy, or completeness. Individuals and companies using information presented are responsible for verification and validation of information they utilize and present to their customers and clients. Canopy MLS will not be liable for any damage or loss resulting from use of the provided content or the products available through Portals, IDX, VOW, and/or Syndication. Recipients of this information shall not resell, redistribute, reproduce, modify, or otherwise copy any portion thereof without the expressed written consent of Canopy MLS.
New listings near 2786 Byrd Road
- Coming Soon
 $380,000Coming Soon2 beds 2 baths1,628 sq. ft.
213 Lenoir Street, Morganton, NC 28655
MLS# 4433503Listed by: BERKSHIRE HATHAWAY HOMESERVICES BLUE RIDGE REALTORS - Coming Soon
 $187,500Coming Soon3 beds 2 baths1,012 sq. ft.
1778 Dearborn Street Extension, Morganton, NC 28655
MLS# 4431145Listed by: NESTLEWOOD REALTY LLC - Coming Soon
 $40,000Coming Soon2.8 Acres
0 Little Mountain Lane, Morganton, NC 28655
MLS# 4418431Listed by: BERKSHIRE HATHAWAY HOMESERVICES BLUE RIDGE REALTORS - New
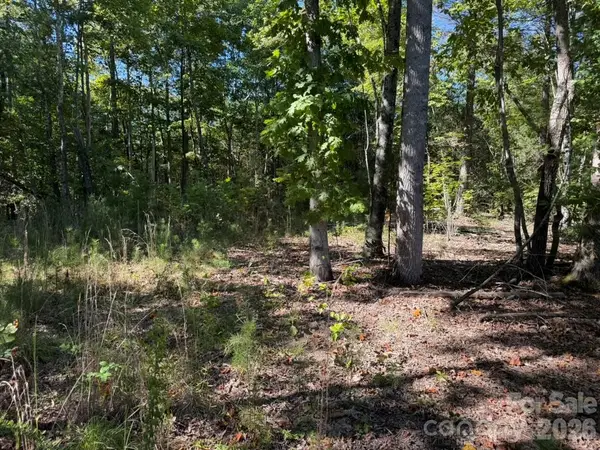 $51,000Active3 Acres
3623 Pax Hill Road, Morganton, NC 28655
MLS# 4433244Listed by: WHITETAIL PROPERTIES REAL ESTATE LLC - New
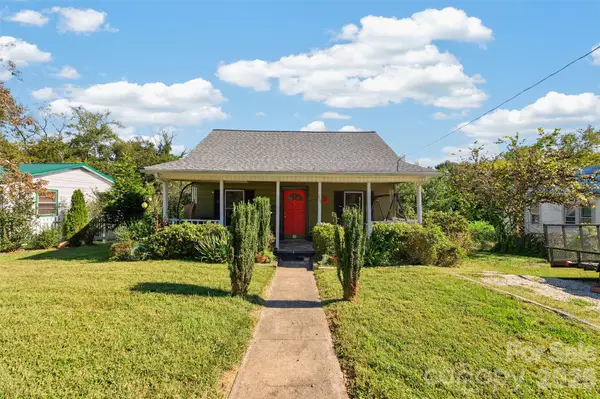 $169,900Active2 beds 1 baths906 sq. ft.
115 Spa Street, Morganton, NC 28655
MLS# 4433698Listed by: REALTY EXECUTIVES OF HICKORY - New
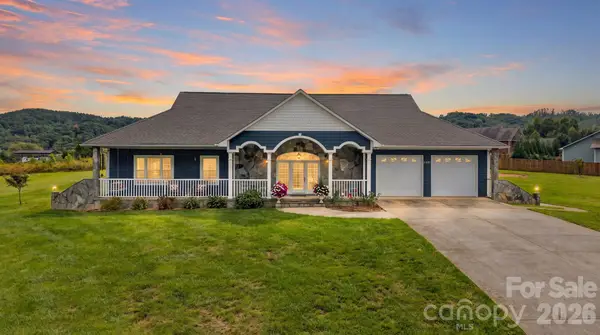 $470,000Active3 beds 2 baths2,067 sq. ft.
2481 Genes Loop, Morganton, NC 28655
MLS# 4433752Listed by: MCCOMBS & HOKE REAL ESTATE - New
 $340,000Active3 beds 2 baths1,499 sq. ft.
213 Erwin Street, Morganton, NC 28655
MLS# 4418719Listed by: NANCY ROBERTS REALTY LLC - New
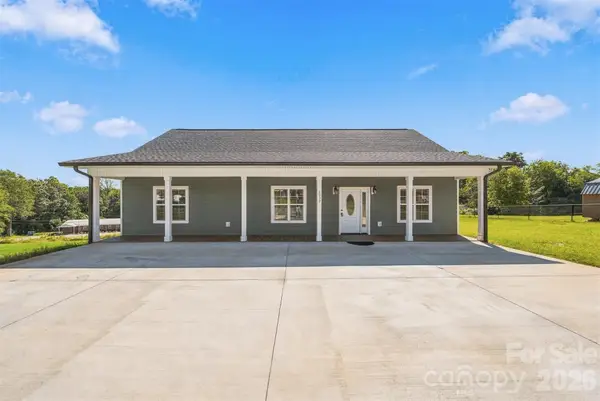 $369,900Active3 beds 2 baths1,500 sq. ft.
2937 Frank Whisnant Road, Morganton, NC 28655
MLS# 4432522Listed by: MCCOMBS & HOKE REAL ESTATE - New
 $124,900Active10 Acres
5 Morrison Road #4, Morganton, NC 28655
MLS# 4433533Listed by: SHIPLEY CO LLC


Protect your home and budget from life's surprises with an Assurant Home Warranty, backed by a partner that supports you through every step of homeownership. Explore Plans.
© 2023 - 2026 ERA Franchise Systems LLC. All rights reserved. ERA Franchise Systems LLC fully supports the principles of the Fair Housing Act and the Equal Opportunity Act. ERA, ERA Real Estate powered, and their respective logos are registered service marks of ERA Franchise Systems LLC. Each office is independently owned and operated.