
2937 Frank Whisnant Road, Morganton, NC 28655
Local realty services provided by:ERA Live Moore
Listed by: starla hoke
Office: mccombs & hoke real estate
MLS#:4432522
Source:CH
2937 Frank Whisnant Road,Morganton, NC 28655
$369,900
- 3 Beds
- 2 Baths
- 1,500 sq. ft.
- Single family
- Active
Price summary
- Price:$369,900
- Price per sq. ft.:$246.6
About this home
Minutes from downtown Morganton, with a rural setting and no city taxes ~ this wonderful new 3BR/2BA home is thoughtfully built for comfort, easy access and less upkeep!
Life here happens on one level, with no steps and an easy connection from the level driveway to the front door. A spacious yard leaves room for a garden, while front and back Trex decks give you a choice of where to spend a slow morning.
Great natural light and four-inch white oak floors carry throughout the home. Carolina Custom Cabinets, granite countertops and stainless appliances give the kitchen a clean, finished look, with a generous island for cooking and catching up.
That same attention carries into the primary suite, with a walk-in closet and private bath featuring a walk-in shower with a seat. Both baths pair Carolina Custom Cabinets and granite with ceramic tile floors and one-piece bathing units, including a tub/shower in the guest bath. Wider, 36-inch doors serve the primary bedroom, primary bath and second bedroom. Lighted closets and a convenient laundry area round out spaces designed for daily use.
Some of the most thoughtful choices are the ones you won’t see. A Fox Block foundation combines insulating foam and concrete, and the encapsulated crawl space includes a water-sealed foundation, drainage and a dehumidifier. Insulated 2x6 walls with R-19 insulation, R-44 attic insulation and a high-efficiency Trane heat pump support comfort through the seasons.
Everlast siding, Trex decking, aluminum rear deck posts and railings, PVC coverings at the front porch posts and entry doors, and treated lumber help simplify upkeep. Schools and downtown are just mintues away.
Select photos are virtually staged....
Contact an agent
Home facts
- Year built:2025
- Subdivision & Development:none
- Listing ID #:4432522
- Updated:October 12, 2026 at 04:12 PM
Rooms and interior
- Bedrooms:3
- Total bathrooms:2
- Full bathrooms:2
- Flooring:Wood
- Kitchen Description:Dishwasher, Electric Range
- Living area:1,500 sq. ft.
Heating and cooling
- Cooling:Heat Pump
- Heating:Heat Pump
Structure and exterior
- Year built:2025
- Building area:1,500 sq. ft.
- Lot area:0.72 Acres
- Lot Features:Cleared
- Architectural Style:Ranch
- Construction Materials:Vinyl
- Foundation Description:Crawl Space
- Levels:1 Story
Schools
- High school:Freedom
- Elementary school:Oak Hill
Utilities
- Sewer:Septic (At Site)
Finances and disclosures
- Price:$369,900
- Price per sq. ft.:$246.6
Features and amenities
- Laundry features:Main Level
- Amenities:Breakfast Bar, Open Floorplan, Walk-In Closet(s)
Parking
- Parking description:Driveway
 Listings courtesy of Canopy MLS as distributed by MLS GRID. Copyright 2021 Canopy MLS. All rights reserved. Canopy MLS, provides content displayed here (“provided content”) on an “as is” basis and makes no representations or warranties regarding the provided content, including, but not limited to those of non-infringement, timeliness, accuracy, or completeness. Individuals and companies using information presented are responsible for verification and validation of information they utilize and present to their customers and clients. Canopy MLS will not be liable for any damage or loss resulting from use of the provided content or the products available through Portals, IDX, VOW, and/or Syndication. Recipients of this information shall not resell, redistribute, reproduce, modify, or otherwise copy any portion thereof without the expressed written consent of Canopy MLS.
New listings near 2937 Frank Whisnant Road
- Coming Soon
 $380,000Coming Soon2 beds 2 baths1,628 sq. ft.
213 Lenoir Street, Morganton, NC 28655
MLS# 4433503Listed by: BERKSHIRE HATHAWAY HOMESERVICES BLUE RIDGE REALTORS - Coming Soon
 $187,500Coming Soon3 beds 2 baths1,012 sq. ft.
1778 Dearborn Street Extension, Morganton, NC 28655
MLS# 4431145Listed by: NESTLEWOOD REALTY LLC - Coming Soon
 $40,000Coming Soon2.8 Acres
0 Little Mountain Lane, Morganton, NC 28655
MLS# 4418431Listed by: BERKSHIRE HATHAWAY HOMESERVICES BLUE RIDGE REALTORS - New
 $340,000Active3 beds 2 baths1,499 sq. ft.
213 Erwin Street, Morganton, NC 28655
MLS# 4418719Listed by: NANCY ROBERTS REALTY LLC - New
 $310,000Active3 beds 2 baths2,007 sq. ft.
2786 Byrd Road, Morganton, NC 28655
MLS# 4433345Listed by: RE/MAX SOUTHERN LIFESTYLES - New
 $124,900Active10 Acres
5 Morrison Road #4, Morganton, NC 28655
MLS# 4433533Listed by: SHIPLEY CO LLC - New
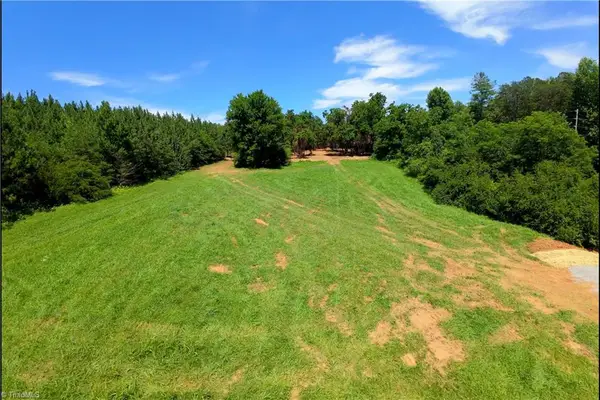 $124,900Active10 Acres
5 Morrison Road, Morganton, NC 28655
MLS# 1238635Listed by: SHIPLEY CO LLC - New
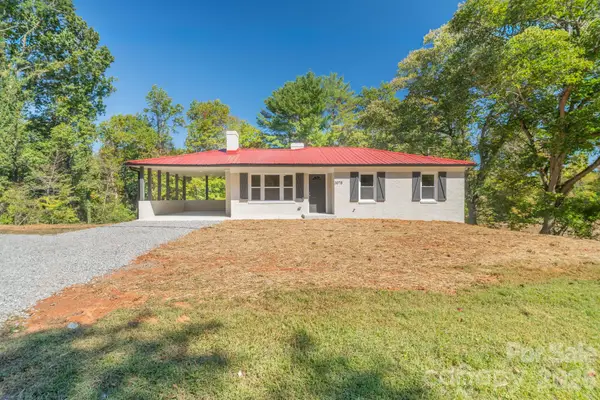 $267,500Active3 beds 1 baths1,058 sq. ft.
3078 Pax Hill Road, Morganton, NC 28655
MLS# 4432723Listed by: ENGEL & VOLKERS FOOTHILLS LAKE JAMES - New
 $395,000Active3 beds 2 baths1,560 sq. ft.
107 Powe Street, Morganton, NC 28655
MLS# 4433055Listed by: HORIZON REALTY ASSOCIATES LLC


Protect your home and budget from life's surprises with an Assurant Home Warranty, backed by a partner that supports you through every step of homeownership. Explore Plans.
© 2023 - 2026 ERA Franchise Systems LLC. All rights reserved. ERA Franchise Systems LLC fully supports the principles of the Fair Housing Act and the Equal Opportunity Act. ERA, ERA Real Estate powered, and their respective logos are registered service marks of ERA Franchise Systems LLC. Each office is independently owned and operated.