
1130 Bacchanal Lane, Morrisville, NC 27560
Local realty services provided by:ERA Live Moore
1130 Bacchanal Lane,Morrisville, NC 27560
$469,773
- 3 Beds
- 4 Baths
- 2,408 sq. ft.
- Single family
- Active
Listed by: ginny baker, molly ann williams
Office: fonville morisey & barefoot
MLS#:10117676
Source:RD
Price summary
- Price:$469,773
- Price per sq. ft.:$195.09
- Monthly HOA dues:$210
About this home
Room to gather, work, and unwind in this spacious new-construction townhome at Page Townes! The Page floor plan by McKee Homes offers 2,408 square feet, 3 bedrooms, 3.5 baths, and a one-car garage. Living and dining spaces provide room for everyday routines and entertaining, while a bonus room gives you additional options for a home office, hobbies, or a separate lounge. A dedicated primary suite offers a place to recharge, and the rear deck extends your living space outdoors. Enjoy community amenities including a dog park and tranquility park, with shopping and dining at Brier Creek Commons and access to RDU nearby. [Page Townes][Page]
Contact an agent
Home facts
- Year built:2025
- Subdivision & Development:Page Townes
- Listing ID #:10117676
- Added:492 day(s) ago
- Updated:November 12, 2026 at 04:14 PM
Rooms and interior
- Bedrooms:3
- Total bathrooms:4
- Full bathrooms:3
- Rooms Total:6
- Flooring:Carpet, Ceramic Tile, Luxury Vinyl, Tile, Wood
- Dining Description:Dining L
- Bathrooms Description:Double Vanity, Walk-In Shower
- Kitchen Description:Dishwasher, Disposal, Electric Water Heater, Exhaust Fan, Free-Standing Electric Range, Microwave, Stainless Steel Appliance(s)
- Living area:2,408 sq. ft.
Heating and cooling
- Cooling:Ceiling Fan(s), Central Air, Electric
- Heating:Heat Pump
- Central air:Yes
Structure and exterior
- Roof:Architectural Shingle
- Year built:2025
- Building area:2,408 sq. ft.
- Lot area:0.06 Acres
- Architectural Style:Contemporary, Modern
- Construction Materials:Fiber Cement
- Exterior Features:Deck, Rain Gutters, Rear Porch
- Foundation Description:Slab
- Levels:Three Or More
Schools
- High school:Durham - Hillside High
- Middle school:Durham - Lowes Grove Middle
- Elementary school:Durham - Parkwood Elementary
Utilities
- Water:Public
- Sewer:Public Sewer
Finances and disclosures
- Price:$469,773
- Price per sq. ft.:$195.09
Features and amenities
- Laundry features:Electric Dryer Hookup, Laundry Room, Upper Level, Washer Hookup
Parking
- Total parking spaces:2
- Parking description:Attached, Driveway, Garage, Garage Door Opener, Garage Faces Front
- Garage:Yes
- Garage spaces:1
 Listings marked with a Doorify MLS icon are provided courtesy of the Doorify MLS, of North Carolina, Internet Data Exchange Database. Brokers make an effort to deliver accurate information, but buyers should independently verify any information on which they will rely in a transaction. The listing broker shall not be responsible for any typographical errors, misinformation, or misprints, and they shall be held totally harmless from any damages arising from reliance upon this data. This data is provided exclusively for consumers’ personal, non-commercial use. Copyright 2026 Doorify MLS of North Carolina. All rights reserved.
New listings near 1130 Bacchanal Lane
- New
 $388,800Active3 beds 3 baths1,667 sq. ft.
108 Suffolk Green Lane, Morrisville, NC 27560
MLS# 10202968Listed by: DASH CAROLINA - New
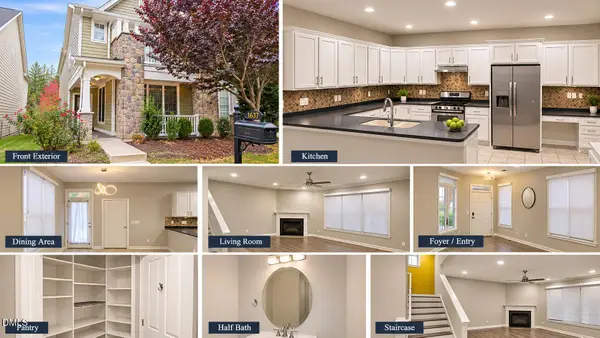 $579,900Active4 beds 3 baths2,710 sq. ft.
1637 Legendary Lane, Morrisville, NC 27560
MLS# 10202492Listed by: REAL TRIANGLE PROPERTIES LLC 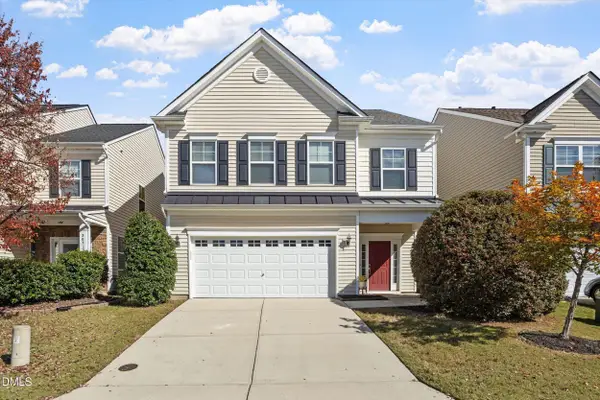 $400,000Pending3 beds 3 baths2,204 sq. ft.
307 Mainline Station Drive, Morrisville, NC 27560
MLS# 10201905Listed by: LPT REALTY, LLC- New
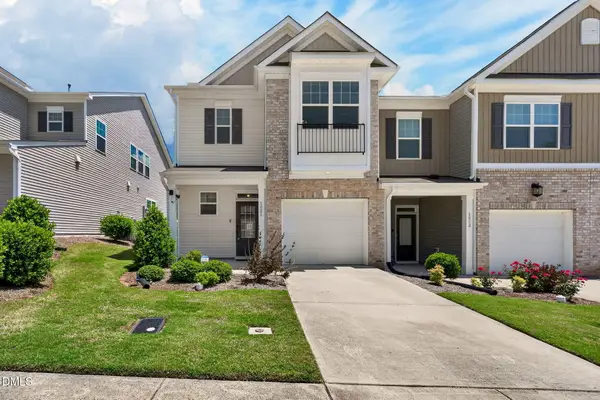 $369,900Active3 beds 3 baths1,815 sq. ft.
1021 Brightskies Street, Morrisville, NC 27560
MLS# 10201420Listed by: LOGOS FAMILY REALTY LLC 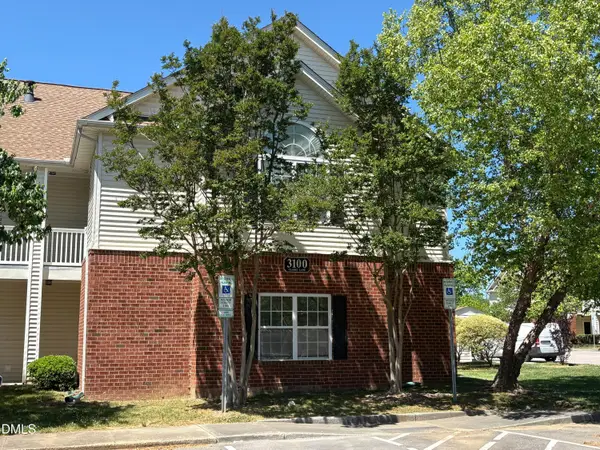 $279,000Active2 beds 2 baths1,458 sq. ft.
3124 Claret Lane, Morrisville, NC 27560
MLS# 10201123Listed by: SUCCESS REALTY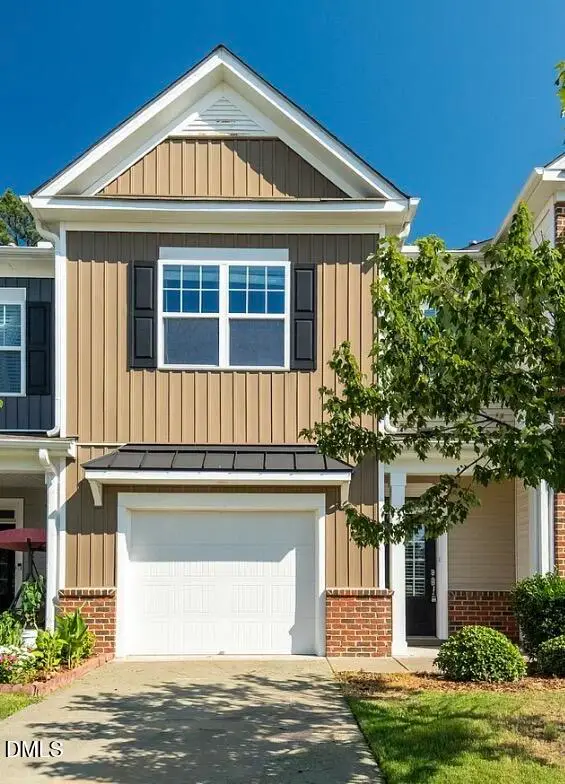 $368,999Active3 beds 3 baths1,874 sq. ft.
204 Traphill Drive, Morrisville, NC 27560
MLS# 10200981Listed by: RAYA HOMES LLC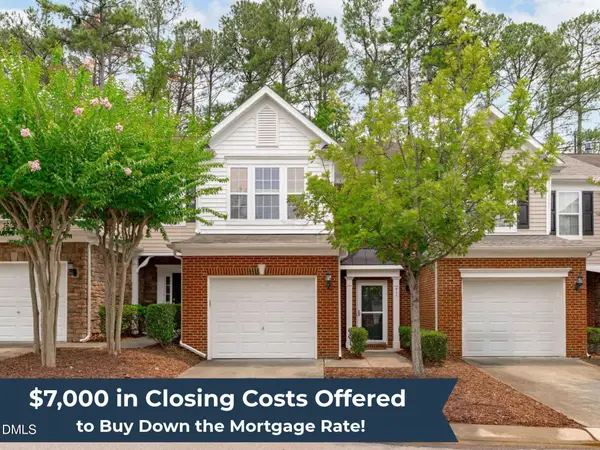 $357,000Active3 beds 3 baths1,616 sq. ft.
411 Perrault Drive, Morrisville, NC 27560
MLS# 10200986Listed by: KELLER WILLIAMS LEGACY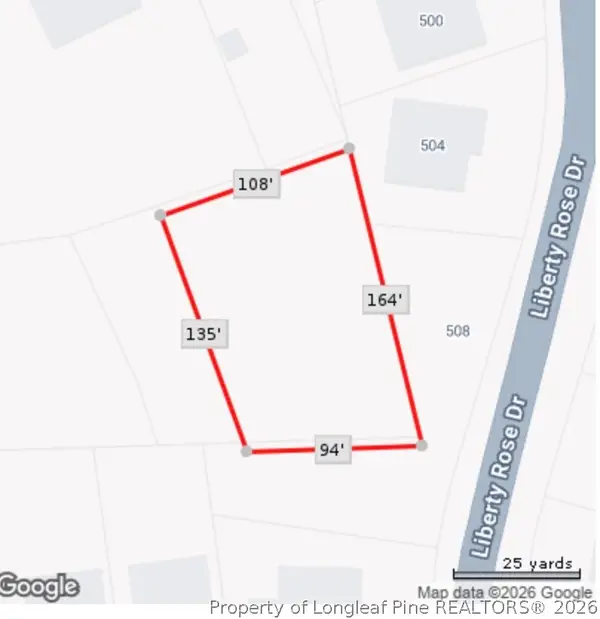 $80,000Pending0.34 Acres
Mccrimmon Parkway, Morrisville, NC 27560
MLS# 771703Listed by: LPT REALTY LLC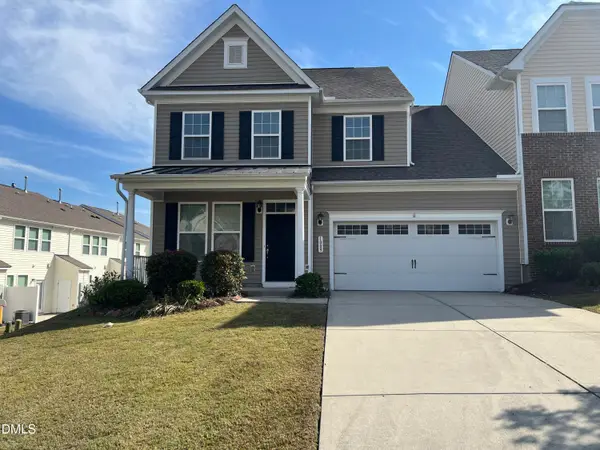 $529,900Active4 beds 3 baths2,402 sq. ft.
1009 Dawson Creek Road, Morrisville, NC 27560
MLS# 10200627Listed by: SIDWIN CORP $395,000Active3 beds 3 baths1,484 sq. ft.
206 Caraleigh Court, Morrisville, NC 27560
MLS# 10200463Listed by: CHOICE RESIDENTIAL REAL ESTATE


Protect your home and budget from life's surprises with an Assurant Home Warranty, backed by a partner that supports you through every step of homeownership. Explore Plans.
© 2023 - 2026 ERA Franchise Systems LLC. All rights reserved. ERA Franchise Systems LLC fully supports the principles of the Fair Housing Act and the Equal Opportunity Act. ERA, ERA Real Estate powered, and their respective logos are registered service marks of ERA Franchise Systems LLC. Each office is independently owned and operated.