
2923 Kudrow Lane, Morrisville, NC 27560
Local realty services provided by:ERA Live Moore
Listed by: rachel doppelt
Office: guided path realty llc.
MLS#:10195092
Source:RD
Price summary
- Price:$275,000
- Price per sq. ft.:$240.81
- Monthly HOA dues:$215
About this home
Quiet surroundings meet central Morrisville convenience at 2923 Kudrow Lane. This 2-bedroom, 2-bath condo features 1,142 square feet of comfortable living space, with all living areas arranged on one level upstairs. Meticulously maintained by the same homeowner for 25 years, the property reflects genuine pride of ownership throughout. A private ground-level entrance leads to a light-filled interior upstairs. An electric fireplace anchors the spacious living room, while the adjoining dining area opens directly to a private covered balcony with treetop views. It is an inviting spot for morning coffee, reading, or unwinding at the end of the day. The kitchen includes crisp white cabinetry, generous workspace, a pantry, and a pass-through to the living room. The primary suite includes an en-suite bathroom and an oversized walk-in closet. A second bedroom and full hall bathroom provide flexible space for guests, hobbies, or a home office. In-unit laundry, assigned parking, and Google Fiber availability add practical everyday benefits. Located in Preston Creekside, a golf-course community near Morrisville Community Park and the Hatcher Creek Greenway Trail, the home is also close to RTP, RDU Airport, Cary, shopping, dining, and major commuter routes. Enjoy a tree-lined setting in the heart of the Triangle....
Contact an agent
Home facts
- Year built:2001
- Subdivision & Development:Preston Creekside
- Listing ID #:10195092
- Added:1 day(s) ago
- Updated:September 26, 2026 at 03:27 PM
Rooms and interior
- Bedrooms:2
- Total bathrooms:2
- Full bathrooms:2
- Rooms Total:6
- Flooring:Carpet, Laminate
- Kitchen Description:Dishwasher, Electric Range, Electric Water Heater, Microwave, Oven, Refrigerator, Washer/Dryer
- Living area:1,142 sq. ft.
Heating and cooling
- Cooling:Ceiling Fan(s), Central Air
- Heating:Electric, Heat Pump
- Central air:Yes
Structure and exterior
- Roof:Shingle
- Year built:2001
- Building area:1,142 sq. ft.
- Architectural Style:Traditional
- Construction Materials:Brick Veneer, Vinyl Siding
- Exterior Features:Balcony, Covered, Storage
- Foundation Description:Slab
- Levels:One
Schools
- High school:Wake County Schools
- Middle school:Wake County Schools
- Elementary school:Wake County Schools
Utilities
- Water:Public
- Sewer:Public Sewer
Finances and disclosures
- Price:$275,000
- Price per sq. ft.:$240.81
- Tax amount:$2,463
Features and amenities
- Laundry features:In Unit
Parking
- Total parking spaces:1
- Parking description:Assigned
 Listings marked with a Doorify MLS icon are provided courtesy of the Doorify MLS, of North Carolina, Internet Data Exchange Database. Brokers make an effort to deliver accurate information, but buyers should independently verify any information on which they will rely in a transaction. The listing broker shall not be responsible for any typographical errors, misinformation, or misprints, and they shall be held totally harmless from any damages arising from reliance upon this data. This data is provided exclusively for consumers’ personal, non-commercial use. Copyright 2026 Doorify MLS of North Carolina. All rights reserved.
New listings near 2923 Kudrow Lane
- Open Sat, 1 to 3pmNew
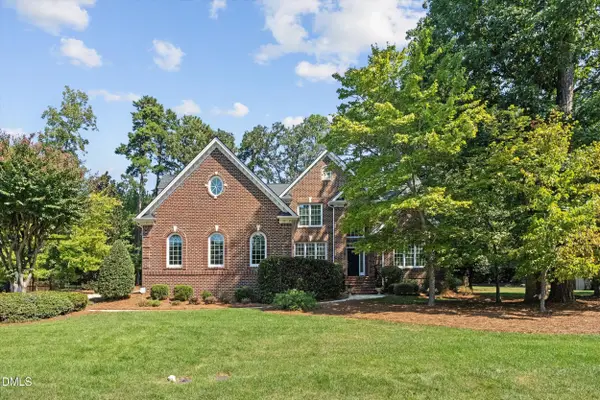 $1,495,000Active4 beds 4 baths3,882 sq. ft.
106 Trellingwood Drive, Morrisville, NC 27560
MLS# 10194952Listed by: BERKSHIRE HATHAWAY HOMESERVICE - New
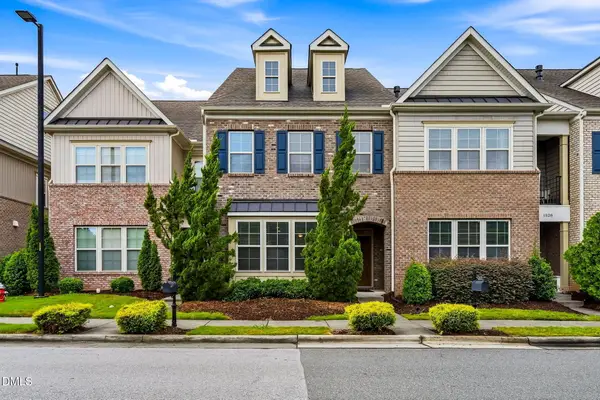 $430,000Active3 beds 3 baths1,871 sq. ft.
1532 Alemany Street, Morrisville, NC 27560
MLS# 10194921Listed by: BEYCOME BROKERAGE REALTY LLC - New
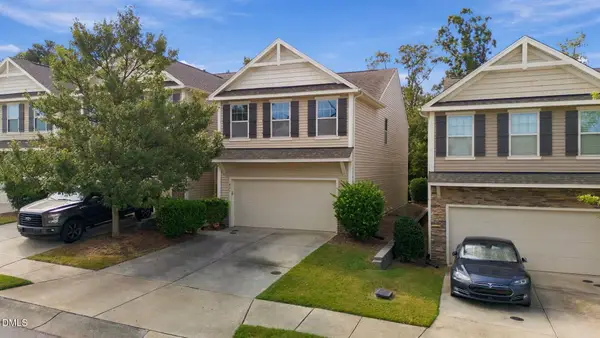 $460,000Active3 beds 3 baths2,280 sq. ft.
421 Shakespeare Drive, Morrisville, NC 27560
MLS# 10194854Listed by: LONG & FOSTER REAL ESTATE INC/NORTH RALEIGH - Open Sat, 2 to 4pm
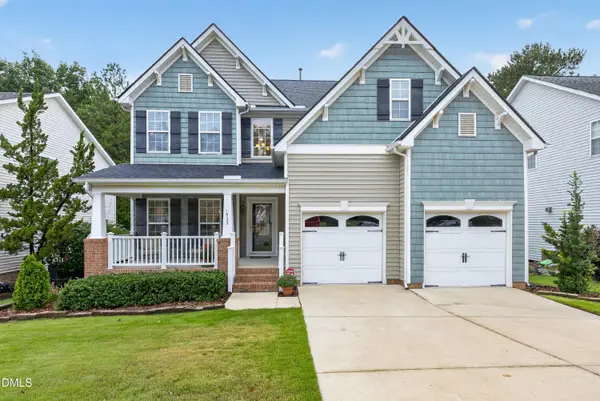 $695,000Pending4 beds 3 baths2,684 sq. ft.
1933 Grace Point Road, Morrisville, NC 27560
MLS# 10194755Listed by: CROSS TOWN REALTY, LLC - New
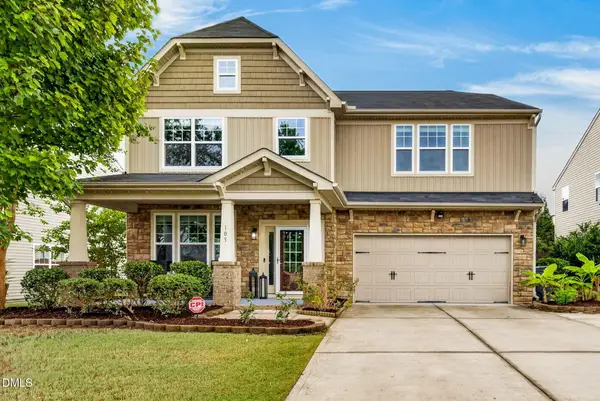 $859,900Active5 beds 3 baths3,701 sq. ft.
105 Joycliff Drive, Morrisville, NC 27560
MLS# 10194478Listed by: MC&G COMMERCIAL LLC - Open Sat, 12 to 2pmNew
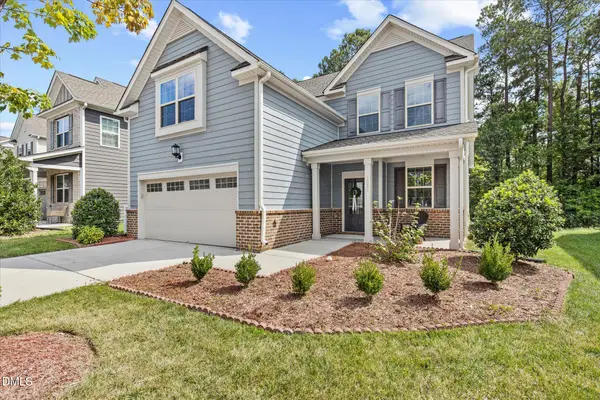 $700,000Active4 beds 3 baths2,911 sq. ft.
1221 Elliott Ridge Lane, Morrisville, NC 27560
MLS# 10194426Listed by: RE/MAX UNITED - Open Sat, 1 to 3pmNew
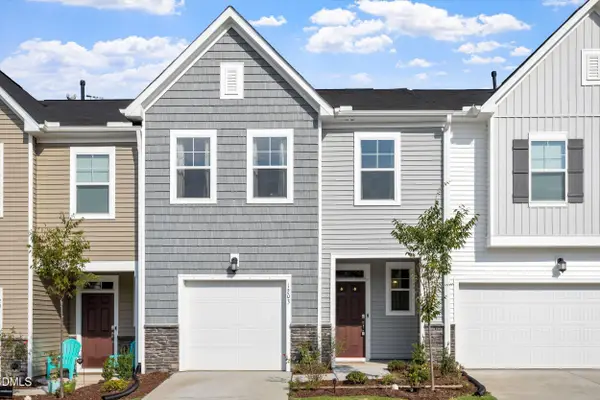 $444,500Active3 beds 3 baths1,889 sq. ft.
1203 Aberleigh Lane, Morrisville, NC 27560
MLS# 10194071Listed by: KALAGARA REALTY - New
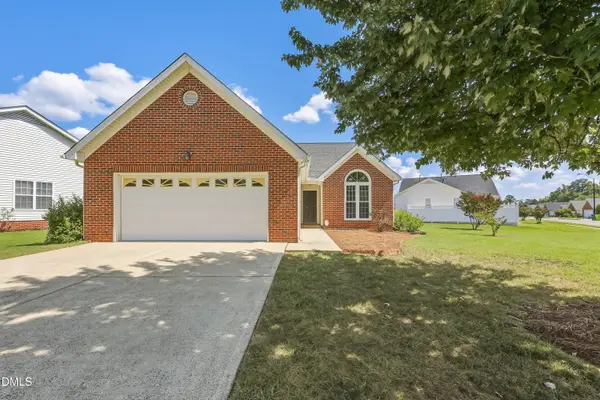 $489,000Active3 beds 2 baths1,301 sq. ft.
302 Millet Drive, Morrisville, NC 27560
MLS# 10194044Listed by: COLDWELL BANKER HPW - New
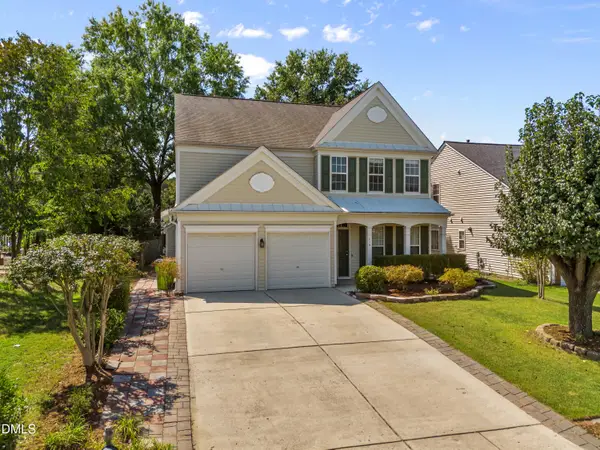 $599,999Active4 beds 3 baths2,504 sq. ft.
110 Shadow Mountain Lane, Morrisville, NC 27560
MLS# 10193532Listed by: CENTURY 21 NEXUM REALTY


Protect your home and budget from life's surprises with an Assurant Home Warranty, backed by a partner that supports you through every step of homeownership. Explore Plans.
© 2023 - 2026 ERA Franchise Systems LLC. All rights reserved. ERA Franchise Systems LLC fully supports the principles of the Fair Housing Act and the Equal Opportunity Act. ERA, ERA Real Estate powered, and their respective logos are registered service marks of ERA Franchise Systems LLC. Each office is independently owned and operated.