
247 Vaughans Creek Road, Murfreesboro, NC 27855
Local realty services provided by:ERA Wilder Realty
247 Vaughans Creek Road,Murfreesboro, NC 27855
$265,000
- 3 Beds
- 3 Baths
- 2,143 sq. ft.
- Single family
- Active
Listed by: elicia revelle, john ''jay'' revelle
Office: revelle realty, llc.
MLS#:100590294
Source:NC_CCAR
Price summary
- Price:$265,000
- Price per sq. ft.:$123.66
About this home
This gorgeous brick ranch is ready for new owners! Located just outside the Murfreesboro town limits, this property is convenient to downtown shopping and eating. The home has recent paint and flooring, updated fixtures, replacement windows, new ductwork, a brand new metal roof and more! There are three bedrooms and 2.5 baths. The living room and dining room combo offers so much versatile open space for your needs. The den has a fireplace with a wood stove, and offers access to the backyard through French doors. The kitchen has granite countertops and stainless appliances including a dishwasher, fridge, oven, and cooktop. Adjacent to the kitchen is a spacious laundry room, offering cabinets for storing additional food or supplies. There is a flex room off the laundry room. This flex room can be reached from inside the home, but it also has a door to the outside, offering options for use, such as a man cave, playroom or home office. There are two carports, some storage buildings and a fenced rear yard. Well-maintained and updated, this move-in ready, spacious home is ready for new owners. Home is currently on a well but can be hooked up to county water. No town taxes. Beautiful farm and woodland views. Come see this special home today!...
Contact an agent
Home facts
- Year built:1970
- Subdivision & Development:N/A
- Listing ID #:100590294
- Added:48 day(s) ago
- Updated:September 07, 2026 at 10:26 AM
Rooms and interior
- Bedrooms:3
- Total bathrooms:3
- Full bathrooms:2
- Half bathrooms:1
- Rooms Total:9
- Flooring:Carpet, Vinyl
- Bathrooms Description:Walk-in Shower
- Kitchen Description:Dishwasher, Refrigerator
- Bedroom Description:Master Downstairs
- Living area:2,143 sq. ft.
Heating and cooling
- Cooling:Central Air
- Heating:Gas Pack, Heating, Propane
- Central air:Yes
Structure and exterior
- Roof:Metal
- Year built:1970
- Building area:2,143 sq. ft.
- Lot area:0.88 Acres
- Lot Features:Wooded
- Construction Materials:Brick, Wood Frame
- Exterior Features:Patio, Porch
- Foundation Description:Crawl Space
- Levels:1 Story
Schools
- High school:Hertford County High
- Middle school:Hertford County Middle School
- Elementary school:Riverview Elementary
Utilities
- Water:Well
Finances and disclosures
- Price:$265,000
- Price per sq. ft.:$123.66
Features and amenities
- Appliances:Dishwasher, Refrigerator
- Laundry features:Laundry Room, Washer Hookup
- Amenities:Solid Surface
Parking
- Parking description:Gravel, Off Street, Shared Driveway, Unpaved
- Carport spaces:3

New listings near 247 Vaughans Creek Road
- New
 $49,000Active8.6 Acres
141 Tall Cotton Road, Murfreesboro, NC 27855
MLS# 100601654Listed by: COLDWELL BANKER PREFERRED PROPERTIES  $175,000Pending3 beds 2 baths1,161 sq. ft.
109 Chowan Road, Murfreesboro, NC 27855
MLS# 100599714Listed by: REVELLE REALTY, LLC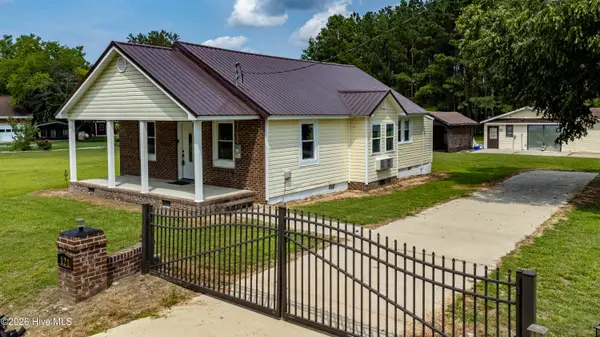 $175,000Active2 beds 2 baths1,046 sq. ft.
121 Storey Road # A, Murfreesboro, NC 27855
MLS# 100595813Listed by: EXP REALTY $67,000Active1 beds 1 baths684 sq. ft.
109 Revelle Park Lane, Murfreesboro, NC 27855
MLS# 100595828Listed by: EXP REALTY $190,000Active3 beds 1 baths1,066 sq. ft.
252 Vaughantown Road, Murfreesboro, NC 27855
MLS# 10648219Listed by: Atlantic Sothebys Int'l Realty $170,000Active3 beds 2 baths1,247 sq. ft.
111 Varsity Road, Murfreesboro, NC 27855
MLS# 100594945Listed by: REVELLE REALTY, LLC $265,000Active3 beds 3 baths2,074 sq. ft.
111 Dogwood Drive, Murfreesboro, NC 27855
MLS# 100594038Listed by: CENTURY 21 LAND AND HOME REALTY, LLC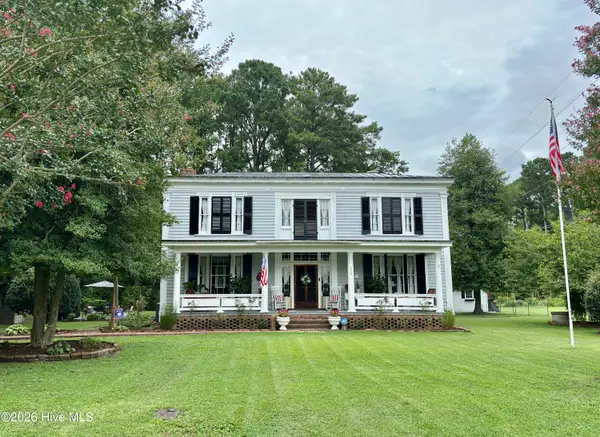 $345,000Active4 beds 3 baths3,725 sq. ft.
333 Jay Trail, Murfreesboro, NC 27855
MLS# 100591911Listed by: REVELLE REALTY, LLC $675,000Active3 beds 3 baths2,762 sq. ft.
452 Vinson Mill Road, Murfreesboro, NC 27855
MLS# 100590687Listed by: EXP REALTY


Protect your home and budget from life's surprises with an Assurant Home Warranty, backed by a partner that supports you through every step of homeownership. Explore Plans.
© 2023 - 2026 ERA Franchise Systems LLC. All rights reserved. ERA Franchise Systems LLC fully supports the principles of the Fair Housing Act and the Equal Opportunity Act. ERA, ERA Real Estate powered, and their respective logos are registered service marks of ERA Franchise Systems LLC. Each office is independently owned and operated.