
206 Brunswick Drive, Nashville, NC 27856
Local realty services provided by:ERA Strother Real Estate
206 Brunswick Drive,Nashville, NC 27856
$309,500
- 3 Beds
- 2 Baths
- 1,655 sq. ft.
- Single family
- Active
Listed by: adam bartholomew
Office: moorefield real estate llc.
MLS#:100597398
Source:NC_CCAR
Price summary
- Price:$309,500
- Price per sq. ft.:$187.01
About this home
Step inside to one of the cleanest and most meticulously cared for 3 bedroom, 2 bath homes you will find in Nashville. Where pride of ownership and meticulous attention to detail are evident throughout! The desirable open floor plan features a spacious living room, stunning custom kitchen with granite countertops and a large island, convenient laundry room, and an impressive primary suite with a custom bathroom and walk in shower. Step outside and enjoy the double attached garage, relaxing screened in back porch, and private fenced backyard complete with a storage building. Don't miss your opportunity to see this beautiful home for yourself call today for your private showing!
Contact an agent
Home facts
- Year built:2024
- Subdivision & Development:Bradford Place
- Listing ID #:100597398
- Added:52 day(s) ago
- Updated:October 12, 2026 at 10:33 AM
Rooms and interior
- Bedrooms:3
- Total bathrooms:2
- Full bathrooms:2
- Rooms Total:8
- Flooring:Carpet, Tile
- Bathrooms Description:Walk-in Shower
- Kitchen Description:Kitchen Island, Pantry
- Bedroom Description:Master Downstairs, Walk-In Closet(s)
- Living area:1,655 sq. ft.
Heating and cooling
- Cooling:Central Air
- Heating:Gas Pack, Heating, Natural Gas
- Central air:Yes
Structure and exterior
- Roof:Shingle
- Year built:2024
- Building area:1,655 sq. ft.
- Lot area:0.14 Acres
- Construction Materials:Brick Veneer, Vinyl Siding, Wood Frame
- Exterior Features:Covered, Patio, Porch, Screened
- Foundation Description:Slab
- Levels:1 Story
Schools
- High school:Nash Central
- Middle school:Nash Central
- Elementary school:Nashville
Utilities
- Water:Water Connected
- Sewer:Sewer Connected
Finances and disclosures
- Price:$309,500
- Price per sq. ft.:$187.01
Features and amenities
- Laundry features:Laundry Room
- Amenities:Ceiling Fan(s), Management, Street Lights, Walk-In Closet(s)
Parking
- Total parking spaces:2
- Parking description:Attached, Attached Garage, Concrete
- Garage:Yes
- Garage spaces:2

New listings near 206 Brunswick Drive
- New
 $409,900Active4 beds 4 baths3,236 sq. ft.
808 E Beechtree Drive, Nashville, NC 27856
MLS# 100609197Listed by: NEW PROPERTY GROUP, INC. - New
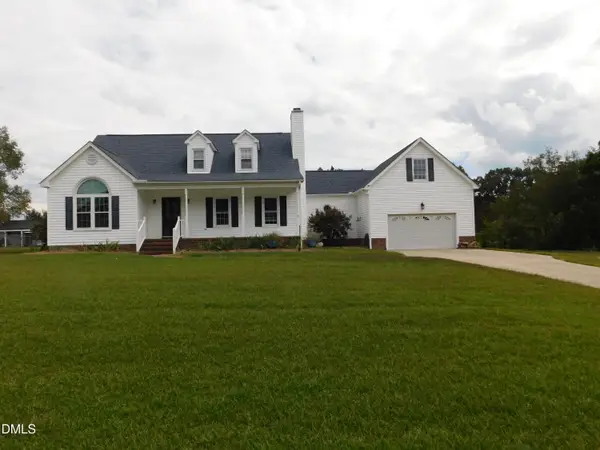 Listed by ERA$325,000Active3 beds 3 baths2,190 sq. ft.
1231 Evergreen Drive, Nashville, NC 27856
MLS# 10196847Listed by: PARRISH REALTY COMPANY OF ZEBU - Open Mon, 11am to 5pmNew
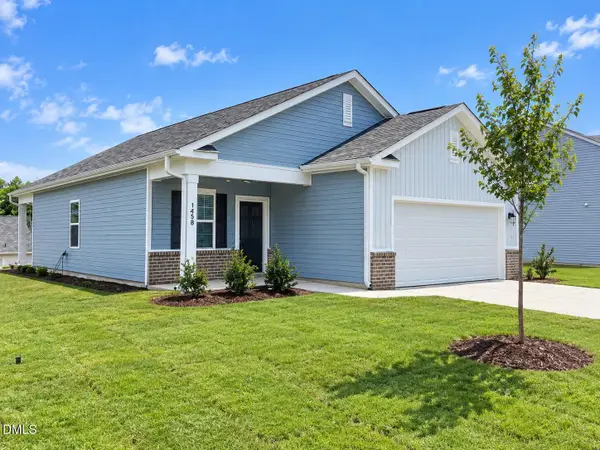 $269,990Active3 beds 2 baths1,206 sq. ft.
1438 Centerview Drive, Nashville, NC 27856
MLS# 10196711Listed by: STARLIGHT HOMES NC LLC - New
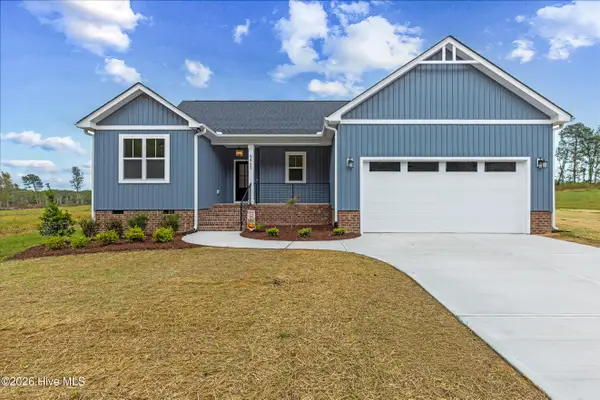 $365,000Active3 beds 2 baths1,600 sq. ft.
5860 Boulden Road, Nashville, NC 27856
MLS# 100608097Listed by: LX REALTY 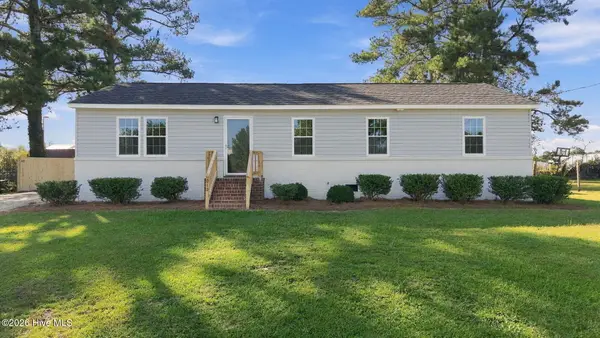 $234,900Pending3 beds 2 baths1,276 sq. ft.
610 Lakeview Drive, Nashville, NC 27856
MLS# 100608040Listed by: KEYSTONE REALTY, LLC- New
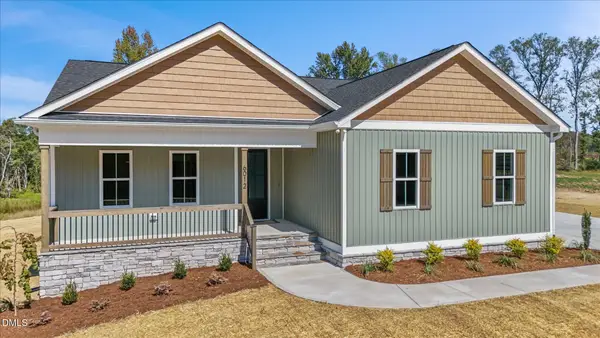 $375,000Active3 beds 2 baths1,660 sq. ft.
6012 Boulden Road, Nashville, NC 27856
MLS# 10196290Listed by: LX REALTY - New
 $415,000Active3 beds 3 baths2,342 sq. ft.
2470 Meadowlark Road, Nashville, NC 27856
MLS# 10196180Listed by: HOWARD HANNA ALLEN TATE RALEIGH FALLS OF NEUSE - New
 $249,900Active3 beds 2 baths1,755 sq. ft.
5025 Western Hills Road, Nashville, NC 27856
MLS# 10196033Listed by: EXP REALTY, LLC - C 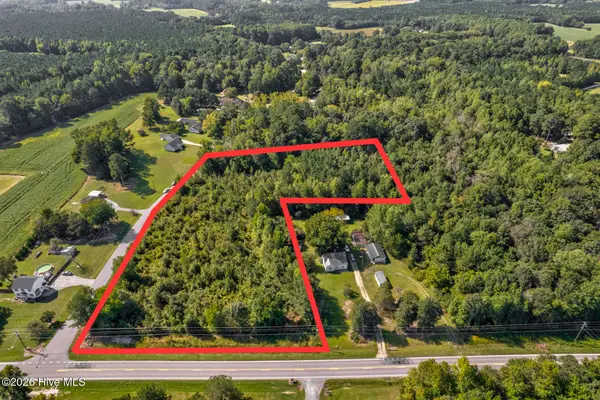 $78,500Active1.39 Acres
Tbd Nc-43, Nashville, NC 27856
MLS# 100606870Listed by: MOOREFIELD REAL ESTATE LLC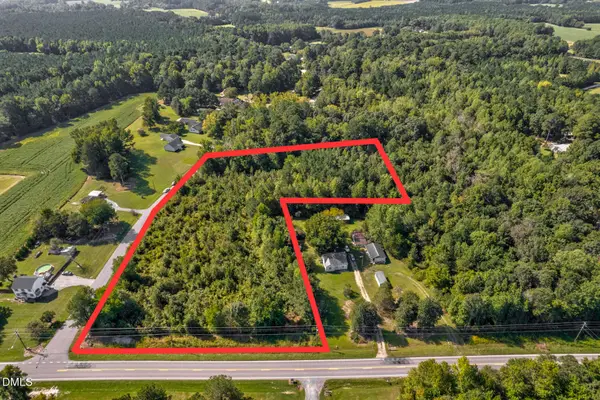 $78,500Active1.39 Acres
43 Off Nc, Nashville, NC 27856
MLS# 10195474Listed by: MOOREFIELD REAL ESTATE LLC


Protect your home and budget from life's surprises with an Assurant Home Warranty, backed by a partner that supports you through every step of homeownership. Explore Plans.
© 2023 - 2026 ERA Franchise Systems LLC. All rights reserved. ERA Franchise Systems LLC fully supports the principles of the Fair Housing Act and the Equal Opportunity Act. ERA, ERA Real Estate powered, and their respective logos are registered service marks of ERA Franchise Systems LLC. Each office is independently owned and operated.