
5860 Boulden Road, Nashville, NC 27856
Local realty services provided by:ERA Wilder Realty
5860 Boulden Road,Nashville, NC 27856
$365,000
- 3 Beds
- 2 Baths
- 1,600 sq. ft.
- Single family
- Active
Listed by: lexxi perez
Office: lx realty
MLS#:100608097
Source:NC_CCAR
Price summary
- Price:$365,000
- Price per sq. ft.:$228.13
About this home
2026 Parade of Homes Entry by multi-award-winning Greyland Builders! The Chloe is a 3-bedroom, 2-bath ranch offering 1,600 sq ft ofone-level living on approximately 1 acre with NO HOA.
The open-concept kitchen and living area include quartz countertops, a large island with a workstation sink, stainless steel appliances, and a walk-in pantry. Stained wood barn doors, a custom frosted-glass pantry door, and accent trim throughout several living spaces bring warmth and character to the bright interior.
The private primary suite offers a walk-in closet and tiled shower with bench and frameless glass enclosure. Out back, a screened porch overlooks the spacious, level yard.
Additional highlights include a custom drop zone, attached 2-car garage, paved driveway with extended turnaround area, hardwired landscape lighting, and an RWC 6-Year Limited Warranty.
Enjoy peaceful country living while staying just minutes from downtown Nashville, Nashville Junction, dining, and shopping, with convenient access to US-64 and Rocky Mount Mills....
Contact an agent
Home facts
- Year built:2026
- Subdivision & Development:Not In Subdivision
- Listing ID #:100608097
- Added:2 day(s) ago
- Updated:October 06, 2026 at 10:36 AM
Rooms and interior
- Bedrooms:3
- Total bathrooms:2
- Full bathrooms:2
- Rooms Total:6
- Dining Description:Eat-in Kitchen
- Bathrooms Description:Walk-in Shower
- Kitchen Description:Eat-in Kitchen, Kitchen Island, Pantry
- Bedroom Description:Master Downstairs, Walk-In Closet(s)
- Living area:1,600 sq. ft.
Heating and cooling
- Cooling:Central Air
- Heating:Electric, Forced Air, Heat Pump, Heating
- Central air:Yes
Structure and exterior
- Roof:Shingle
- Year built:2026
- Building area:1,600 sq. ft.
- Lot area:1 Acres
- Construction Materials:Block, Vinyl Siding
- Exterior Features:Deck, Porch, Screened
- Foundation Description:Crawl Space
- Levels:1 Story
Schools
- High school:NRMPS Early College
- Middle school:Red Oak
- Elementary school:Nashville
Finances and disclosures
- Price:$365,000
- Price per sq. ft.:$228.13
Features and amenities
- Amenities:Ceiling Fan(s), Walk-In Closet(s)
Parking
- Total parking spaces:2
- Parking description:Attached Garage, Concrete, Garage, Garage Door Opener
- Garage:Yes
- Garage spaces:2

New listings near 5860 Boulden Road
- Open Tue, 11am to 5pmNew
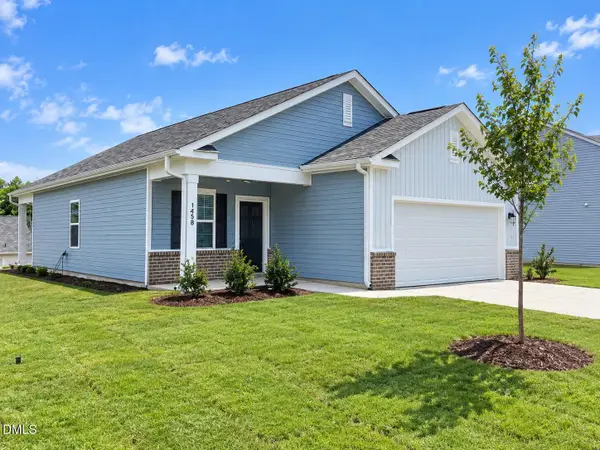 $269,990Active3 beds 2 baths1,206 sq. ft.
1438 Centerview Drive, Nashville, NC 27856
MLS# 10196711Listed by: STARLIGHT HOMES NC LLC - New
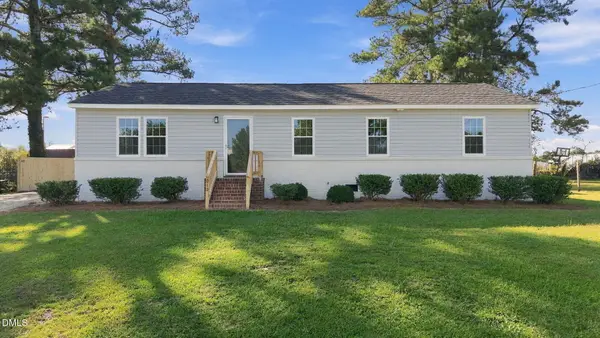 $234,900Active3 beds 2 baths1,276 sq. ft.
610 Lakeview Drive, Nashville, NC 27856
MLS# 10196462Listed by: KEYSTONE REALTY, LLC - New
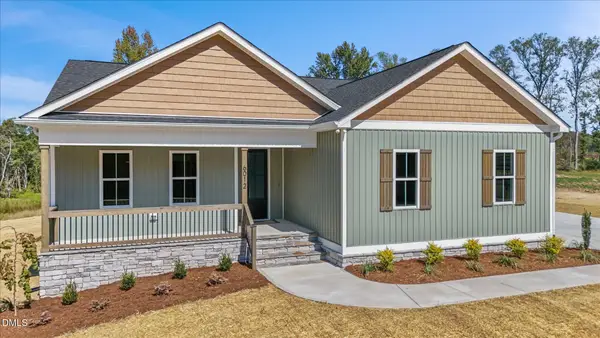 $375,000Active3 beds 2 baths1,660 sq. ft.
6012 Boulden Road, Nashville, NC 27856
MLS# 10196290Listed by: LX REALTY - New
 $415,000Active3 beds 3 baths2,342 sq. ft.
2470 Meadowlark Road, Nashville, NC 27856
MLS# 10196180Listed by: HOWARD HANNA ALLEN TATE RALEIGH FALLS OF NEUSE - New
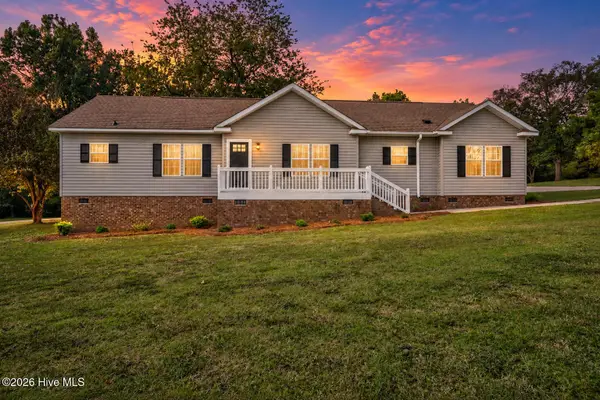 $249,900Active3 beds 2 baths1,755 sq. ft.
5025 Western Hills Road, Nashville, NC 27856
MLS# 100607604Listed by: EXP REALTY LLC - C - New
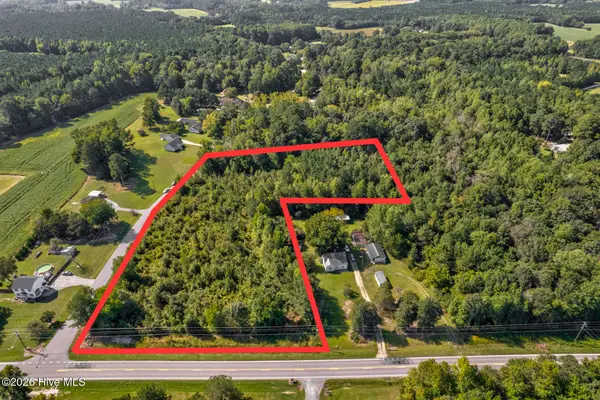 $78,500Active1.39 Acres
Tbd Nc-43, Nashville, NC 27856
MLS# 100606870Listed by: MOOREFIELD REAL ESTATE LLC - New
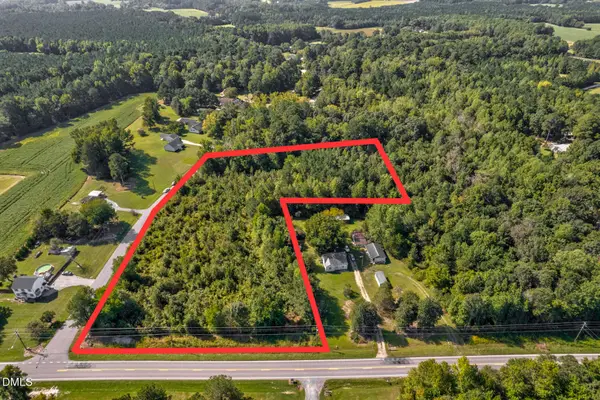 $78,500Active1.39 Acres
43 Off Nc, Nashville, NC 27856
MLS# 10195474Listed by: MOOREFIELD REAL ESTATE LLC - New
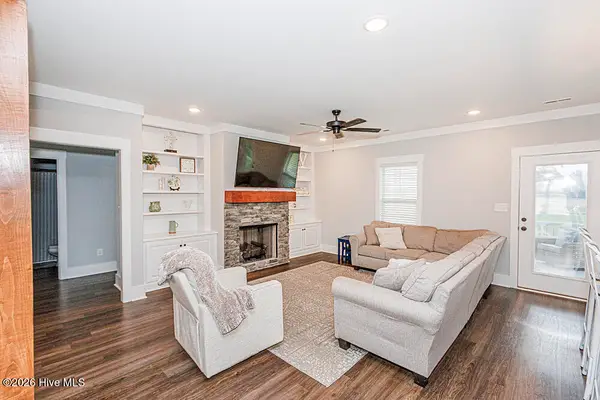 $349,900Active3 beds 2 baths2,048 sq. ft.
1787 Bedfordshire Road, Nashville, NC 27856
MLS# 100606213Listed by: WPI REALTY LLC - New
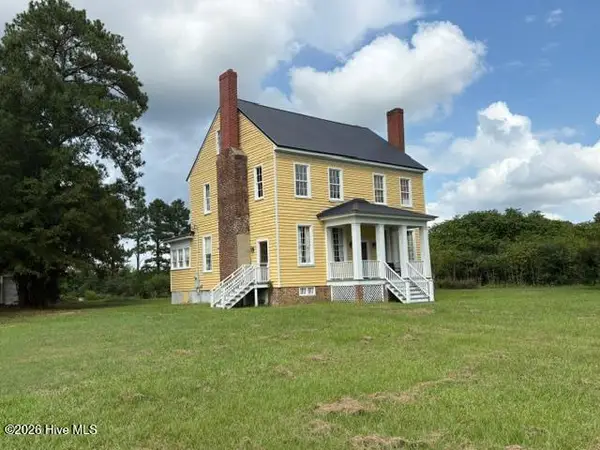 $399,900Active4 beds 3 baths3,396 sq. ft.
784 W Hillardston Road, Nashville, NC 27856
MLS# 100606217Listed by: MARKET LEADER REALTY, LLC.


Protect your home and budget from life's surprises with an Assurant Home Warranty, backed by a partner that supports you through every step of homeownership. Explore Plans.
© 2023 - 2026 ERA Franchise Systems LLC. All rights reserved. ERA Franchise Systems LLC fully supports the principles of the Fair Housing Act and the Equal Opportunity Act. ERA, ERA Real Estate powered, and their respective logos are registered service marks of ERA Franchise Systems LLC. Each office is independently owned and operated.