
405 E Center Street, Nashville, NC 27856
Local realty services provided by:ERA Parrish Realty Legacy Group
405 E Center Street,Nashville, NC 27856
$264,900
- 4 Beds
- 2 Baths
- 2,551 sq. ft.
- Single family
- Active
Listed by: michelle stewart
Office: heart to homes realty llc.
MLS#:10188820
Source:RD
Price summary
- Price:$264,900
- Price per sq. ft.:$103.84
About this home
Well maintained move in ready two-story home nestled in downtown Nashville filled with details you simply don't find in newer construction. A welcoming freshly painted covered front porch sets the tone before you even step inside--an inviting spot for rocking chairs, morning coffee, or simply enjoying the charm of downtown living. Enjoy being within walking distance of downtown shops and dining. Freshly painted interior, step inside to a welcoming foyer and a spacious, versatile floor plan offering 4 bedrooms and 2 full baths, with the flexibility to create your primary bedroom on either the main level or upstairs to best fit your needs. The two full baths offer their own unique features, with a desirable clawfoot tub upstairs and a convenient walk-in shower on the main level. Gracious formal living and dining rooms provide wonderful spaces for gathering and entertaining. One of the true highlights is the BEAUTIFUL hardwood flooring--quarter-sawn white oak freshly refinished in the foyer, living and dining rooms. There are also gorgeous heart pine hardwoods upstairs. The kitchen features an eat-in breakfast area accented by a distinctive solid brass chandelier made in Italy. A spacious laundry room adds everyday functionality. Recent updates include a Trane 4-ton gas pack HVAC (2022), roof architectural shingle portion (2019), water heater (2021), sump pump (2022), dishwasher (2025), stove/oven (2023), refrigerator (2024), and most downstairs windows replaced (2018). Attic features blown-in insulation for added energy efficiency. Out back, enjoy a patio for relaxing or entertaining. A backyard storage shed provides additional space for lawn and garden equipment, tools, seasonal items, or even the makings of a charming potting shed. Just off US-64 with easy access to I-95, this home built in 1910 offers convenience for commuting. If you've been searching for a home with history, personality and timeless details, this downtown Nashville beauty is ready to welcome you HOME!...
Contact an agent
Home facts
- Year built:1910
- Subdivision & Development:Not in a Subdivision
- Listing ID #:10188820
- Added:46 day(s) ago
- Updated:October 12, 2026 at 12:07 PM
Rooms and interior
- Bedrooms:4
- Total bathrooms:2
- Full bathrooms:2
- Rooms Total:7
- Flooring:Carpet, Hardwood
- Dining Description:Eat-in Kitchen
- Kitchen Description:Dishwasher, Electric Range, Refrigerator
- Living area:2,551 sq. ft.
Heating and cooling
- Cooling:Central Air
- Heating:Gas Pack
- Central air:Yes
Structure and exterior
- Roof:Rubber, Shingle
- Year built:1910
- Building area:2,551 sq. ft.
- Lot area:0.27 Acres
- Architectural Style:Colonial
- Construction Materials:Aluminum Siding
- Exterior Features:Covered, Front Porch
- Levels:Two
Schools
- High school:Nash - Nash Central High
- Middle school:Nash - Nash Central Middle
- Elementary school:Nash - Nashville Elementary
Utilities
- Water:Public
- Sewer:Public Sewer
Finances and disclosures
- Price:$264,900
- Price per sq. ft.:$103.84
- Tax amount:$1,252
Features and amenities
- Laundry features:Laundry Room
 Listings marked with a Doorify MLS icon are provided courtesy of the Doorify MLS, of North Carolina, Internet Data Exchange Database. Brokers make an effort to deliver accurate information, but buyers should independently verify any information on which they will rely in a transaction. The listing broker shall not be responsible for any typographical errors, misinformation, or misprints, and they shall be held totally harmless from any damages arising from reliance upon this data. This data is provided exclusively for consumers’ personal, non-commercial use. Copyright 2026 Doorify MLS of North Carolina. All rights reserved.
New listings near 405 E Center Street
- New
 $409,900Active4 beds 4 baths3,236 sq. ft.
808 E Beechtree Drive, Nashville, NC 27856
MLS# 100609197Listed by: NEW PROPERTY GROUP, INC. - New
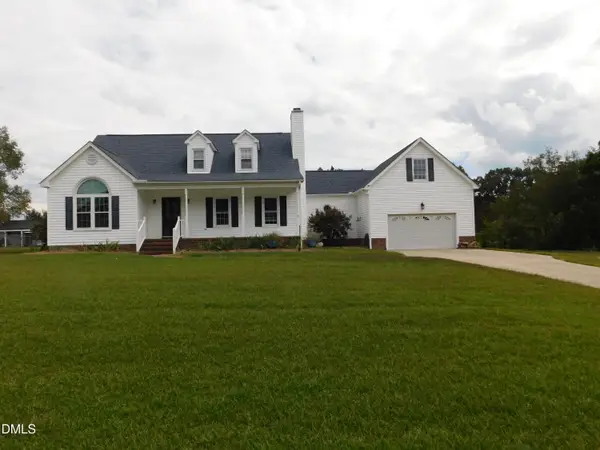 Listed by ERA$325,000Active3 beds 3 baths2,190 sq. ft.
1231 Evergreen Drive, Nashville, NC 27856
MLS# 10196847Listed by: PARRISH REALTY COMPANY OF ZEBU - Open Tue, 11am to 5pmNew
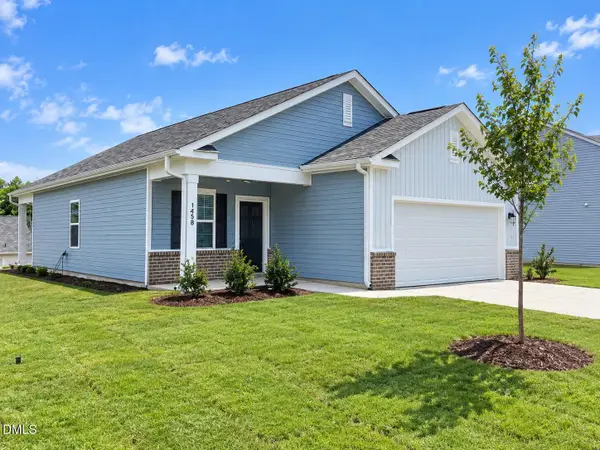 $269,990Active3 beds 2 baths1,206 sq. ft.
1438 Centerview Drive, Nashville, NC 27856
MLS# 10196711Listed by: STARLIGHT HOMES NC LLC - New
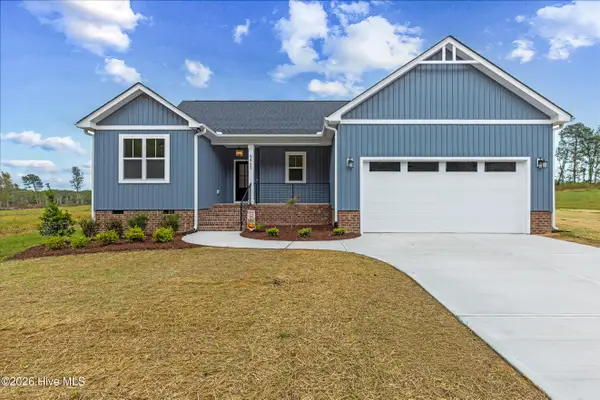 $365,000Active3 beds 2 baths1,600 sq. ft.
5860 Boulden Road, Nashville, NC 27856
MLS# 100608097Listed by: LX REALTY 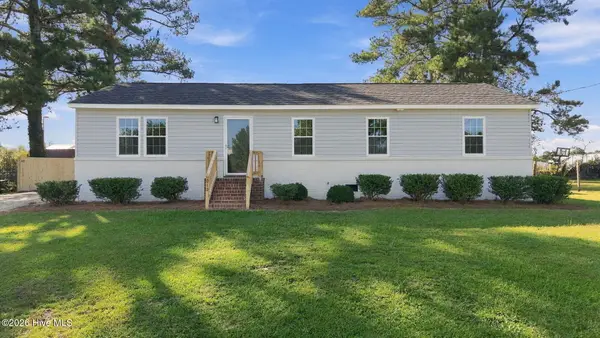 $234,900Pending3 beds 2 baths1,276 sq. ft.
610 Lakeview Drive, Nashville, NC 27856
MLS# 100608040Listed by: KEYSTONE REALTY, LLC- New
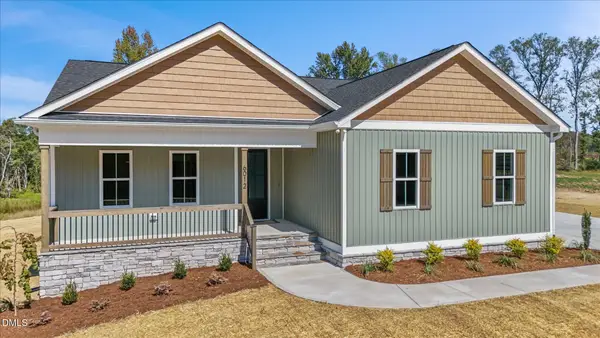 $375,000Active3 beds 2 baths1,660 sq. ft.
6012 Boulden Road, Nashville, NC 27856
MLS# 10196290Listed by: LX REALTY - New
 $415,000Active3 beds 3 baths2,342 sq. ft.
2470 Meadowlark Road, Nashville, NC 27856
MLS# 10196180Listed by: HOWARD HANNA ALLEN TATE RALEIGH FALLS OF NEUSE - New
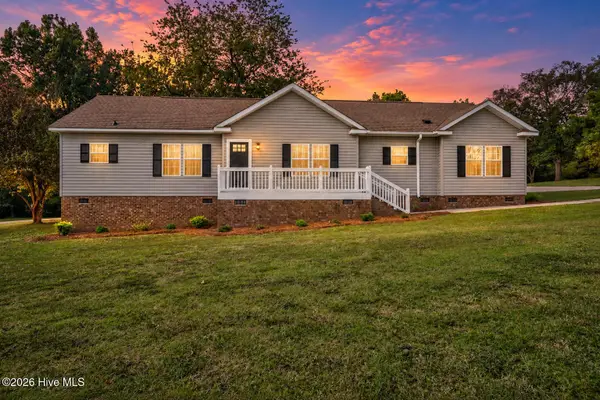 $249,900Active3 beds 2 baths1,755 sq. ft.
5025 Western Hills Road, Nashville, NC 27856
MLS# 100607604Listed by: EXP REALTY LLC - C 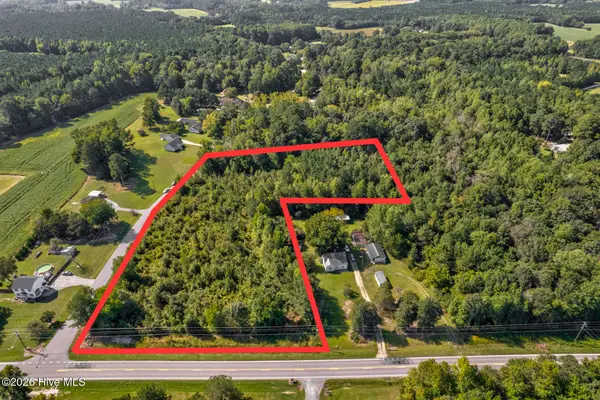 $78,500Active1.39 Acres
Tbd Nc-43, Nashville, NC 27856
MLS# 100606870Listed by: MOOREFIELD REAL ESTATE LLC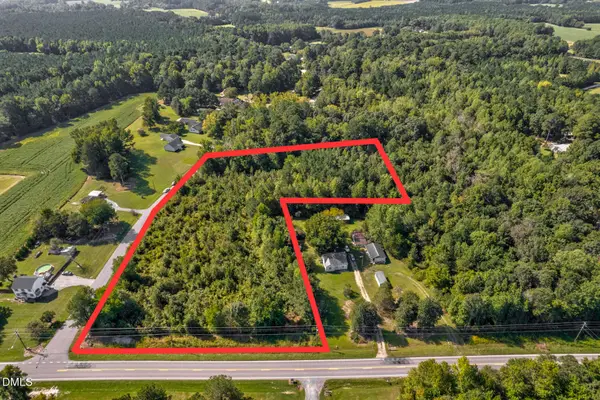 $78,500Active1.39 Acres
43 Off Nc, Nashville, NC 27856
MLS# 10195474Listed by: MOOREFIELD REAL ESTATE LLC


Protect your home and budget from life's surprises with an Assurant Home Warranty, backed by a partner that supports you through every step of homeownership. Explore Plans.
© 2023 - 2026 ERA Franchise Systems LLC. All rights reserved. ERA Franchise Systems LLC fully supports the principles of the Fair Housing Act and the Equal Opportunity Act. ERA, ERA Real Estate powered, and their respective logos are registered service marks of ERA Franchise Systems LLC. Each office is independently owned and operated.