
5293 Crabtree Road, Nashville, NC 27856
Local realty services provided by:ERA Live Moore
5293 Crabtree Road,Nashville, NC 27856
$325,000
- 4 Beds
- 2 Baths
- 2,348 sq. ft.
- Multi-family
- Active
Listed by: daniel virag
Office: keller williams realty
MLS#:10177890
Source:RD
Price summary
- Price:$325,000
- Price per sq. ft.:$138.42
About this home
This single-level 4-bedroom, 2-bath ranch sits on over an acre of private land and comes with a kitchen that earns its reputation - granite island, stainless appliances, wall oven, pro-style hood, subway tile backsplash, and hardwood floors throughout the main living areas. Crown molding, a screened back porch overlooking wooded privacy. The primary suite has a walk-in closet, double vanity, and tiled shower. Nashville delivers - disc golf, lighted sports fields, and playgrounds at J.W. Glover Memorial Park, a growing local dining scene, and Raleigh is about 45 minutes away without paying Raleigh prices to live here. Sold as-is. All offers subject to lender approval.
Contact an agent
Home facts
- Year built:2015
- Subdivision & Development:Western Hills
- Listing ID #:10177890
- Added:54 day(s) ago
- Updated:August 26, 2026 at 12:06 AM
Rooms and interior
- Bedrooms:4
- Total bathrooms:2
- Full bathrooms:2
- Rooms Total:10
- Flooring:Carpet, Laminate
- Kitchen Description:Electric Water Heater
- Living area:2,348 sq. ft.
Heating and cooling
- Cooling:Central Air
- Heating:Electric, Forced Air
- Central air:Yes
Structure and exterior
- Roof:Shingle
- Year built:2015
- Building area:2,348 sq. ft.
- Lot area:1.21 Acres
- Architectural Style:Ranch
- Construction Materials:Vinyl Siding
- Exterior Features:Deck, Front Porch, Porch, Screened
- Levels:One
Schools
- High school:Nash - Northern Nash High
- Middle school:Nash - Red Oak Middle
- Elementary school:Nash - Nashville Elementary
Utilities
- Water:Public
- Sewer:Septic Tank
Finances and disclosures
- Price:$325,000
- Price per sq. ft.:$138.42
- Tax amount:$2,423
Parking
- Parking description:Concrete, Driveway
 Listings marked with a Doorify MLS icon are provided courtesy of the Doorify MLS, of North Carolina, Internet Data Exchange Database. Brokers make an effort to deliver accurate information, but buyers should independently verify any information on which they will rely in a transaction. The listing broker shall not be responsible for any typographical errors, misinformation, or misprints, and they shall be held totally harmless from any damages arising from reliance upon this data. This data is provided exclusively for consumers’ personal, non-commercial use. Copyright 2026 Doorify MLS of North Carolina. All rights reserved.
New listings near 5293 Crabtree Road
- New
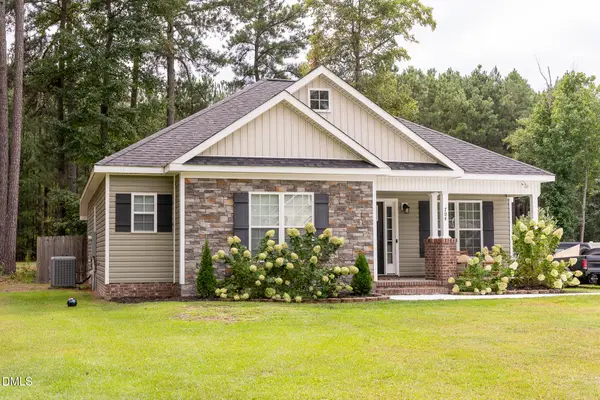 $286,000Active3 beds 2 baths1,460 sq. ft.
704 Par Drive, Nashville, NC 27856
MLS# 10188590Listed by: KEYSTAR REALTY & MANAGEMENT LL - New
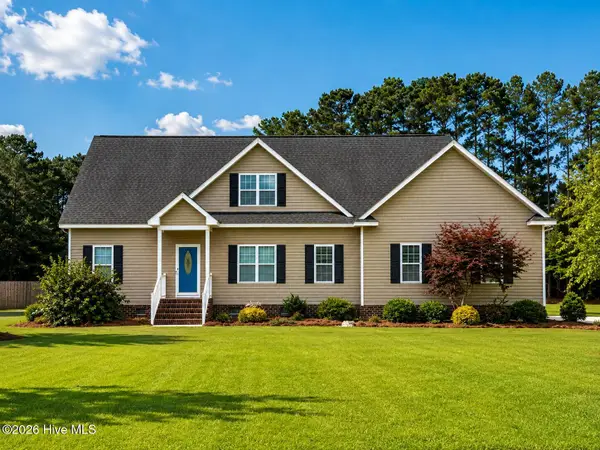 $420,000Active4 beds 3 baths2,566 sq. ft.
2285 Meadowlark Road, Nashville, NC 27856
MLS# 100598624Listed by: TURN KEY REALTY - New
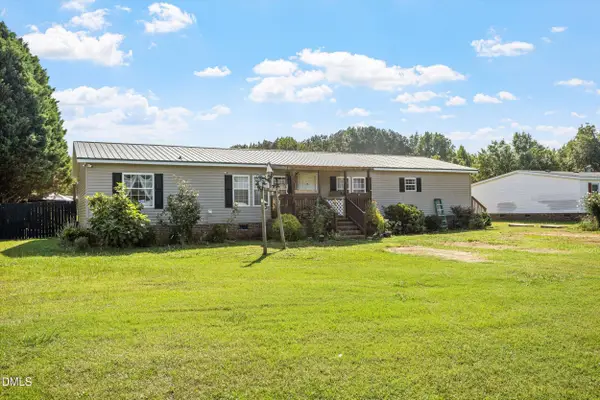 $248,000Active3 beds 2 baths1,782 sq. ft.
3177 Taylor's Store Road, Nashville, NC 27856
MLS# 10188388Listed by: EXP REALTY - New
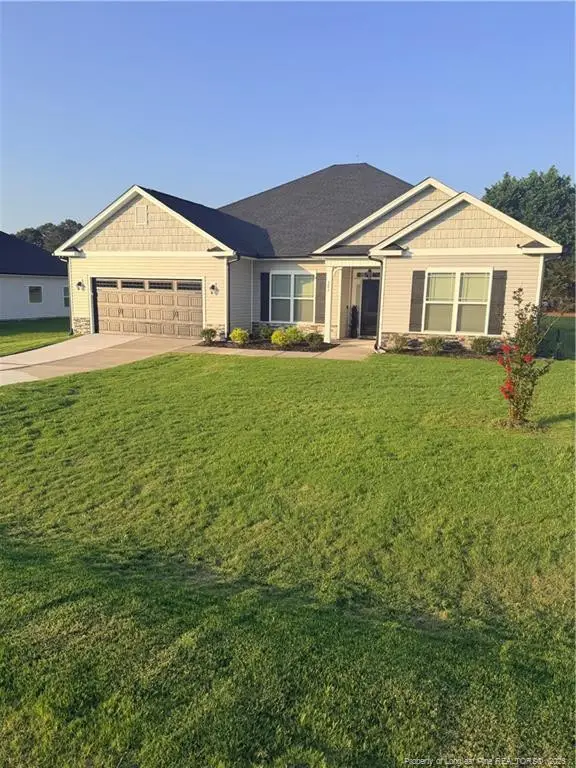 $399,900Active4 beds 3 baths2,412 sq. ft.
583 Sweet Potato Lane, Nashville, NC 27856
MLS# LP768092Listed by: LUXEHAVEN REALTY & CO - New
 $475,000Active4 beds 3 baths2,766 sq. ft.
6450 N Nc 58, Nashville, NC 27856
MLS# 100597628Listed by: EXP REALTY LLC - C - New
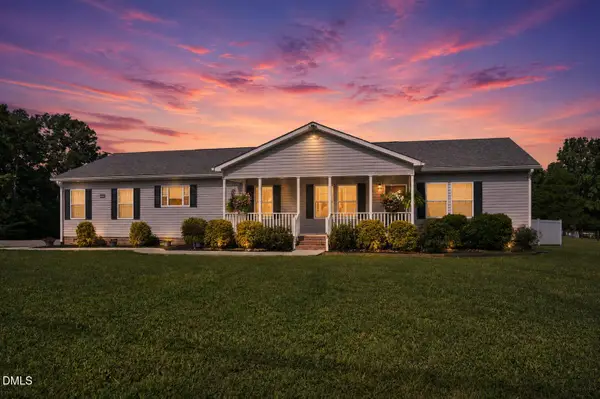 $475,000Active4 beds 3 baths2,766 sq. ft.
6450 Nc-58, Nashville, NC 27856
MLS# 10187554Listed by: EXP REALTY, LLC - C - New
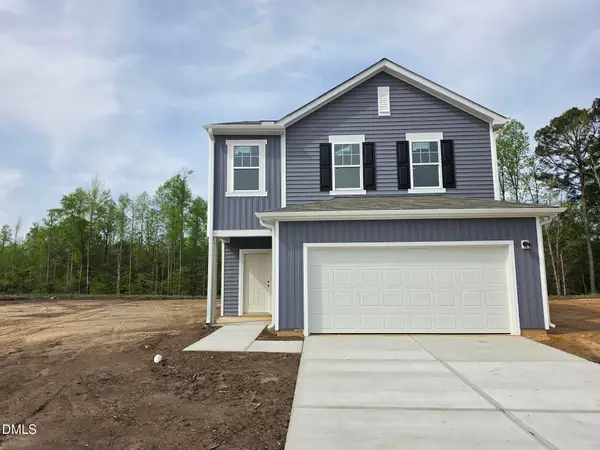 $314,990Active4 beds 3 baths2,260 sq. ft.
1464 Centerview Drive, Nashville, NC 27856
MLS# 10187498Listed by: STARLIGHT HOMES NC LLC - New
 $318,500Active3 beds 2 baths1,655 sq. ft.
206 Brunswick Drive, Nashville, NC 27856
MLS# 10187297Listed by: MOOREFIELD REAL ESTATE LLC - New
 $799,900Active4 beds 5 baths3,096 sq. ft.
129 Zachariah Road, Nashville, NC 27856
MLS# 10187143Listed by: HOWARD HANNA ALLEN TATE LAKE ROYALE  $20,000Active0.23 Acres
114 W Cedar Street, Nashville, NC 27856
MLS# 100595762Listed by: MARKET LEADER REALTY, LLC.


Protect your home and budget from life's surprises with an Assurant Home Warranty, backed by a partner that supports you through every step of homeownership. Explore Plans.
© 2023 - 2026 ERA Franchise Systems LLC. All rights reserved. ERA Franchise Systems LLC fully supports the principles of the Fair Housing Act and the Equal Opportunity Act. ERA, ERA Real Estate powered, and their respective logos are registered service marks of ERA Franchise Systems LLC. Each office is independently owned and operated.