
675 Essex Road, Nashville, NC 27856
Local realty services provided by:ERA Strother Real Estate
675 Essex Road,Nashville, NC 27856
$274,990
- 4 Beds
- 3 Baths
- 1,801 sq. ft.
- Single family
- Active
Upcoming open houses
- Mon, Oct 1211:00 am - 05:00 pm
- Tue, Oct 1311:00 am - 05:00 pm
- Wed, Oct 1411:00 am - 05:00 pm
- Thu, Oct 1511:00 am - 05:00 pm
- Fri, Oct 1611:00 am - 05:00 pm
- Sat, Oct 1711:00 am - 05:00 pm
- Sun, Oct 1812:00 am - 05:00 pm
- Mon, Oct 1911:00 am - 05:00 pm
- Tue, Oct 2011:00 am - 05:00 pm
Listed by: jasmine d james, matthew mcneil
Office: starlight homes nc llc.
MLS#:10177770
Source:RD
Price summary
- Price:$274,990
- Price per sq. ft.:$152.69
- Monthly HOA dues:$42
About this home
Welcome home to the popular Copernicus floor plan in Cardinal Woods! Situated on a 0.23-acre lot, this spacious 4-bedroom, 2.5-bath home offers an open-concept design perfect for everyday living and entertaining. The kitchen features all-new stainless steel appliances, and a washer and dryer are included for added convenience. Upstairs, you'll find generously sized bedrooms, including a private owner's suite. Complete with a 2-car garage and modern finishes throughout, this move-in-ready home is one you won't want to miss!
Contact an agent
Home facts
- Year built:2026
- Subdivision & Development:Cardinal Woods
- Listing ID #:10177770
- Added:101 day(s) ago
- Updated:October 12, 2026 at 12:07 PM
Rooms and interior
- Bedrooms:4
- Total bathrooms:3
- Full bathrooms:2
- Rooms Total:4
- Flooring:Carpet, Luxury Vinyl
- Kitchen Description:Dishwasher, Disposal, Dryer, Microwave, Refrigerator, Stainless Steel Appliance(s), Washer
- Living area:1,801 sq. ft.
Heating and cooling
- Cooling:Electric
Structure and exterior
- Roof:Shingle
- Year built:2026
- Building area:1,801 sq. ft.
- Lot area:0.23 Acres
- Architectural Style:A-frame
- Construction Materials:Stone, Vinyl Siding
- Foundation Description:Slab
- Levels:Two
Schools
- High school:Nash - Nash Central High
- Middle school:Nash - Nash Central Middle
- Elementary school:Nash - Nashville Elementary
Utilities
- Water:Public
- Sewer:Public Sewer
Finances and disclosures
- Price:$274,990
- Price per sq. ft.:$152.69
- Tax amount:$1
Parking
- Garage:Yes
- Garage spaces:2
 Listings marked with a Doorify MLS icon are provided courtesy of the Doorify MLS, of North Carolina, Internet Data Exchange Database. Brokers make an effort to deliver accurate information, but buyers should independently verify any information on which they will rely in a transaction. The listing broker shall not be responsible for any typographical errors, misinformation, or misprints, and they shall be held totally harmless from any damages arising from reliance upon this data. This data is provided exclusively for consumers’ personal, non-commercial use. Copyright 2026 Doorify MLS of North Carolina. All rights reserved.
New listings near 675 Essex Road
- New
 $409,900Active4 beds 4 baths3,236 sq. ft.
808 E Beechtree Drive, Nashville, NC 27856
MLS# 100609197Listed by: NEW PROPERTY GROUP, INC. - New
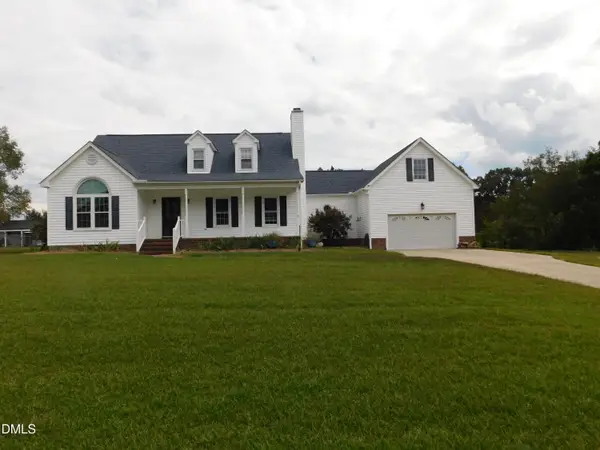 Listed by ERA$325,000Active3 beds 3 baths2,190 sq. ft.
1231 Evergreen Drive, Nashville, NC 27856
MLS# 10196847Listed by: PARRISH REALTY COMPANY OF ZEBU - Open Mon, 11am to 5pmNew
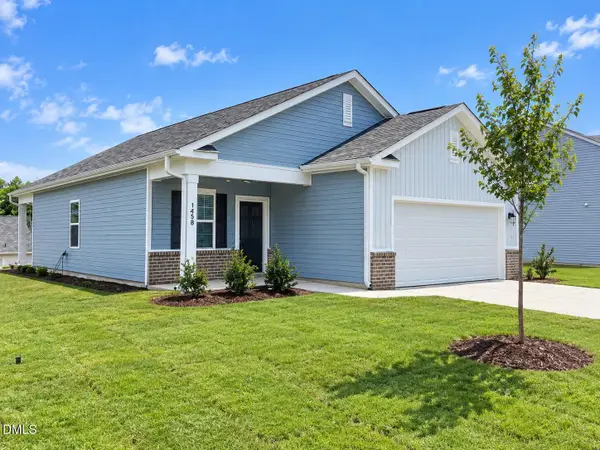 $269,990Active3 beds 2 baths1,206 sq. ft.
1438 Centerview Drive, Nashville, NC 27856
MLS# 10196711Listed by: STARLIGHT HOMES NC LLC - New
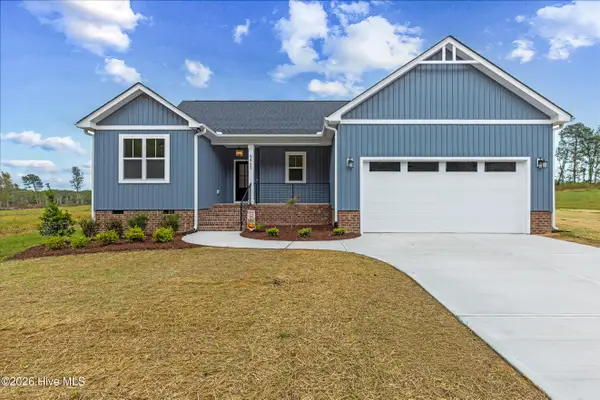 $365,000Active3 beds 2 baths1,600 sq. ft.
5860 Boulden Road, Nashville, NC 27856
MLS# 100608097Listed by: LX REALTY 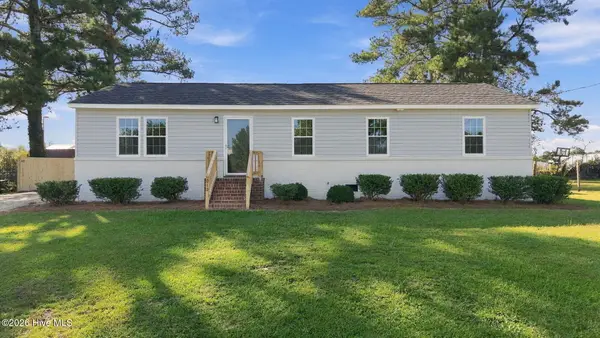 $234,900Pending3 beds 2 baths1,276 sq. ft.
610 Lakeview Drive, Nashville, NC 27856
MLS# 100608040Listed by: KEYSTONE REALTY, LLC- New
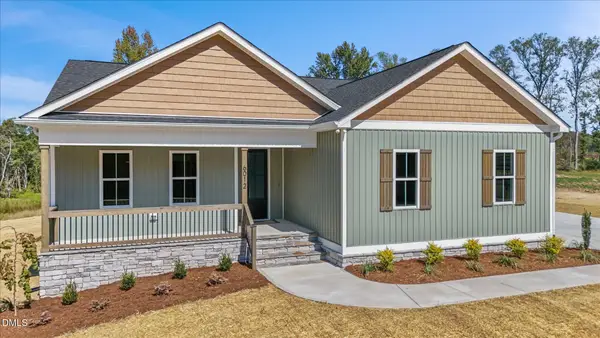 $375,000Active3 beds 2 baths1,660 sq. ft.
6012 Boulden Road, Nashville, NC 27856
MLS# 10196290Listed by: LX REALTY - New
 $415,000Active3 beds 3 baths2,342 sq. ft.
2470 Meadowlark Road, Nashville, NC 27856
MLS# 10196180Listed by: HOWARD HANNA ALLEN TATE RALEIGH FALLS OF NEUSE - New
 $249,900Active3 beds 2 baths1,755 sq. ft.
5025 Western Hills Road, Nashville, NC 27856
MLS# 10196033Listed by: EXP REALTY, LLC - C 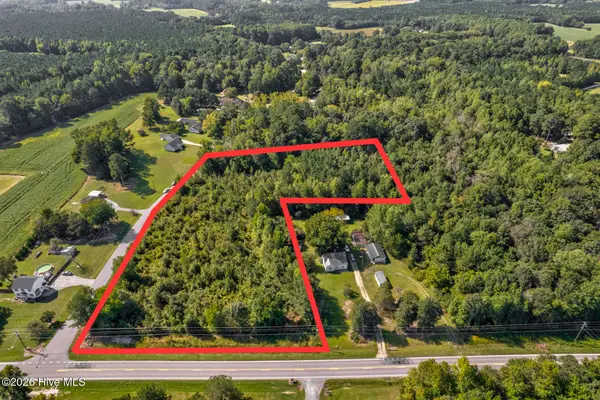 $78,500Active1.39 Acres
Tbd Nc-43, Nashville, NC 27856
MLS# 100606870Listed by: MOOREFIELD REAL ESTATE LLC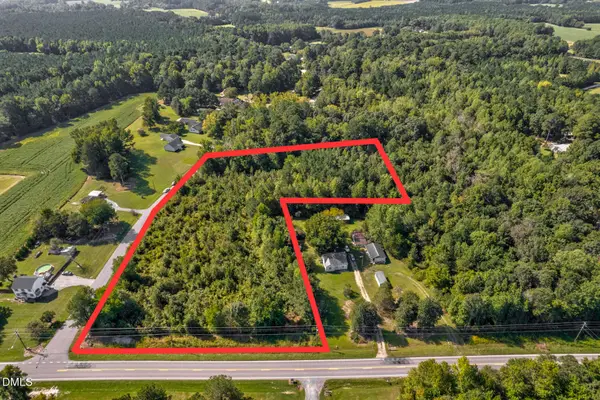 $78,500Active1.39 Acres
43 Off Nc, Nashville, NC 27856
MLS# 10195474Listed by: MOOREFIELD REAL ESTATE LLC


Protect your home and budget from life's surprises with an Assurant Home Warranty, backed by a partner that supports you through every step of homeownership. Explore Plans.
© 2023 - 2026 ERA Franchise Systems LLC. All rights reserved. ERA Franchise Systems LLC fully supports the principles of the Fair Housing Act and the Equal Opportunity Act. ERA, ERA Real Estate powered, and their respective logos are registered service marks of ERA Franchise Systems LLC. Each office is independently owned and operated.