
Address Withheld By Seller, Nashville, NC 27856
Local realty services provided by:ERA Strother Real Estate
Address Withheld By Seller,Nashville, NC 27856
$475,000
- 4 Beds
- 5 Baths
- 4,689 sq. ft.
- Single family
- Active
Listed by: joyner silk team
Office: market leader realty, llc.
MLS#:100576737
Source:NC_CCAR
Sorry, we are unable to map this address
Price summary
- Price:$475,000
- Price per sq. ft.:$101.3
About this home
ONE OF A KIND. This could be a home or a business. Custom built by the Cone Brothers in 1950 for Dr. Gorham and his wife. All the wood was hand hewn and lovingly built then on the outskirts of Nashville. The current owners bought the house for their Real Esate Firm in 2017 and passionaltely renovated the home. As you walk in the front door, you will notice the STUNNING spiral staircase and dental molding. Gorgeous HARDWOOD Floors throughout the bottom floor. The interior was completely painted and new light fixtures installed in 2017. The dining room has the ORIGINAL CHANDELIER, hardwoof floors and dental molding. The living room features hardwood floors and a fireplace mantle is carved to match the crown moldings. The sunroom features cracked tile flooring and windows galore. The mens study features panel;ed red wood mahogany bookcases and a fireplace.
The breakfast room still has the original CHINA cabinet/buffet. The kitchen was updated to include GE Profile Stainless oven, microwave, wine cooler, dishwasher and refrigerator. The primary bedroom is down with a walk in closet and a 2nd smaller closet and private bathroom. The attached garage was closed in years ago and is now a large bonus room with its own huge walk in storage.
Upstairs features another primary bedroom with bath and two more bedrooms with a jack and Jill bath.
The laundry room was converted to a half bath, but can easily be converted back to laundry. The basement is accessed from the bonus room and has plenty of storage.
Home includes New Septic System in 2018, (County Water at the Street), new well 2018, new vinyl replacement windows have been replaced at different times 2021-2023. NEW ROOF 2022, New gas pack 2021. Upstairs heat pump installed June 2019. NEW DETACHED Double car garage 30 x 24 built in 2022....
Contact an agent
Home facts
- Year built:1950
- Subdivision & Development:Other
- Listing ID #:100576737
- Added:138 day(s) ago
- Updated:October 12, 2026 at 10:33 AM
Rooms and interior
- Bedrooms:4
- Total bathrooms:5
- Full bathrooms:3
- Half bathrooms:2
- Rooms Total:9
- Flooring:Tile, Wood
- Bathrooms Description:Walk-in Shower
- Kitchen Description:Dishwasher, Refrigerator
- Bedroom Description:Walk-In Closet(s)
- Living area:4,689 sq. ft.
Heating and cooling
- Cooling:Central Air, Heat Pump
- Heating:Gas Pack, Heat Pump, Heating, Natural Gas
- Central air:Yes
Structure and exterior
- Roof:Composition
- Year built:1950
- Building area:4,689 sq. ft.
- Lot area:1.04 Acres
- Lot Features:Corner Lot
- Construction Materials:Vinyl Siding, Wood Frame
- Foundation Description:Crawl Space
- Levels:2 Story
Schools
- High school:Nash Central
- Middle school:Nash Central
- Elementary school:Nashville
Utilities
- Water:Well
Finances and disclosures
- Price:$475,000
- Price per sq. ft.:$101.3
Features and amenities
- Appliances:Dishwasher, Refrigerator
- Amenities:Blinds/Shades, Bookcases, Ceiling Fan(s), Walk-In Closet(s)
Parking
- Total parking spaces:2
- Parking description:Additional Parking, Asphalt, Garage, Garage Door Opener
- Garage:Yes
- Garage spaces:2

New listings near 27856
- New
 $409,900Active4 beds 4 baths3,236 sq. ft.
808 E Beechtree Drive, Nashville, NC 27856
MLS# 100609197Listed by: NEW PROPERTY GROUP, INC. - New
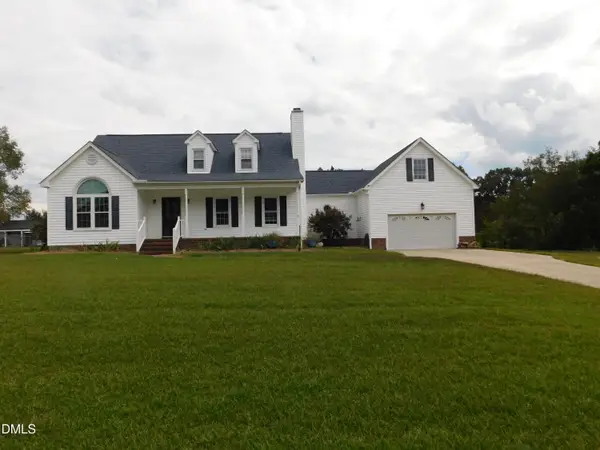 Listed by ERA$325,000Active3 beds 3 baths2,190 sq. ft.
1231 Evergreen Drive, Nashville, NC 27856
MLS# 10196847Listed by: PARRISH REALTY COMPANY OF ZEBU - Open Mon, 11am to 5pmNew
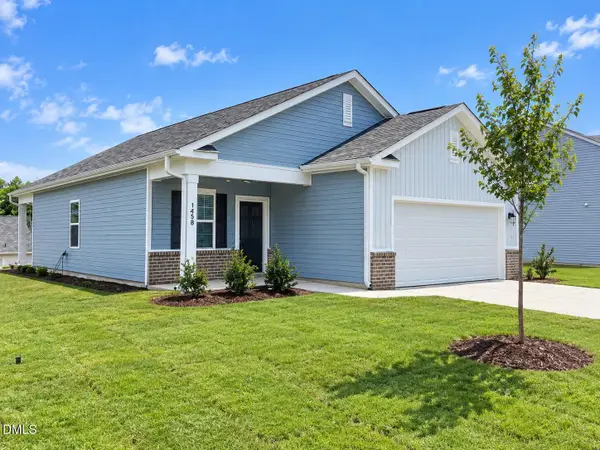 $269,990Active3 beds 2 baths1,206 sq. ft.
1438 Centerview Drive, Nashville, NC 27856
MLS# 10196711Listed by: STARLIGHT HOMES NC LLC - New
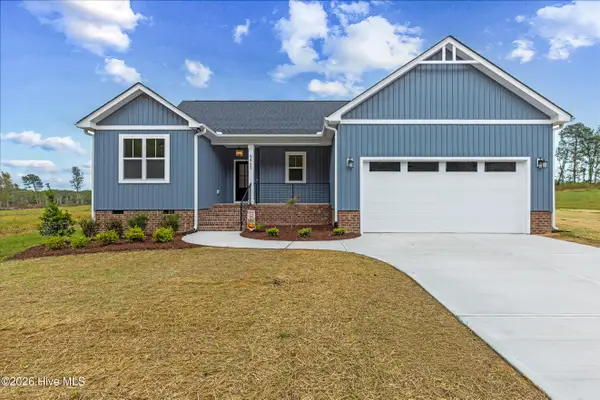 $365,000Active3 beds 2 baths1,600 sq. ft.
5860 Boulden Road, Nashville, NC 27856
MLS# 100608097Listed by: LX REALTY 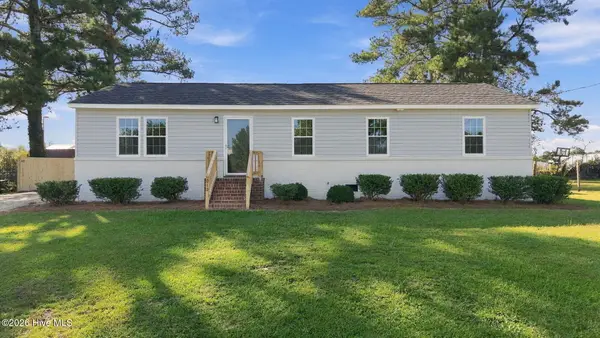 $234,900Pending3 beds 2 baths1,276 sq. ft.
610 Lakeview Drive, Nashville, NC 27856
MLS# 100608040Listed by: KEYSTONE REALTY, LLC- New
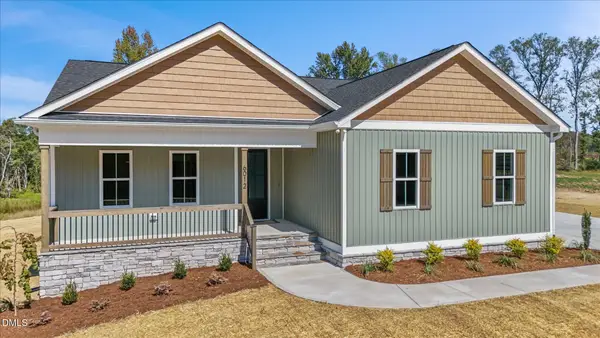 $375,000Active3 beds 2 baths1,660 sq. ft.
6012 Boulden Road, Nashville, NC 27856
MLS# 10196290Listed by: LX REALTY - New
 $415,000Active3 beds 3 baths2,342 sq. ft.
2470 Meadowlark Road, Nashville, NC 27856
MLS# 10196180Listed by: HOWARD HANNA ALLEN TATE RALEIGH FALLS OF NEUSE - New
 $249,900Active3 beds 2 baths1,755 sq. ft.
5025 Western Hills Road, Nashville, NC 27856
MLS# 10196033Listed by: EXP REALTY, LLC - C 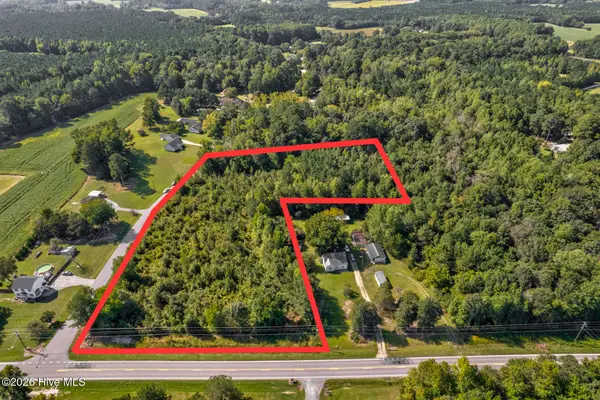 $78,500Active1.39 Acres
Tbd Nc-43, Nashville, NC 27856
MLS# 100606870Listed by: MOOREFIELD REAL ESTATE LLC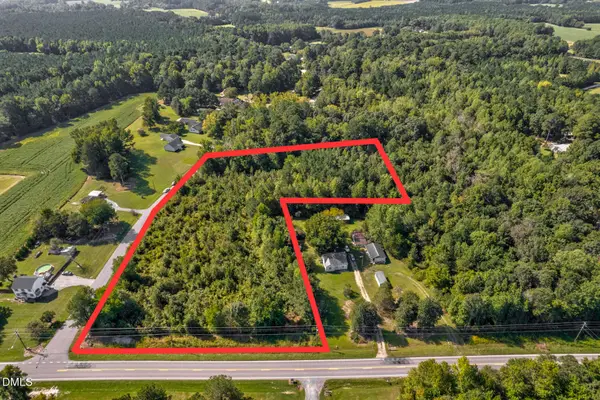 $78,500Active1.39 Acres
43 Off Nc, Nashville, NC 27856
MLS# 10195474Listed by: MOOREFIELD REAL ESTATE LLC


Protect your home and budget from life's surprises with an Assurant Home Warranty, backed by a partner that supports you through every step of homeownership. Explore Plans.
© 2023 - 2026 ERA Franchise Systems LLC. All rights reserved. ERA Franchise Systems LLC fully supports the principles of the Fair Housing Act and the Equal Opportunity Act. ERA, ERA Real Estate powered, and their respective logos are registered service marks of ERA Franchise Systems LLC. Each office is independently owned and operated.