
1853 Grandview Peaks Drive, Nebo, NC 28761
Local realty services provided by:ERA Live Moore
Listed by:
 Tami Newman(828) 925 - 1130Carolina Mountain Sales, an ERA Live Moore Company
Office: carolina mountain sales
MLS#:4430232
Source:CH
Price summary
- Price:$899,000
- Price per sq. ft.:$310.86
- Monthly HOA dues:$100.92
About this home
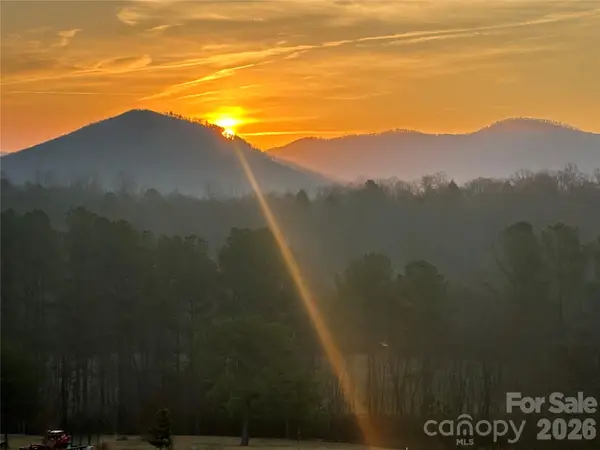
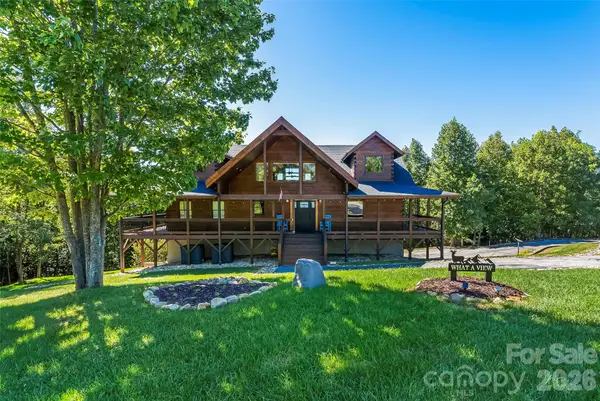
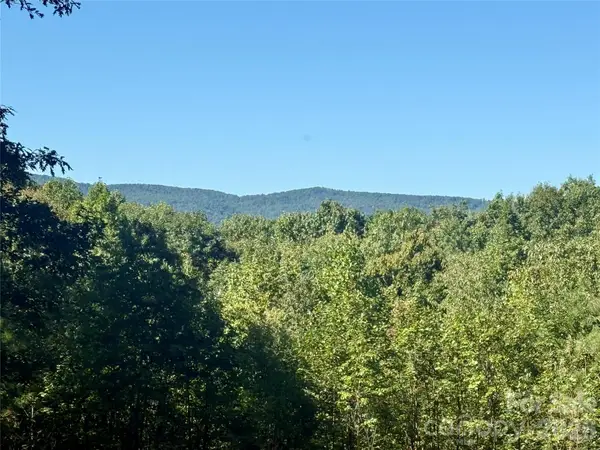
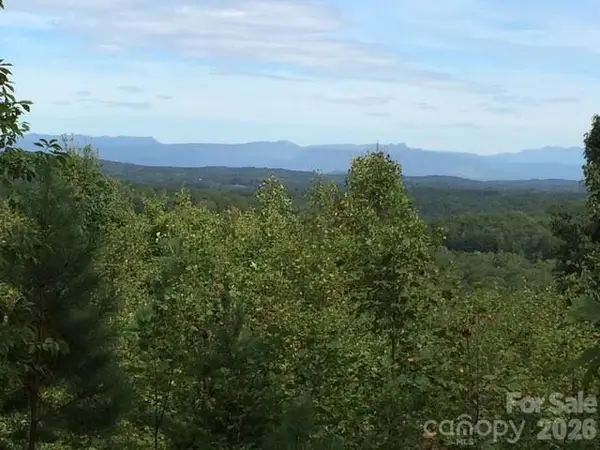
WHAT A VIEW! Welcome to What a View, a truly one-of-a-kind custom log home tucked inside the gated community of Grandview Peaks, where spectacular year-round mountain views are only the beginning. This exceptional home is all about the details—from the moment you step inside, you’ll notice the craftsmanship, quality, and thoughtful touches throughout. The gourmet kitchen features high-end Samsung appliances, an induction cooktop, convection oven, generous pantry, and Delta Touch faucets. Beautiful walnut accents, custom cabinetry, barn doors, and warm wood walls add character and charm throughout the home. Enjoy the comfort and convenience of a smart-home system with Nest, Ecobee, smart lighting, locks, garage doors, Ring flood cameras, and motorized Hunter/Douglas blinds. The expansive 1,572-square-foot covered wrap-around deck is where this home truly shines—offering plenty of room to relax, entertain, and take in those incredible mountain views. A 54K BTU direct-vent gas fireplace creates the perfect gathering space, while a whole-house 22kW Generac generator, owned 500-gallon propane tank, spray-foam insulation, and superior-wall construction provide peace of mind. The basement offers 12' ceilings, a full bath, LVP flooring, storage, pantry area, and a large flexible space ready for your needs, plus a walk-in safe room. An additional 10x20 workshop/shed provides even more storage. Beautifully crafted, incredibly well-equipped, and surrounded by views that never get old—“What a View” is more than a name; it’s the experience of calling this exceptional mountain home your own!...
Contact an agent
Home facts
- Year built:2018
- Subdivision & Development:Grandview Peaks
- Listing ID #:4430232
- Updated:October 02, 2026 at 02:13 PM
Rooms and interior
- Bedrooms:3
- Total bathrooms:4
- Full bathrooms:3
- Half bathrooms:1
- Kitchen Description:Convection Oven, Disposal, ENERGY STAR Qualified Dishwasher, ENERGY STAR Qualified Refrigerator, Induction Cooktop, Microwave
- Basement:Yes
- Basement Description:Garage Door
- Living area:2,892 sq. ft.
Heating and cooling
- Cooling:Central Air, Heat Pump
- Heating:Heat Pump
- Central air:Yes
Structure and exterior
- Year built:2018
- Building area:2,892 sq. ft.
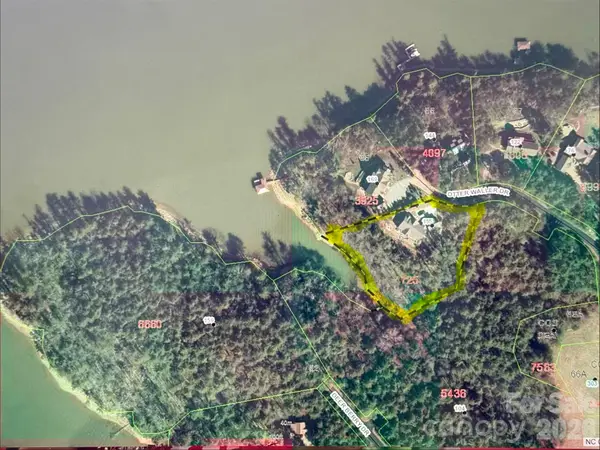
- Lot area:1.67 Acres
- Lot Features:Views, Wooded
- Architectural Style:Rustic
- Construction Materials:Log
- Foundation Description:Basement
Schools
- High school:McDowell
- Elementary school:Glenwood
Utilities
- Water:Well
- Sewer:Septic (At Site)
Finances and disclosures
- Price:$899,000
- Price per sq. ft.:$310.86
Features and amenities
- Laundry features:ENERGY STAR Qualified Dryer, ENERGY STAR Qualified Washer, Main Level
- Amenities:Open Floorplan, Walk-In Closet(s)
- Smart home:Yes
Parking
- Parking description:Basement, Driveway
- Garage:Yes
- Garage spaces:2
Listings courtesy of Canopy MLS as distributed by MLS GRID. Copyright 2021 Canopy MLS. All rights reserved. Canopy MLS, provides content displayed here (“provided content”) on an “as is” basis and makes no representations or warranties regarding the provided content, including, but not limited to those of non-infringement, timeliness, accuracy, or completeness. Individuals and companies using information presented are responsible for verification and validation of information they utilize and present to their customers and clients. Canopy MLS will not be liable for any damage or loss resulting from use of the provided content or the products available through Portals, IDX, VOW, and/or Syndication. Recipients of this information shall not resell, redistribute, reproduce, modify, or otherwise copy any portion thereof without the expressed written consent of Canopy MLS.New listings near 1853 Grandview Peaks Drive
- Coming Soon
 $2,650,000Coming Soon4 beds 6 baths4,012 sq. ft.
155 Otter Waller Drive, Nebo, NC 28761
MLS# 4427161Listed by: WNC REAL ESTATE AT LAKE JAMES - Coming Soon
 $586,000Coming Soon3 beds 3 baths1,852 sq. ft.
242 Falling Creek Drive, Nebo, NC 28761
MLS# 4429484Listed by: REALTY GROUP 1 LLC - New
 Listed by ERA$899,000Active3 beds 4 baths2,892 sq. ft.
1853 Grandview Peaks Drive, Nebo, NC 28761
MLS# 4430232Listed by: CAROLINA MOUNTAIN SALES - New
 $59,900Active2.34 Acres
V/L Grandview Loop #376, Nebo, NC 28761
MLS# 4430410Listed by: ENGEL & VOLKERS FOOTHILLS LAKE JAMES - New
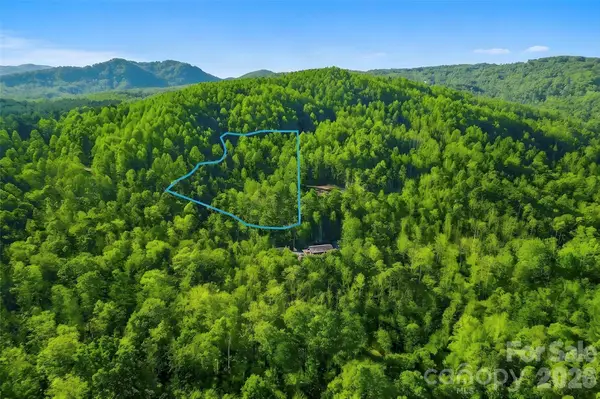 $125,000Active3.92 Acres
000 Jill Drive, Nebo, NC 28761
MLS# 4425863Listed by: JAY BROWN, REALTORS - New
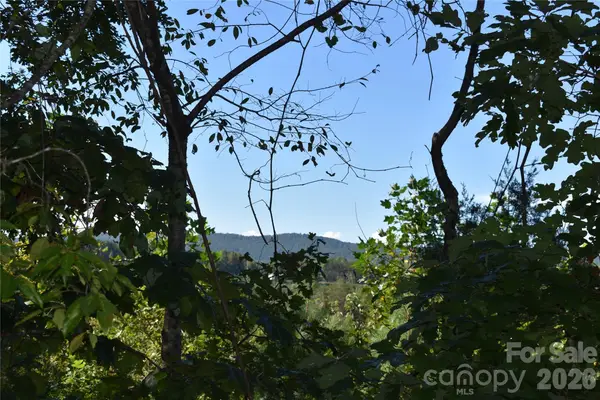 $349,900Active3 beds 2 baths1,562 sq. ft.
120 Woodmont Drive, Nebo, NC 28761
MLS# 4402802Listed by: WHITSON REALTY - New
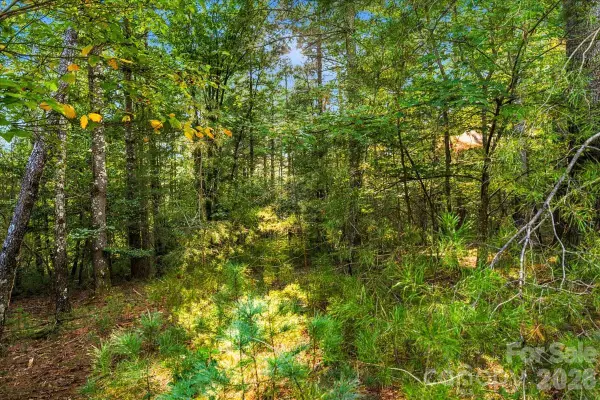 $285,000Active2.43 Acres
60 Kingfisher Terrace #107, Nebo, NC 28761
MLS# 4429645Listed by: KELLER WILLIAMS UNIFIED  $1,099,000Active1 beds 2 baths1,119 sq. ft.
1195A Old Wildlife Club Drive, Nebo, NC 28761
MLS# 4354747Listed by: KELLER WILLIAMS UNIFIED- New
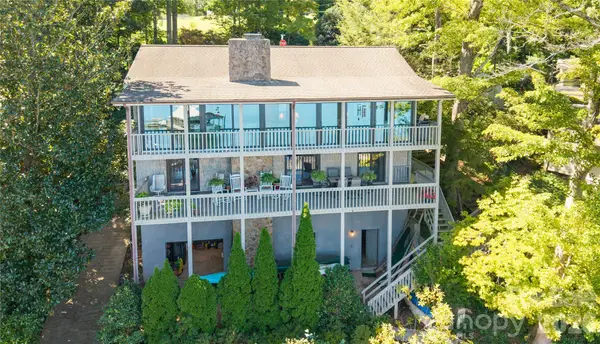 $1,599,999Active3 beds 3 baths2,410 sq. ft.
2231 N Point Drive, Nebo, NC 28761
MLS# 4428841Listed by: BERKSHIRE HATHAWAY HOMESERVICES BLUE RIDGE REALTORS - New
 $40,000Active4.02 Acres
113 Meditation Ridge Drive, Nebo, NC 28761
MLS# 4427447Listed by: HIGHER GROUND PROPERTIES


Protect your home and budget from life's surprises with an Assurant Home Warranty, backed by a partner that supports you through every step of homeownership. Explore Plans.
© 2023 - 2026 ERA Franchise Systems LLC. All rights reserved. ERA Franchise Systems LLC fully supports the principles of the Fair Housing Act and the Equal Opportunity Act. ERA, ERA Real Estate powered, and their respective logos are registered service marks of ERA Franchise Systems LLC. Each office is independently owned and operated.