
100 N Cherie Court, New Bern, NC 28562
Local realty services provided by:ERA Strother Real Estate
Listed by: jason sanderson, eric tunby
Office: sellingnorthcarolina.com
MLS#:100607948
Source:NC_CCAR
Price summary
- Price:$210,000
- Price per sq. ft.:$124.63
About this home
Welcome home to this beautifully updated 3-bedroom, 2-bathroom home situated on a permanent foundation with no city taxes! Thoughtfully refreshed throughout, this home offers a move-in-ready opportunity with numerous updates designed for comfort, style, and peace of mind.
The main living areas feature new LVP flooring, while all three bedrooms have new carpet. Both bathrooms have been updated with new vanities, toilets, and mirrors, and all tubs and showers have been professionally refinished. The kitchen features new granite countertops, updated cabinet knobs and hardware, new cabinet doors and a new vent hood over the stove.
Additional improvements include updated lighting, switches, and outlets throughout the home, along with fresh paint on the walls and ceilings. Beneath the home, a new plastic vapor barrier has been installed in the crawlspace, and all support pillars have been Sure-Coated in compliance with FHA and VA requirements. Septic has been pumped and inspected and termite report has been done. This home is ready for new owners.
For added peace of mind, the septic system was recently pumped by Craven Ag, the roof has been inspected by TJS Roofing and is reported to be in good condition, and a termite inspection has been completed. With its permanent foundation, extensive updates, and no city taxes, this home is ready for its next owner!
Schedule your showing today to see all this well-maintained and updated home has to offer....
Contact an agent
Home facts
- Year built:1999
- Subdivision & Development:Country Springs
- Listing ID #:100607948
- Added:2 day(s) ago
- Updated:October 05, 2026 at 12:57 AM
Rooms and interior
- Bedrooms:3
- Total bathrooms:2
- Full bathrooms:2
- Rooms Total:6
- Dining Description:Eat-in Kitchen
- Kitchen Description:Eat-in Kitchen
- Bedroom Description:Walk-In Closet(s)
- Living area:1,685 sq. ft.
Heating and cooling
- Cooling:Central Air
- Heating:Electric, Forced Air, Heating
- Central air:Yes
Structure and exterior
- Roof:Metal
- Year built:1999
- Building area:1,685 sq. ft.
- Lot area:0.55 Acres
- Construction Materials:Vinyl Siding, Wood Frame
- Exterior Features:Covered, Deck, Porch
- Foundation Description:Crawl Space
- Levels:1 Story
Schools
- High school:West Craven
- Middle school:West Craven
- Elementary school:James W. Smith
Utilities
- Water:Water Connected
Finances and disclosures
- Price:$210,000
- Price per sq. ft.:$124.63
Features and amenities
- Amenities:Ceiling Fan(s), Walk-In Closet(s)
Parking
- Parking description:Unpaved

New listings near 100 N Cherie Court
- New
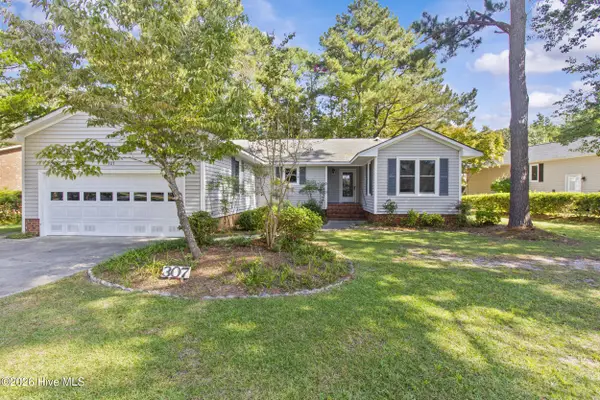 $275,000Active3 beds 2 baths1,658 sq. ft.
307 Channel Run Drive, New Bern, NC 28562
MLS# 100607866Listed by: KELLER WILLIAMS REALTY - New
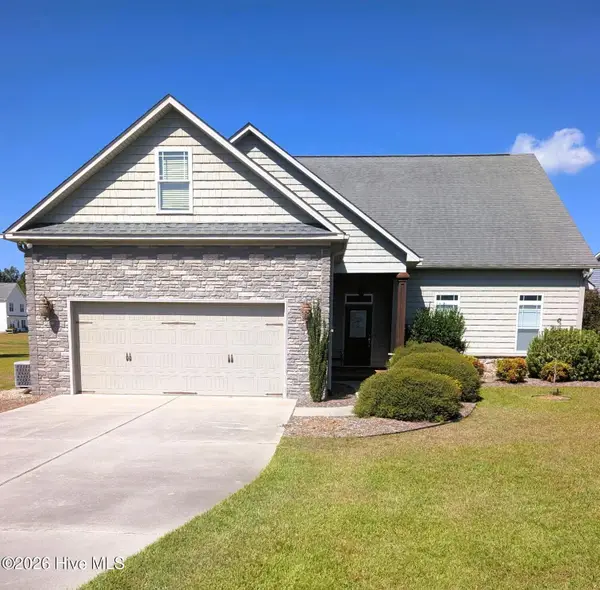 $525,000Active3 beds 3 baths3,700 sq. ft.
307 Antioch Lakes Road, New Bern, NC 28560
MLS# 100607868Listed by: GREG HOLT REAL ESTATE - New
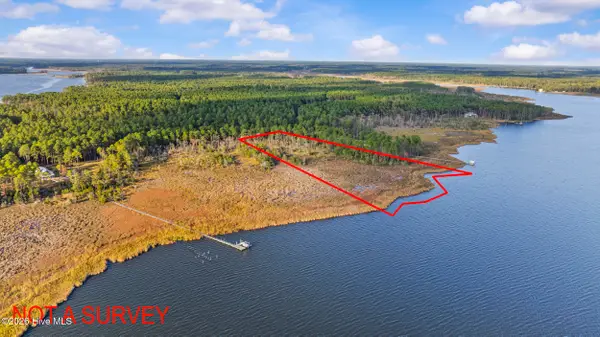 $115,000Active11.41 Acres
0 Creek Pointe Road, New Bern, NC 28560
MLS# 100607849Listed by: CENTURY 21 ZAYTOUN RAINES - New
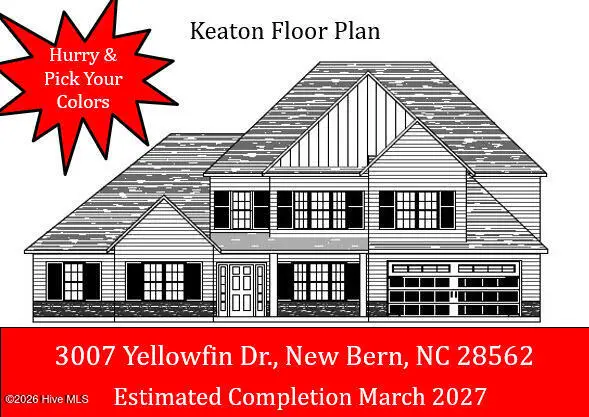 $535,000Active5 beds 5 baths4,040 sq. ft.
3007 Yellowfin Drive, New Bern, NC 28562
MLS# 100607706Listed by: KELLER WILLIAMS REALTY - New
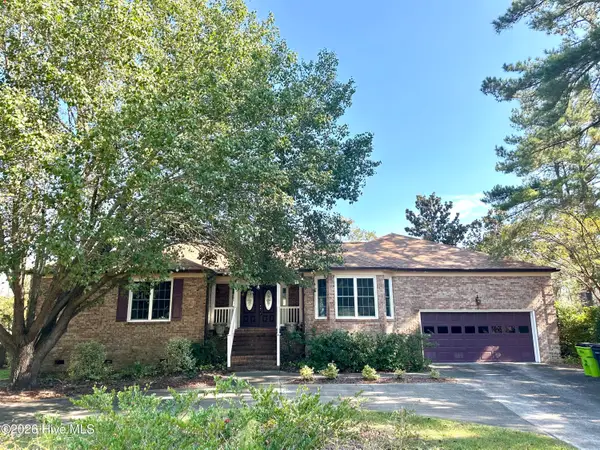 $599,000Active3 beds 3 baths2,142 sq. ft.
103 Lantern Lane, New Bern, NC 28562
MLS# 100607662Listed by: EXP REALTY - New
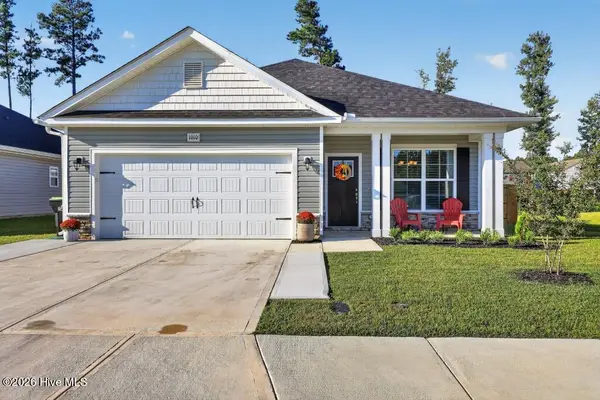 $349,000Active3 beds 2 baths1,730 sq. ft.
1010 Midnight Bourbon Manor, New Bern, NC 28562
MLS# 100607652Listed by: COASTAL FREEDOM REAL ESTATE - New
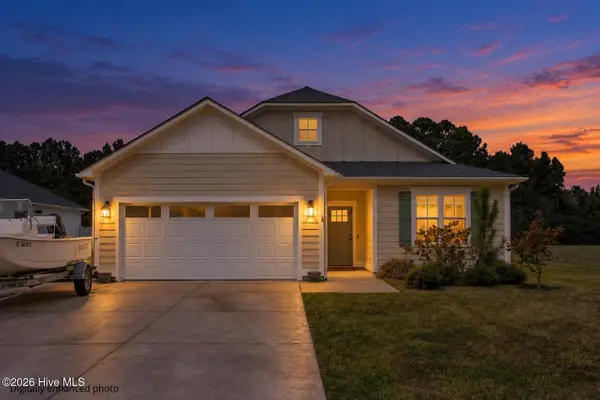 $389,900Active3 beds 2 baths1,835 sq. ft.
114 E Camp Kiro Road, New Bern, NC 28560
MLS# 100607541Listed by: EXP REALTY - New
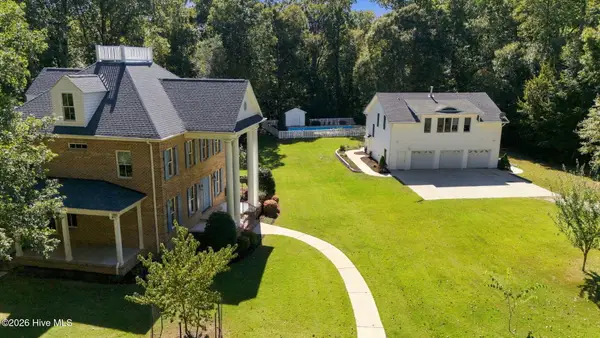 $1,295,000Active3 beds 3 baths4,865 sq. ft.
278 Skippers Road, New Bern, NC 28562
MLS# 100607549Listed by: COLDWELL BANKER SEA COAST ADVANTAGE - New
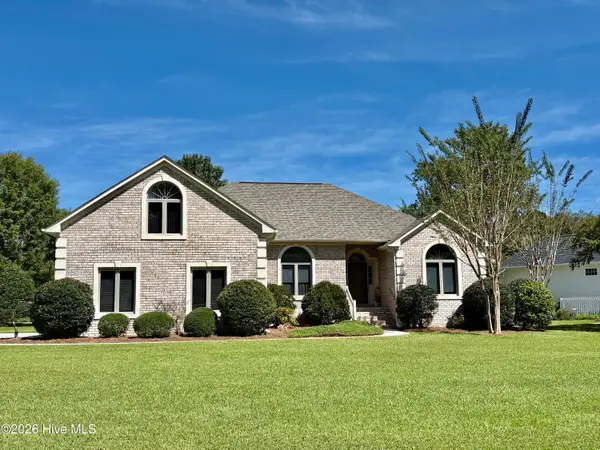 $515,000Active3 beds 3 baths2,200 sq. ft.
112 Geneva Road, New Bern, NC 28562
MLS# 100607486Listed by: CENTURY 21 ZAYTOUN RAINES


Protect your home and budget from life's surprises with an Assurant Home Warranty, backed by a partner that supports you through every step of homeownership. Explore Plans.
© 2023 - 2026 ERA Franchise Systems LLC. All rights reserved. ERA Franchise Systems LLC fully supports the principles of the Fair Housing Act and the Equal Opportunity Act. ERA, ERA Real Estate powered, and their respective logos are registered service marks of ERA Franchise Systems LLC. Each office is independently owned and operated.