
106 Fernie Lane, New Bern, NC 28560
Local realty services provided by:ERA Strother Real Estate
106 Fernie Lane,New Bern, NC 28560
$345,000
- 3 Beds
- 2 Baths
- 1,850 sq. ft.
- Single family
- Active
Listed by: chad howery real estate group, douglas reinhardt
Office: keller williams realty
MLS#:100597717
Source:NC_CCAR
Price summary
- Price:$345,000
- Price per sq. ft.:$186.49
About this home
Welcome to your new home at 106 Fernie Lane. This inviting 3-bed, 2-bath property perfectly
blends comfort and convenience. Inside, you'll love preparing meals in the beautiful kitchen
featuring gleaming granite countertops, or cozying up in the living area by the fireplace with
convenient gas logs. Need extra space? The finished room above the garage is incredibly
versatile--perfect for a home office, playroom, or media center. The expanded driveway can
accommodate your boat or extra vehicle.
Step outside to your fenced-in backyard, offering plenty of privacy and a handy shed for all your
extra storage needs. Beyond your own yard, you'll enjoy exclusive access to the community pier,
a charming gazebo, and a stocked lake for fishing or just relaxing by the water.
Don't miss out on this wonderful property--schedule your tour today because this one could be
yours.
Contact an agent
Home facts
- Year built:2012
- Subdivision & Development:The Lakes at Antioch
- Listing ID #:100597717
- Added:1 day(s) ago
- Updated:August 20, 2026 at 06:50 PM
Rooms and interior
- Bedrooms:3
- Total bathrooms:2
- Full bathrooms:2
- Rooms Total:6
- Flooring:Carpet, Laminate
- Bathrooms Description:Walk-in Shower
- Kitchen Description:Dishwasher, Kitchen Island, Pantry, Refrigerator
- Bedroom Description:Master Downstairs, Walk-In Closet(s)
- Living area:1,850 sq. ft.
Heating and cooling
- Cooling:Central Air, Zoned
- Heating:Electric, Forced Air, Heating
- Central air:Yes
Structure and exterior
- Roof:Shingle
- Year built:2012
- Building area:1,850 sq. ft.
- Lot area:0.37 Acres
- Construction Materials:Vinyl Siding, Wood Frame
- Exterior Features:Deck, Patio
- Foundation Description:Slab
- Levels:1.5 Story
Schools
- High school:West Craven
- Middle school:West Craven
- Elementary school:Bridgeton
Utilities
- Water:Water Connected
Finances and disclosures
- Price:$345,000
- Price per sq. ft.:$186.49
Features and amenities
- Appliances:Dishwasher, Dryer, Refrigerator, Washer
- Laundry features:Dryer, Laundry Closet, Washer, Washer Hookup
- Amenities:Boat Dock, Vaulted Ceiling(s), Walk-In Closet(s)
Parking
- Total parking spaces:2
- Parking description:Attached Garage, Concrete, On Site, Paved
- Garage:Yes
- Garage spaces:2

New listings near 106 Fernie Lane
- New
 $480,400Active4 beds 3 baths2,143 sq. ft.
2016 Brighton Drive, New Bern, NC 28562
MLS# 100597670Listed by: COLDWELL BANKER SEA COAST ADVANTAGE - New
 $374,900Active3 beds 2 baths1,870 sq. ft.
93 Robertson Lane, New Bern, NC 28560
MLS# 100597170Listed by: CLIFTON PROPERTIES/CLIFTON MANAGEMENT & RENTALS - New
 $259,750Active3 beds 2 baths1,175 sq. ft.
185 Saints Delight Church Road, New Bern, NC 28560
MLS# 100596735Listed by: NEXTHOME INNER & OUTER BANKS - New
 $254,900Active4 beds 2 baths1,430 sq. ft.
1714 Washington Street, New Bern, NC 28560
MLS# 100597187Listed by: REALTY ONE GROUP EAST - New
 $419,000Active3 beds 2 baths2,066 sq. ft.
510 Neuchatel Road, New Bern, NC 28562
MLS# 100597288Listed by: KELLER WILLIAMS REALTY - New
 $639,000Active4 beds 3 baths2,240 sq. ft.
624 Lilliput Drive, New Bern, NC 28562
MLS# 100597327Listed by: COLDWELL BANKER SEA COAST ADVANTAGE - New
 $313,900Active3 beds 2 baths2,069 sq. ft.
1730 Caracara Drive, New Bern, NC 28560
MLS# 100597552Listed by: REALTY ONE GROUP EAST - New
 $285,000Active3 beds 2 baths1,512 sq. ft.
2903 Dare Court, New Bern, NC 28562
MLS# 100597017Listed by: CENTURY 21 ZAYTOUN RAINES 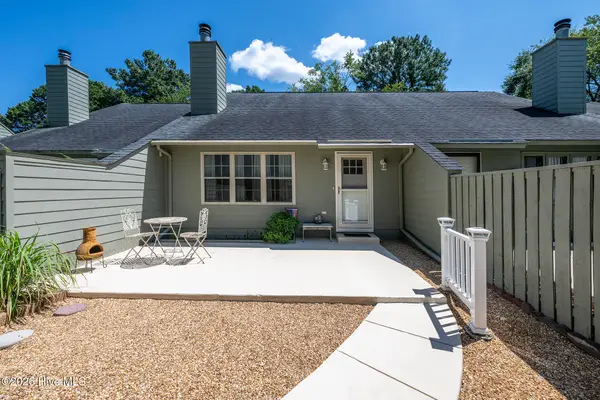 $200,000Pending2 beds 2 baths1,023 sq. ft.
118 Ashley Place, New Bern, NC 28562
MLS# 100597053Listed by: KELLER WILLIAMS REALTY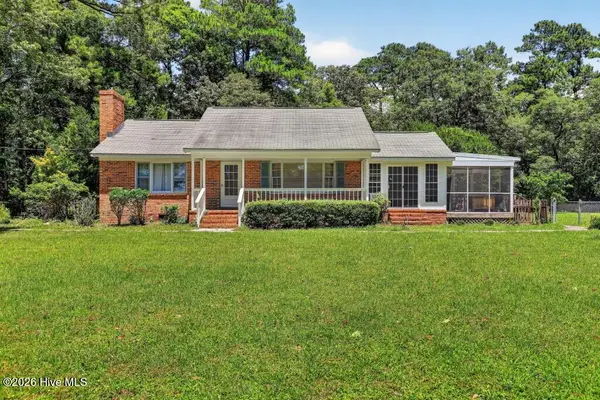 $300,000Pending3 beds 2 baths1,320 sq. ft.
6960 Us 70 Highway E, New Bern, NC 28560
MLS# 100584596Listed by: KELLER WILLIAMS REALTY


Protect your home and budget from life's surprises with an Assurant Home Warranty, backed by a partner that supports you through every step of homeownership. Explore Plans.
© 2023 - 2026 ERA Franchise Systems LLC. All rights reserved. ERA Franchise Systems LLC fully supports the principles of the Fair Housing Act and the Equal Opportunity Act. ERA, ERA Real Estate powered, and their respective logos are registered service marks of ERA Franchise Systems LLC. Each office is independently owned and operated.