
2016 Brighton Drive, New Bern, NC 28562
Local realty services provided by:ERA Strother Real Estate
2016 Brighton Drive,New Bern, NC 28562
$480,400
- 4 Beds
- 3 Baths
- 2,143 sq. ft.
- Single family
- Pending
Listed by: billie jo stewart
Office: coldwell banker sea coast advantage
MLS#:100597670
Source:NC_CCAR
Price summary
- Price:$480,400
- Price per sq. ft.:$224.17
About this home
New Construction in Aston Place at Carolina Colours. The Knighton floor plan is approx. 2143 heated square feet with 4 bedrooms, 2.5 baths, dining room/office, breakfast area, family room, laundry room and covered back porch. 9' ceilings, natural gas fireplace, gas range, and smart home package. The Community offers extensive sidewalks for walking/jogging and bike lanes, workout facilities, pool, tennis, pickle ball courts, golf, Pavilion with restaurant, and over 30 groups & clubs for social activities. Cable TV and fiber internet provided via the negotiated community HOA contract at only $66 per month. Carolina Colours Community is known for its friendly atmosphere and inclusive community spirit. Come and enjoy all that Carolina Colours, Historic Downtown New Bern and Eastern NC has to offer.
Contact an agent
Home facts
- Year built:2026
- Subdivision & Development:Carolina Colours
- Listing ID #:100597670
- Added:45 day(s) ago
- Updated:October 04, 2026 at 08:13 AM
Rooms and interior
- Bedrooms:4
- Total bathrooms:3
- Full bathrooms:2
- Half bathrooms:1
- Rooms Total:9
- Flooring:Carpet
- Dining Description:Eat-in Kitchen
- Bathrooms Description:Walk-in Shower
- Kitchen Description:Dishwasher, Eat-in Kitchen, Gas Range, Pantry
- Bedroom Description:Master Downstairs, Walk-In Closet(s)
- Living area:2,143 sq. ft.
Heating and cooling
- Cooling:Central Air
- Heating:Electric, Heat Pump, Heating
- Central air:Yes
Structure and exterior
- Roof:Architectural Shingle
- Year built:2026
- Building area:2,143 sq. ft.
- Lot area:0.17 Acres
- Construction Materials:Fiber Cement, Wood Frame
- Exterior Features:Covered, Patio
- Foundation Description:Raised, Slab
- Levels:1 Story
Schools
- High school:New Bern
- Middle school:Grover C.Fields
- Elementary school:Creekside Elementary School
Utilities
- Water:Water Connected
- Sewer:Sewer Connected
Finances and disclosures
- Price:$480,400
- Price per sq. ft.:$224.17
Features and amenities
- Appliances:Dishwasher
- Laundry features:Laundry Room
- Amenities:Ceiling Fan(s), Clubhouse, Community Pool, Dog Park, Fitness Center, Golf Course, Jogging Path, Park, Pickleball, Playground, RV/Boat Storage, Restaurant, Solid Surface, Tennis Court(s), Walk-In Closet(s)
- Pool features:Community Pool
- Smart home:Yes
Parking
- Total parking spaces:2
- Parking description:Attached Garage, Garage Door Opener, Off Street, Paved
- Garage:Yes
- Garage spaces:2

New listings near 2016 Brighton Drive
- New
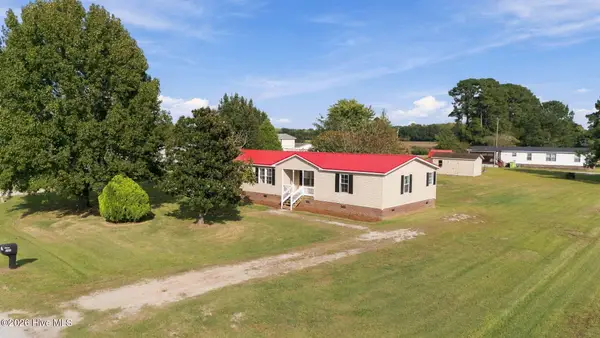 $210,000Active3 beds 2 baths1,728 sq. ft.
100 N Cherie Court, New Bern, NC 28562
MLS# 100607948Listed by: SELLINGNORTHCAROLINA.COM - New
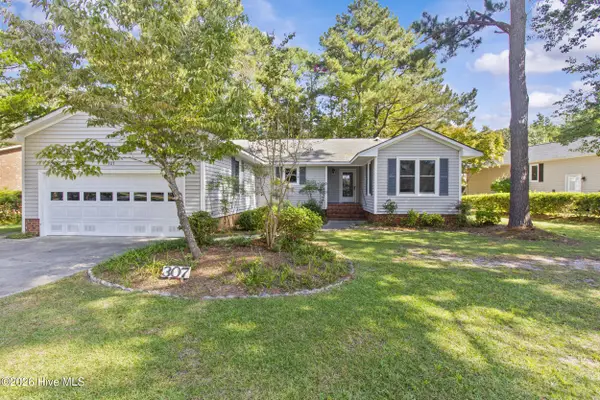 $275,000Active3 beds 2 baths1,658 sq. ft.
307 Channel Run Drive, New Bern, NC 28562
MLS# 100607866Listed by: KELLER WILLIAMS REALTY - New
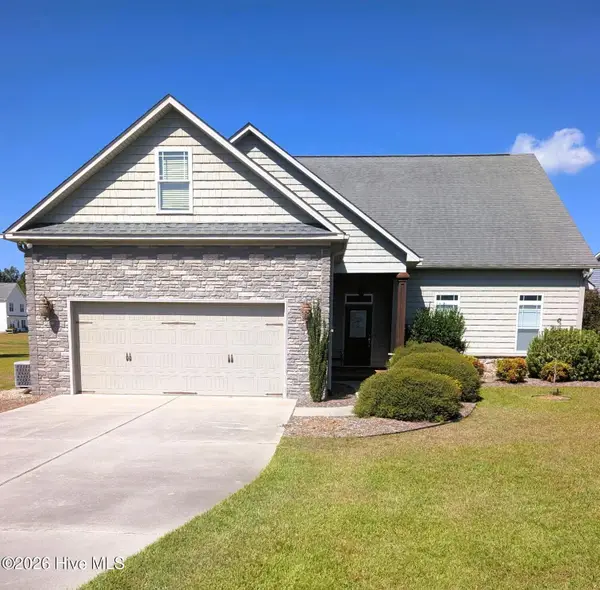 $525,000Active3 beds 3 baths3,700 sq. ft.
307 Antioch Lakes Road, New Bern, NC 28560
MLS# 100607868Listed by: GREG HOLT REAL ESTATE - New
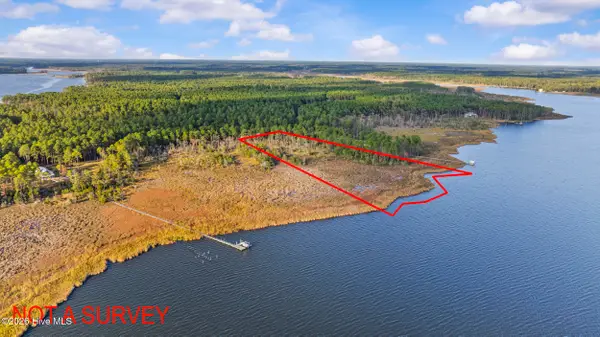 $115,000Active11.41 Acres
0 Creek Pointe Road, New Bern, NC 28560
MLS# 100607849Listed by: CENTURY 21 ZAYTOUN RAINES - New
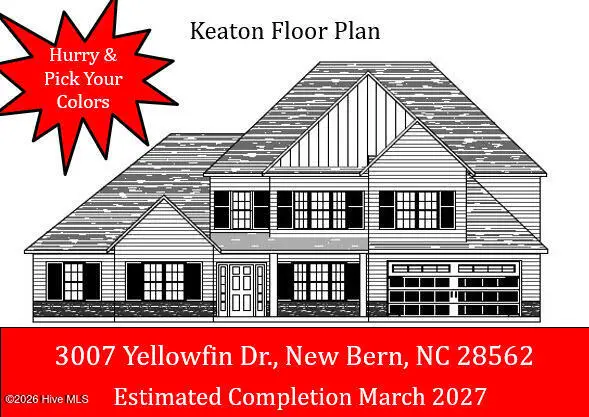 $535,000Active5 beds 5 baths4,040 sq. ft.
3007 Yellowfin Drive, New Bern, NC 28562
MLS# 100607706Listed by: KELLER WILLIAMS REALTY - New
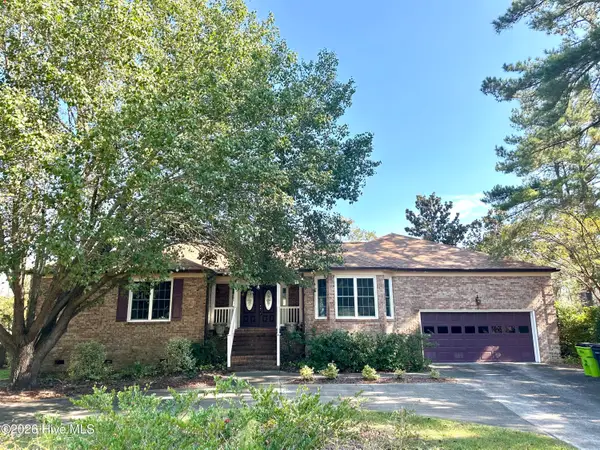 $599,000Active3 beds 3 baths2,142 sq. ft.
103 Lantern Lane, New Bern, NC 28562
MLS# 100607662Listed by: EXP REALTY - New
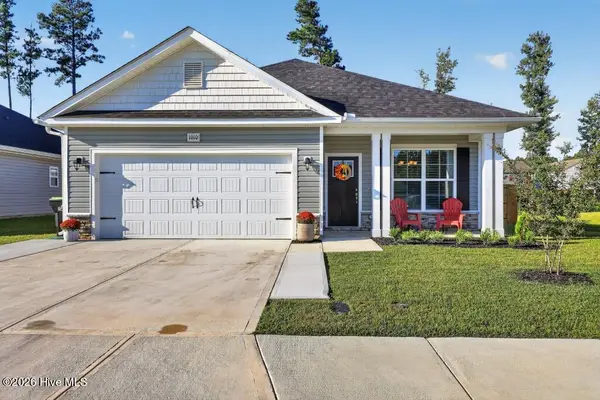 $349,000Active3 beds 2 baths1,730 sq. ft.
1010 Midnight Bourbon Manor, New Bern, NC 28562
MLS# 100607652Listed by: COASTAL FREEDOM REAL ESTATE - New
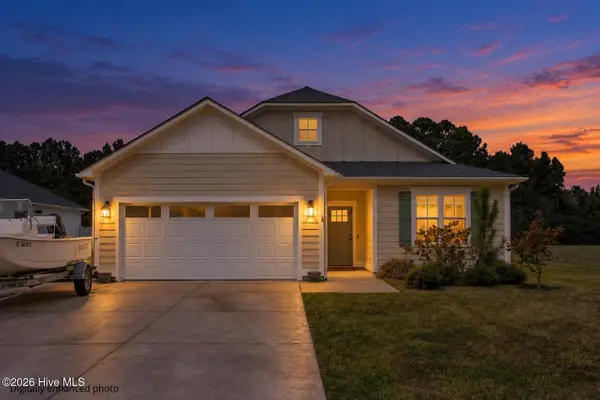 $389,900Active3 beds 2 baths1,835 sq. ft.
114 E Camp Kiro Road, New Bern, NC 28560
MLS# 100607541Listed by: EXP REALTY - New
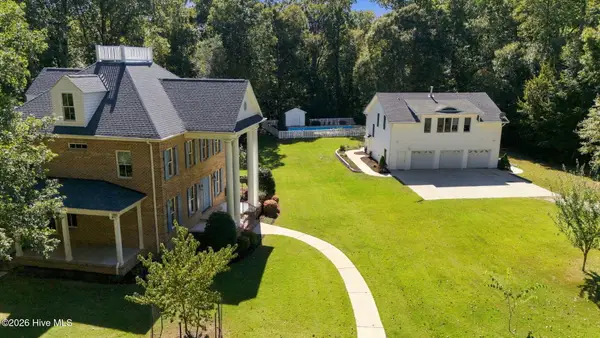 $1,295,000Active3 beds 3 baths4,865 sq. ft.
278 Skippers Road, New Bern, NC 28562
MLS# 100607549Listed by: COLDWELL BANKER SEA COAST ADVANTAGE - New
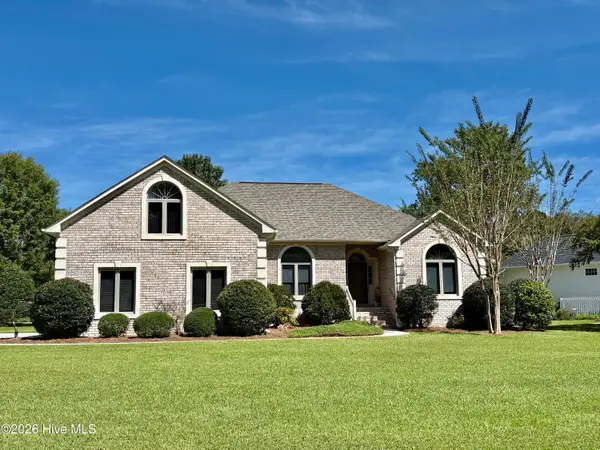 $515,000Active3 beds 3 baths2,200 sq. ft.
112 Geneva Road, New Bern, NC 28562
MLS# 100607486Listed by: CENTURY 21 ZAYTOUN RAINES


Protect your home and budget from life's surprises with an Assurant Home Warranty, backed by a partner that supports you through every step of homeownership. Explore Plans.
© 2023 - 2026 ERA Franchise Systems LLC. All rights reserved. ERA Franchise Systems LLC fully supports the principles of the Fair Housing Act and the Equal Opportunity Act. ERA, ERA Real Estate powered, and their respective logos are registered service marks of ERA Franchise Systems LLC. Each office is independently owned and operated.