
1730 Caracara Drive, New Bern, NC 28560
Local realty services provided by:ERA Wilder Realty
1730 Caracara Drive,New Bern, NC 28560
$309,000
- 3 Beds
- 2 Baths
- 2,069 sq. ft.
- Single family
- Active
Listed by: brian wood
Office: realty one group east
MLS#:100597552
Source:NC_CCAR
Price summary
- Price:$309,000
- Price per sq. ft.:$149.35
About this home
Built in 2005, this custom-built home combines quality craftsmanship with a warm cottage-style design and practical living spaces. The Morton floor plan offers vaulted ceilings in both the main living area and primary suite, along with beautiful upgraded real hardwood floors in the entry and main living area.
The original owners have priced the home fairly to reflect its current condition, while giving the next owner the opportunity to make future updates and add a fresh coat of paint in their own choice of colors.
Set on a high, Flood Zone X lot in the gated community of Fairfield Harbour, the home sits well back from the road and backs to game lands, creating a peaceful setting with added privacy.
Fairfield Harbour offers an impressive selection of amenities, including an 18-hole golf course, The Pointe restaurant, two marinas, tennis and pickleball courts, community center, dog park, boat ramp, kayak launch, walking trails, picnic pavilion, and playground.
For added peace of mind, a one-year Armadillo home warranty is included.
This is an excellent opportunity to own a quality-built home in a waterfront and golf community at a price that reflects its current condition, with plenty of opportunity to make it your own....
Contact an agent
Home facts
- Year built:2005
- Subdivision & Development:Fairfield Harbour
- Listing ID #:100597552
- Added:44 day(s) ago
- Updated:October 04, 2026 at 10:17 AM
Rooms and interior
- Bedrooms:3
- Total bathrooms:2
- Full bathrooms:2
- Rooms Total:7
- Flooring:Carpet
- Dining Description:Eat-in Kitchen
- Bathrooms Description:Walk-in Shower
- Kitchen Description:Dishwasher, Eat-in Kitchen, Refrigerator, Self Cleaning Oven
- Bedroom Description:Walk-In Closet(s)
- Living area:2,069 sq. ft.
Heating and cooling
- Cooling:Central Air
- Heating:Electric, Heat Pump, Heating
- Central air:Yes
Structure and exterior
- Roof:Architectural Shingle
- Year built:2005
- Building area:2,069 sq. ft.
- Lot area:0.34 Acres
- Lot Features:Wooded
- Construction Materials:Stone, Vinyl Siding, Wood Frame
- Exterior Features:Screened
- Foundation Description:Crawl Space
- Levels:1.5 Story
Schools
- High school:West Craven
- Middle school:West Craven
- Elementary school:Bridgeton
Utilities
- Water:Community Water Available, Water Connected
- Sewer:Sewer Connected
Finances and disclosures
- Price:$309,000
- Price per sq. ft.:$149.35
Features and amenities
- Appliances:Dishwasher, Dryer, Refrigerator, Self Cleaning Oven, Washer
- Laundry features:Dryer, Laundry Room, Washer, Washer Hookup
- Amenities:Boat Dock, Clubhouse, Dog Park, Gated, Golf Course, Jogging Path, Meeting Room, Party Room, Pickleball, Picnic Area, Restaurant, Street Lights, Tennis Court(s), Termite Bond, Trail(s), Vaulted Ceiling(s), Walk-In Closet(s)
Parking
- Total parking spaces:2
- Parking description:Attached Garage, Concrete, Garage, Off Street
- Garage:Yes
- Garage spaces:2

New listings near 1730 Caracara Drive
- New
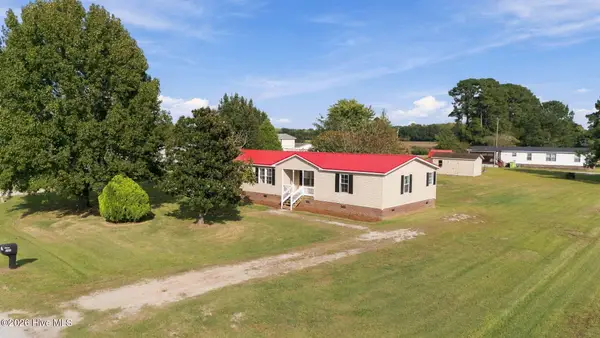 $210,000Active3 beds 2 baths1,728 sq. ft.
100 N Cherie Court, New Bern, NC 28562
MLS# 100607948Listed by: SELLINGNORTHCAROLINA.COM - New
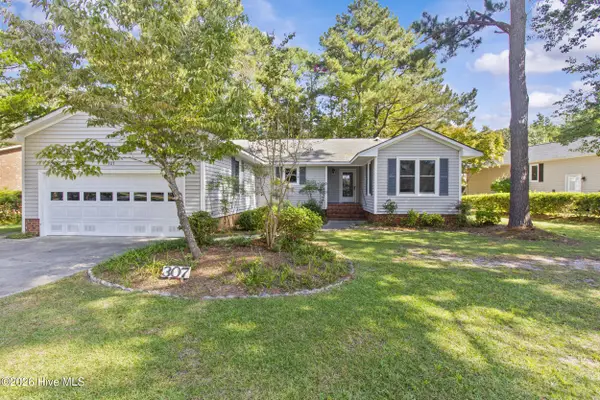 $275,000Active3 beds 2 baths1,658 sq. ft.
307 Channel Run Drive, New Bern, NC 28562
MLS# 100607866Listed by: KELLER WILLIAMS REALTY - New
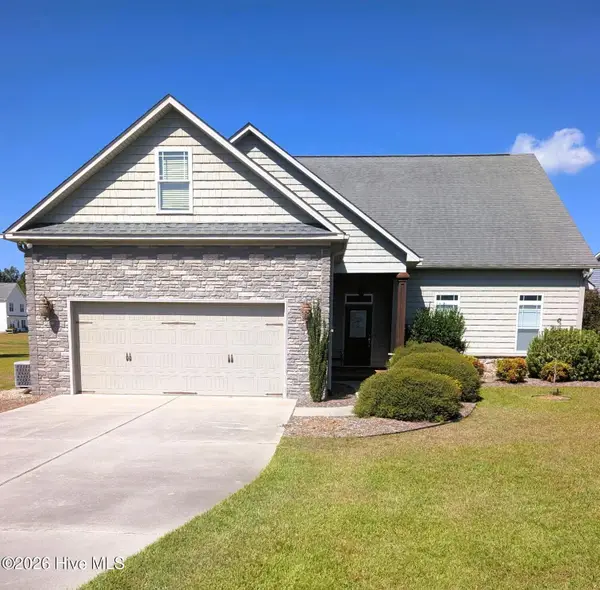 $525,000Active3 beds 3 baths3,700 sq. ft.
307 Antioch Lakes Road, New Bern, NC 28560
MLS# 100607868Listed by: GREG HOLT REAL ESTATE - New
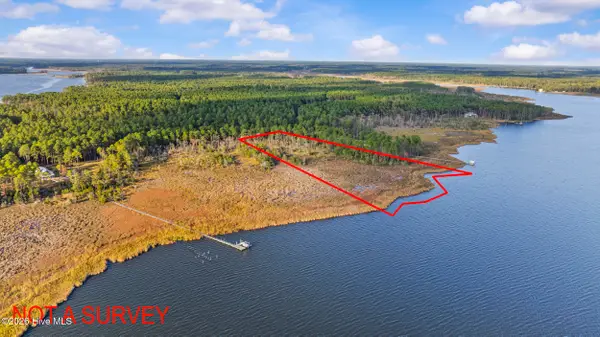 $115,000Active11.41 Acres
0 Creek Pointe Road, New Bern, NC 28560
MLS# 100607849Listed by: CENTURY 21 ZAYTOUN RAINES - New
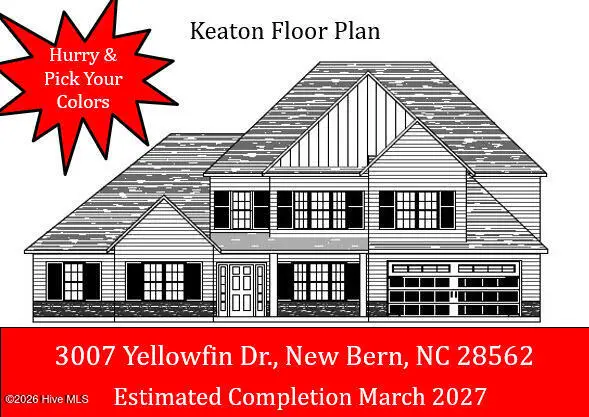 $535,000Active5 beds 5 baths4,040 sq. ft.
3007 Yellowfin Drive, New Bern, NC 28562
MLS# 100607706Listed by: KELLER WILLIAMS REALTY - New
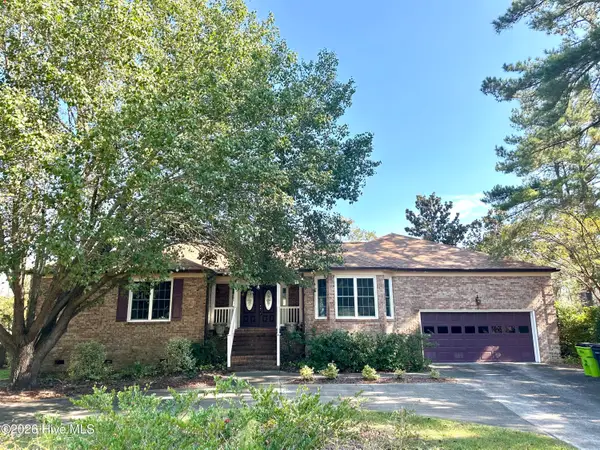 $599,000Active3 beds 3 baths2,142 sq. ft.
103 Lantern Lane, New Bern, NC 28562
MLS# 100607662Listed by: EXP REALTY - New
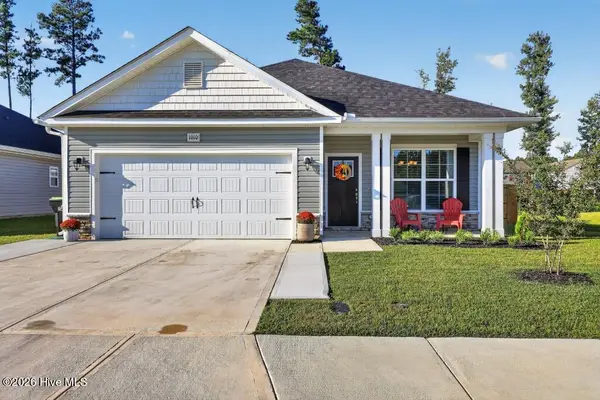 $349,000Active3 beds 2 baths1,730 sq. ft.
1010 Midnight Bourbon Manor, New Bern, NC 28562
MLS# 100607652Listed by: COASTAL FREEDOM REAL ESTATE - New
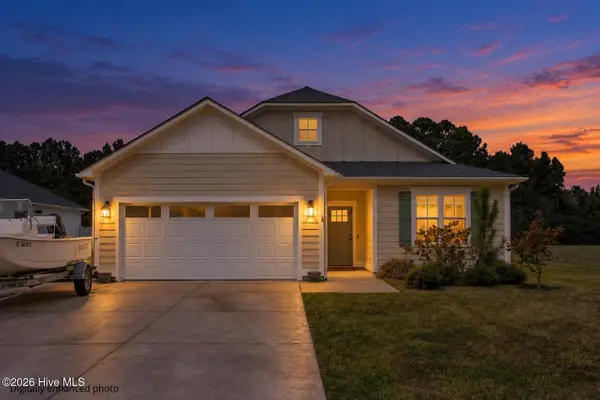 $389,900Active3 beds 2 baths1,835 sq. ft.
114 E Camp Kiro Road, New Bern, NC 28560
MLS# 100607541Listed by: EXP REALTY - New
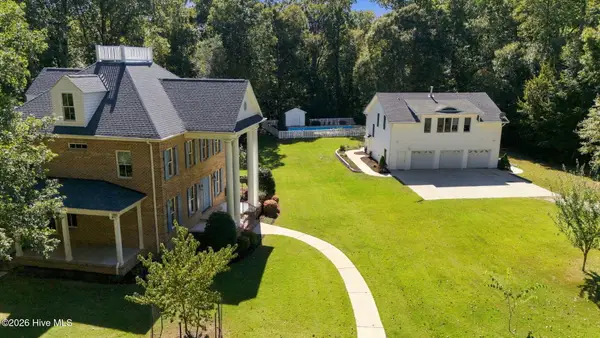 $1,295,000Active3 beds 3 baths4,865 sq. ft.
278 Skippers Road, New Bern, NC 28562
MLS# 100607549Listed by: COLDWELL BANKER SEA COAST ADVANTAGE - New
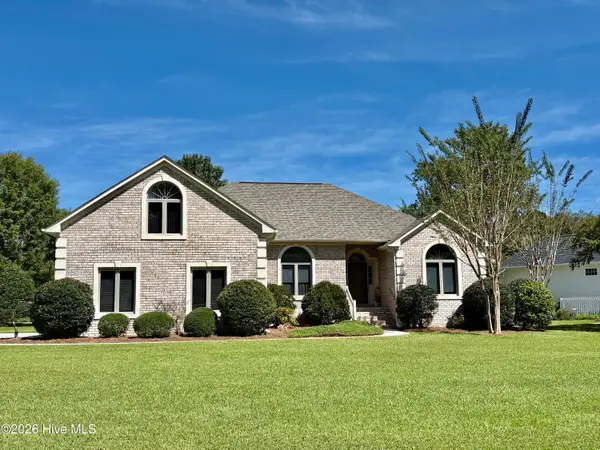 $515,000Active3 beds 3 baths2,200 sq. ft.
112 Geneva Road, New Bern, NC 28562
MLS# 100607486Listed by: CENTURY 21 ZAYTOUN RAINES


Protect your home and budget from life's surprises with an Assurant Home Warranty, backed by a partner that supports you through every step of homeownership. Explore Plans.
© 2023 - 2026 ERA Franchise Systems LLC. All rights reserved. ERA Franchise Systems LLC fully supports the principles of the Fair Housing Act and the Equal Opportunity Act. ERA, ERA Real Estate powered, and their respective logos are registered service marks of ERA Franchise Systems LLC. Each office is independently owned and operated.