
128 Bermuda View, New Bern, NC 28560
Local realty services provided by:ERA Wilder Realty
128 Bermuda View,New Bern, NC 28560
$268,000
- 3 Beds
- 2 Baths
- - sq. ft.
- Single family
- Sold
Listed by: maya montoya vasey
Office: century 21 coastal advantage
MLS#:100589227
Source:NC_CCAR
Sorry, we are unable to map this address
Price summary
- Price:$268,000
About this home
Welcome home! This 3 bed, 2 bath house, nestled in the well establish Carolina Pines, offers a spacious living area, and peaceful pond views right from your backyard. Step inside to an open living room that flows into the dining area and kitchen, creating a comfortable layout for everyday living and entertaining. The breakfast nook, set in a charming bay window, is the perfect spot to enjoy your meals while taking in the relaxing views of nature and the water behind the home.
This property sits on one of the neighborhood's local ponds, where you can enjoy the calming sounds of nature, and unwind in a peaceful setting all with no city taxes. Recent updates include new LVP flooring throughout installed in June 2024 and a new water heater installed in June 2025. A new dishwasher is scheduled to be installed on July 17th.
The large bonus room, freshly painted and full of possibilities, is ideal for a home office, reading nook, creative studio, guest space, or additional lounge area. Conveniently located near MCAS Cherry Point, historic downtown New Bern, the Crystal Coast, and area beaches, this home offers comfort, flexibility, and a beautiful natural backdrop. Professional Pictures coming soon....
Contact an agent
Home facts
- Year built:2006
- Subdivision & Development:Carolina Pines
- Listing ID #:100589227
- Added:50 day(s) ago
- Updated:September 04, 2026 at 06:58 AM
Rooms and interior
- Bedrooms:3
- Total bathrooms:2
- Full bathrooms:2
- Rooms Total:7
- Kitchen Description:Dishwasher, Refrigerator
- Bedroom Description:Master Downstairs, Walk-In Closet(s)
Heating and cooling
- Cooling:Wall/Window Unit(s)
- Heating:Electric, Heat Pump, Heating
Structure and exterior
- Roof:Shingle
- Year built:2006
- Construction Materials:Vinyl Siding, Wood Frame
- Exterior Features:Porch
- Foundation Description:Slab
- Levels:1.5 Story
Schools
- High school:Havelock
- Middle school:Tucker Creek
- Elementary school:Arthur W. Edwards
Finances and disclosures
- Price:$268,000
Features and amenities
- Appliances:Dishwasher, Dryer, Refrigerator, Washer
- Laundry features:Dryer, Laundry Room, Washer
- Amenities:Ceiling Fan(s), Management, Vaulted Ceiling(s), Walk-In Closet(s)
Parking
- Total parking spaces:2
- Parking description:Attached Garage, Garage, Paved
- Garage:Yes
- Garage spaces:2

New listings near 128 Bermuda View
- New
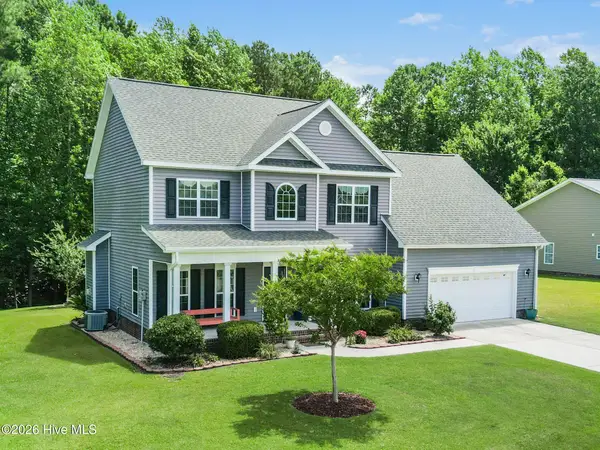 $459,900Active4 beds 3 baths2,755 sq. ft.
301 Palisades Way, New Bern, NC 28560
MLS# 100601292Listed by: COLDWELL BANKER SEA COAST ADVANTAGE - New
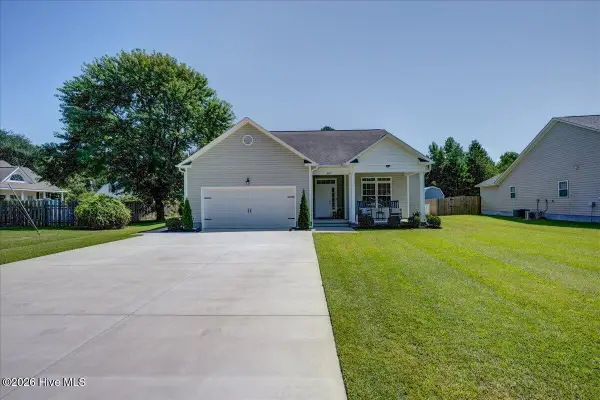 $350,000Active3 beds 2 baths1,913 sq. ft.
487 Carolina Pines Boulevard, New Bern, NC 28560
MLS# 100601277Listed by: COLDWELL BANKER SEA COAST ADVANTAGE - New
 $140,000Active2 beds 3 baths1,309 sq. ft.
117 Quarterdeck Townes, New Bern, NC 28562
MLS# 100601247Listed by: EXP REALTY - New
 $385,000Active3 beds 3 baths2,240 sq. ft.
114 Station Yard Road, New Bern, NC 28562
MLS# 100601201Listed by: KELLER WILLIAMS REALTY - New
 $345,000Active3 beds 2 baths1,300 sq. ft.
1709 Candlewood Lane, New Bern, NC 28562
MLS# 100601145Listed by: KELLER WILLIAMS REALTY - New
 $358,000Active4 beds 3 baths2,110 sq. ft.
1007 Croaker Court, New Bern, NC 28562
MLS# 100601023Listed by: KELLER WILLIAMS REALTY - Open Sun, 1 to 3pmNew
 $319,000Active2 beds 2 baths1,479 sq. ft.
111 Canebrake Drive, New Bern, NC 28562
MLS# 100600967Listed by: TRENT RIVER REALTY - New
 $560,000Active4 beds 3 baths2,777 sq. ft.
131 Staffordshire Drive, New Bern, NC 28562
MLS# 100600874Listed by: KELLER WILLIAMS REALTY - New
 $370,575Active4 beds 2 baths2,100 sq. ft.
2108 Caracara Drive, New Bern, NC 28560
MLS# 100600890Listed by: ADAMS HOMES REALTY NC - Open Sat, 10am to 12pmNew
 $630,000Active4 beds 4 baths2,736 sq. ft.
3709 Viridian Trace, New Bern, NC 28562
MLS# 100600792Listed by: KELLER WILLIAMS REALTY


Protect your home and budget from life's surprises with an Assurant Home Warranty, backed by a partner that supports you through every step of homeownership. Explore Plans.
© 2023 - 2026 ERA Franchise Systems LLC. All rights reserved. ERA Franchise Systems LLC fully supports the principles of the Fair Housing Act and the Equal Opportunity Act. ERA, ERA Real Estate powered, and their respective logos are registered service marks of ERA Franchise Systems LLC. Each office is independently owned and operated.