
8121 Old Davis Road, Norwood, NC 28128
Local realty services provided by:ERA Live Moore
Listed by: abby bjelac, trent corbin
Office: keller williams south park
MLS#:4427733
Source:CH
Price summary
- Price:$375,000
- Price per sq. ft.:$221.11
About this home
Charming and thoughtfully styled, this ranch home offers a distinctive blend of character, comfort, and modern farmhouse design on approximately 4 acres in Norwood, NC. From the moment you arrive, the home’s inviting character and custom details set it apart. Inside, warm hardwood floors, classic shiplap accents, beautifully finished brick with German Schmear, and butcher-block countertops create a timeless aesthetic that balances rustic charm with updated style.
Designed with attention to detail, the home features custom touches throughout, giving each space its own personality while maintaining a cohesive farmhouse-inspired look. The single-level ranch layout offers convenient everyday living, with well-proportioned spaces and an easy flow between living areas. Natural textures, neutral finishes, and carefully selected architectural details create a welcoming backdrop for a variety of decorating styles.
A full unfinished walkout basement adds another valuable dimension to the property, providing abundant storage space along with excellent opportunity for future expansion, a workshop, recreation area, hobby space, or other uses, subject to any applicable requirements. The walkout design provides convenient access to the outdoors and adds versatility to the home’s already functional layout.
The approximately 4-acre property provides abundant outdoor space and flexibility. A fenced pasture adds functionality to the acreage, while carports provide covered parking. A detached storage outbuilding with a garage door offers additional space for equipment, vehicles, hobbies, storage, or workshop use. Together, these exterior features provide practical options for making the most of the property and its acreage.
Located in Norwood, this property offers the opportunity to enjoy a spacious acreage setting with access to nearby community amenities....
Contact an agent
Home facts
- Year built:1961
- Subdivision & Development:None
- Listing ID #:4427733
- Updated:October 01, 2026 at 03:01 PM
Rooms and interior
- Bedrooms:2
- Total bathrooms:2
- Full bathrooms:2
- Flooring:Carpet, Vinyl, Wood
- Kitchen Description:Electric Oven, Electric Range, Exhaust Fan, Exhaust Hood, Freezer, Plumbed For Ice Maker, Refrigerator, Self Cleaning Oven
- Basement:Yes
- Living area:1,696 sq. ft.
Heating and cooling
- Cooling:Central Air, Ductless
- Heating:Ductless
- Central air:Yes
Structure and exterior
- Roof:Metal
- Year built:1961
- Building area:1,696 sq. ft.
- Lot area:4 Acres
- Lot Features:Orchard(s), Pasture, Rolling Slope, Wooded
- Architectural Style:Ranch
- Construction Materials:Metal, Vinyl
- Exterior Features:Fence, Livestock Run In
- Foundation Description:Basement
- Levels:1 Story
Schools
- High school:South Stanly
- Elementary school:Aquadale
Utilities
- Water:Well
- Sewer:Septic (At Site)
Finances and disclosures
- Price:$375,000
- Price per sq. ft.:$221.11
Features and amenities
- Laundry features:Laundry Room
Parking
- Parking description:Driveway
- Carport spaces:4
 Listings courtesy of Canopy MLS as distributed by MLS GRID. Copyright 2021 Canopy MLS. All rights reserved. Canopy MLS, provides content displayed here (“provided content”) on an “as is” basis and makes no representations or warranties regarding the provided content, including, but not limited to those of non-infringement, timeliness, accuracy, or completeness. Individuals and companies using information presented are responsible for verification and validation of information they utilize and present to their customers and clients. Canopy MLS will not be liable for any damage or loss resulting from use of the provided content or the products available through Portals, IDX, VOW, and/or Syndication. Recipients of this information shall not resell, redistribute, reproduce, modify, or otherwise copy any portion thereof without the expressed written consent of Canopy MLS.
New listings near 8121 Old Davis Road
- New
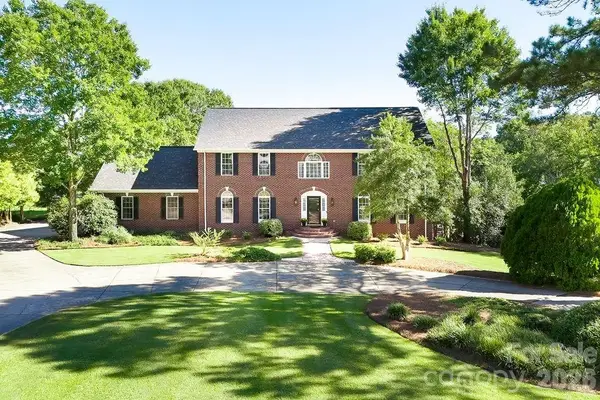 $695,000Active4 beds 3 baths3,819 sq. ft.
49320 Quail Trail Road, Norwood, NC 28128
MLS# 4429109Listed by: LAKE TILLERY PROPERTIES LLC - New
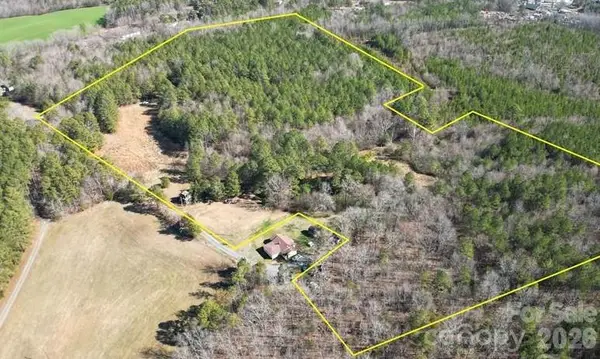 $279,000Active21.77 Acres
16252 Eury Road, Norwood, NC 28128
MLS# 4429258Listed by: LARRY MCGUIRE REALTY - New
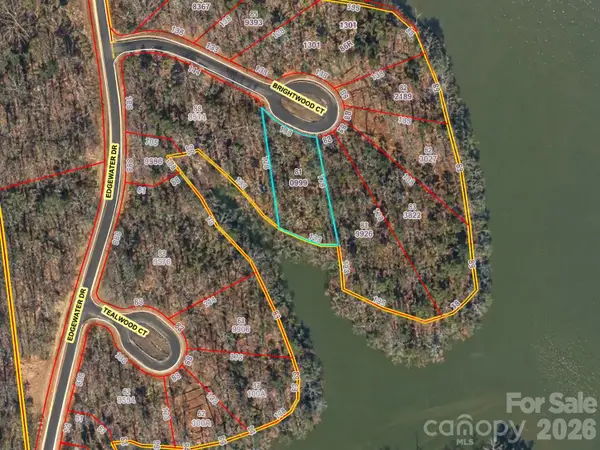 $350,000Active0.58 Acres
Vac Brightwood Court #81, Norwood, NC 28128
MLS# 4428193Listed by: LARRY MCGUIRE REALTY - New
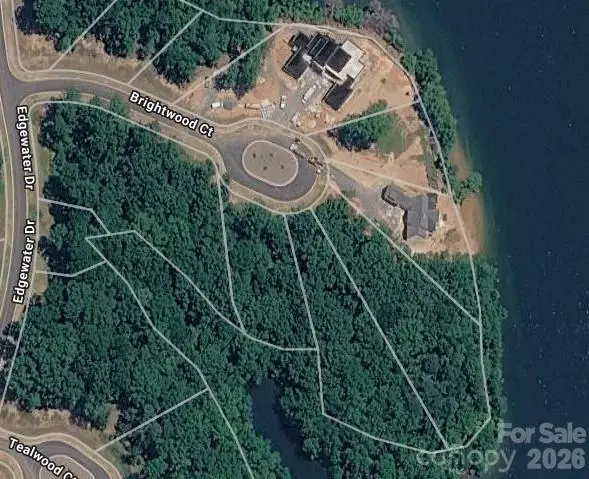 $200,000Active1.33 Acres
VAC Brightwood Court #80, Norwood, NC 28128
MLS# 4428701Listed by: LARRY MCGUIRE REALTY - New
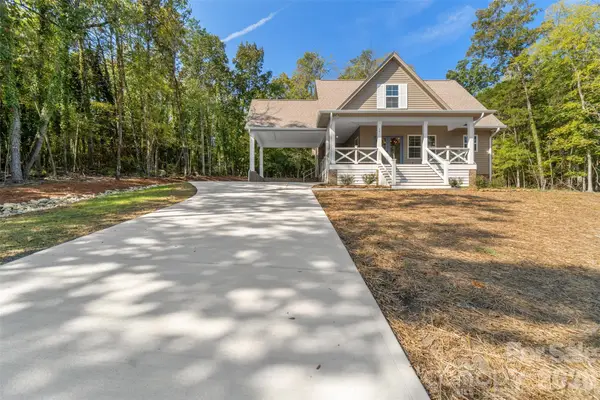 $439,900Active3 beds 3 baths1,426 sq. ft.
781 Berry Hill Drive, Norwood, NC 28128
MLS# 4426761Listed by: CROSS COUNTRY PROPERTIES 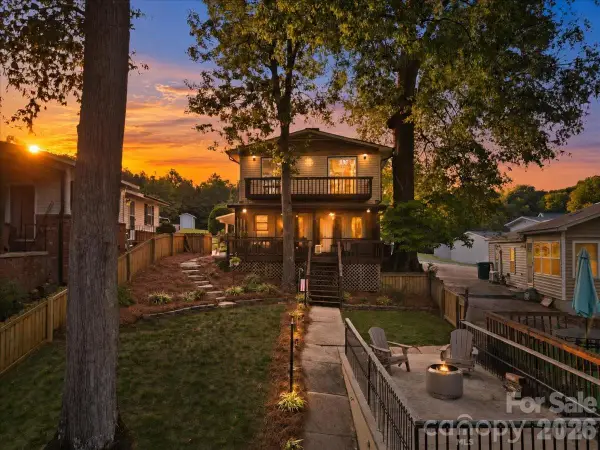 $699,500Active3 beds 2 baths1,616 sq. ft.
162 Vineyard Road, Norwood, NC 28128
MLS# 4425610Listed by: LAKE TILLERY PROPERTIES LLC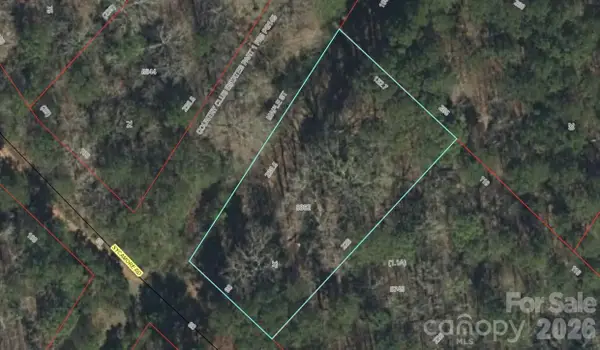 $49,500Active0.55 Acres
0 Maple Street, Norwood, NC 28128
MLS# 4424070Listed by: MCCOY REAL ESTATE INC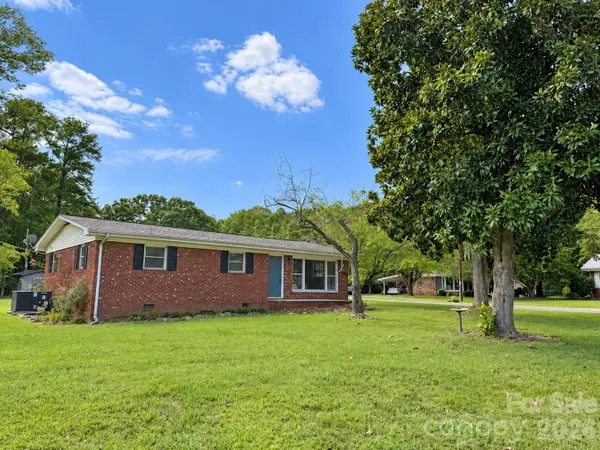 $279,900Active3 beds 2 baths1,328 sq. ft.
506 Elm Street, Norwood, NC 28128
MLS# 4422927Listed by: LARRY MCGUIRE REALTY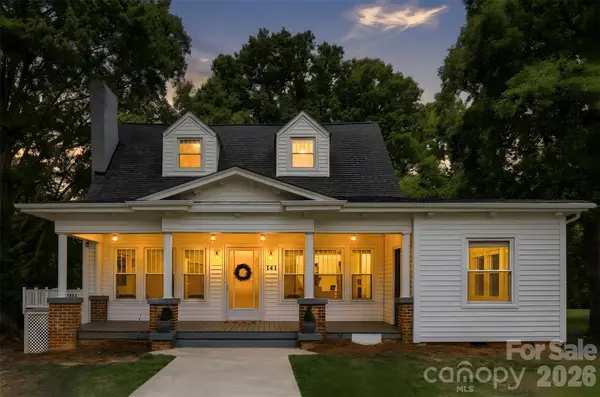 $350,000Pending4 beds 3 baths2,651 sq. ft.
141 E Whitley Street, Norwood, NC 28128
MLS# 4421927Listed by: HOMETOWN REALTY PROS LLC


Protect your home and budget from life's surprises with an Assurant Home Warranty, backed by a partner that supports you through every step of homeownership. Explore Plans.
© 2023 - 2026 ERA Franchise Systems LLC. All rights reserved. ERA Franchise Systems LLC fully supports the principles of the Fair Housing Act and the Equal Opportunity Act. ERA, ERA Real Estate powered, and their respective logos are registered service marks of ERA Franchise Systems LLC. Each office is independently owned and operated.