
104 SW Yacht Drive, Oak Island, NC 28465
Local realty services provided by:ERA Strother Real Estate
104 SW Yacht Drive,Oak Island, NC 28465
$1,800,000
- 5 Beds
- 5 Baths
- 3,969 sq. ft.
- Single family
- Active
Listed by: the donatelli group, tracy m donatelli
Office: coldwell banker sea coast advantage
MLS#:100609281
Source:NC_CCAR
Price summary
- Price:$1,800,000
- Price per sq. ft.:$453.51
About this home
If you've been looking for a true waterfront home on Oak Island, this is the one. Located on desirable Yacht Drive, this beautifully maintained 5-bedroom, 4.5-bath home has been extensively updated over the years while still maintaining the relaxed coastal charm that makes island living so special. Hardwood floors flow through the main living areas, and a versatile lower-level living space with its own private entrance offers endless possibilities for guests, extended family, a home office, or additional privacy when company comes to visit.
Designed to make the most of its waterfront setting, the property offers everything buyers love about coastal living. Spend your days boating, fishing, or crabbing right from your private dock, with a remote-controlled boat lift making it easy to get on the water at a moment's notice. When the day winds down, gather around the fire pit, relax on the covered patio, or rinse off in the outdoor shower after a day on the boat or at the beach. An exterior elevator adds convenience for bringing in groceries, luggage, and guests between levels.
With numerous improvements throughout, including updated interiors, newer HVAC systems, a tankless water heater, and a new roof being installed by the current owner, this move-in-ready waterfront retreat offers both comfort and peace of mind. With room for family and friends to spread out and enjoy everything Oak Island has to offer, this is the kind of home where mornings start on the dock with a fishing rod in hand, afternoons are spent on the water, and evenings end watching the sunset with the people who matter most....
Contact an agent
Home facts
- Year built:2000
- Subdivision & Development:Not In Subdivision
- Listing ID #:100609281
- Added:1 day(s) ago
- Updated:October 09, 2026 at 09:52 PM
Rooms and interior
- Bedrooms:5
- Total bathrooms:5
- Full bathrooms:4
- Half bathrooms:1
- Rooms Total:10
- Flooring:Tile, Wood
- Bathrooms Description:Walk-in Shower
- Kitchen Description:Dishwasher, Kitchen Island, Pantry, Refrigerator
- Bedroom Description:Walk-In Closet(s)
- Living area:3,969 sq. ft.
Heating and cooling
- Cooling:Central Air
- Heating:Electric, Gas Pack, Heating
- Central air:Yes
Structure and exterior
- Roof:Architectural Shingle
- Year built:2000
- Building area:3,969 sq. ft.
- Lot area:0.23 Acres
- Construction Materials:Brick, Vinyl Siding, Wood Frame
- Exterior Features:Covered, Deck, Enclosed, Outdoor Shower, Screened
- Foundation Description:Brick/Mortar, Crawl Space, Slab
- Levels:Three Or More
Schools
- High school:South Brunswick
- Middle school:South Brunswick
- Elementary school:Southport
Finances and disclosures
- Price:$1,800,000
- Price per sq. ft.:$453.51
Features and amenities
- Appliances:Dishwasher, Dryer, Refrigerator, Washer
- Laundry features:Dryer, Laundry Closet, Washer, Washer Hookup
- Amenities:Blinds/Shades, Ceiling Fan(s), Solid Surface, Vaulted Ceiling(s), Walk-In Closet(s)
Parking
- Total parking spaces:2
- Parking description:Attached Garage, On Site, Paved
- Garage:Yes
- Garage spaces:2

New listings near 104 SW Yacht Drive
- New
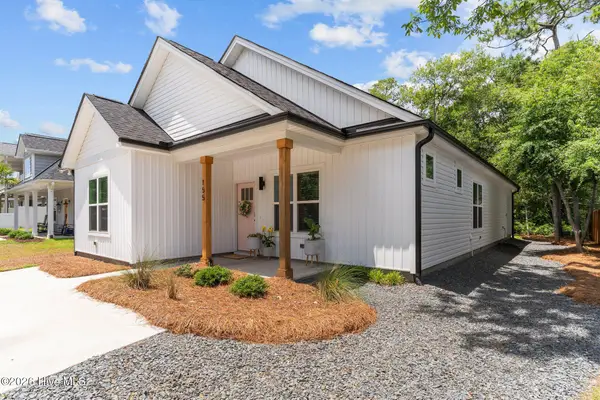 $715,000Active3 beds 2 baths1,460 sq. ft.
155 NE 13th Street, Oak Island, NC 28465
MLS# 100609334Listed by: PALM REALTY, INC. - New
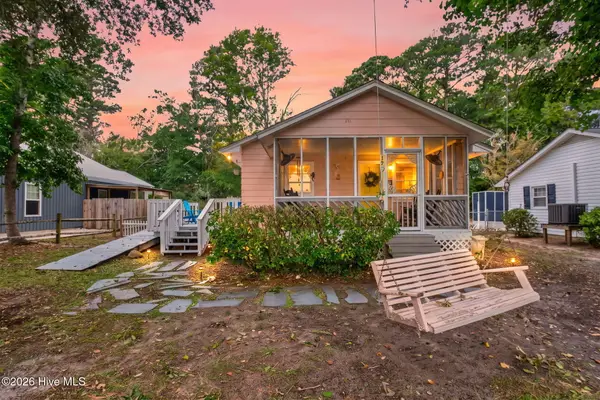 $345,000Active3 beds 1 baths1,010 sq. ft.
129 NW 20th Street, Oak Island, NC 28465
MLS# 100609195Listed by: KELLER WILLIAMS INNOVATE-OKI - New
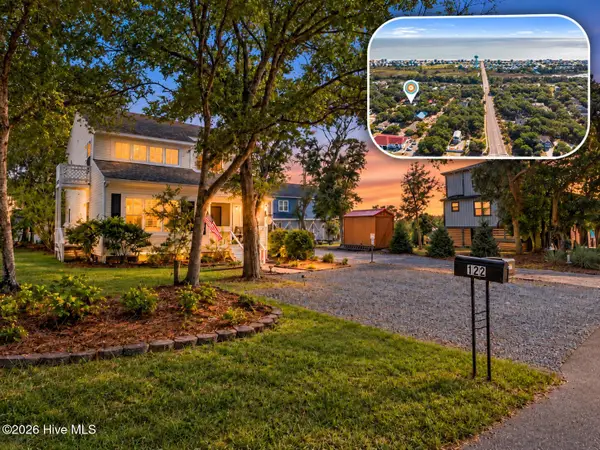 $689,000Active4 beds 3 baths2,000 sq. ft.
122 SE 2nd Street, Oak Island, NC 28465
MLS# 100609200Listed by: RE/MAX ESSENTIAL - New
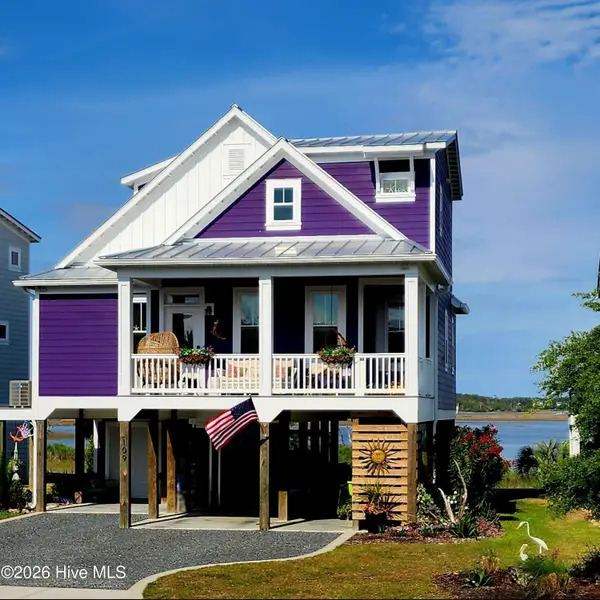 $1,299,000Active3 beds 3 baths1,700 sq. ft.
109 Lucas Cove, Oak Island, NC 28465
MLS# 100608797Listed by: SELECT PREMIUM PROPERTIES INC. - New
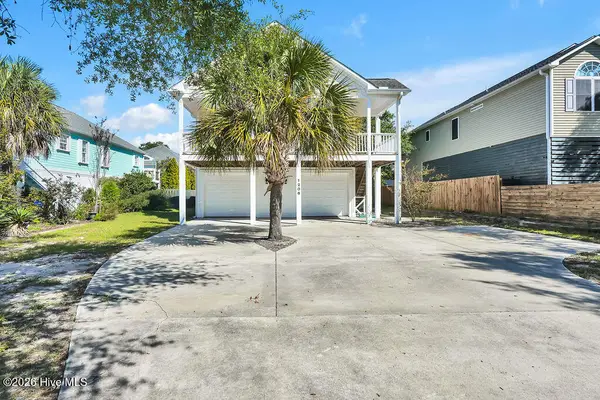 $699,999Active3 beds 2 baths2,259 sq. ft.
1206 E Oak Island Drive, Oak Island, NC 28465
MLS# 100608709Listed by: SOUTHPORT REALTY, INC. - Open Fri, 12 to 2pmNew
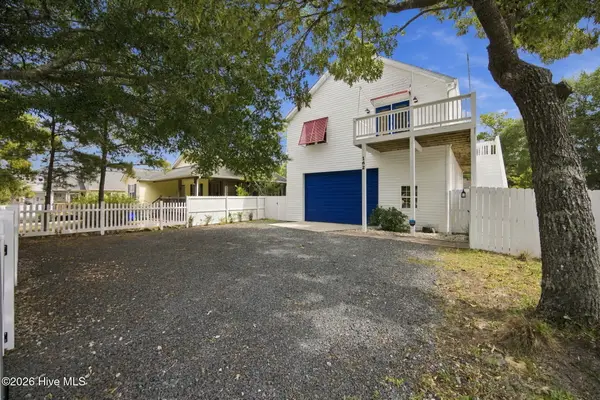 $535,000Active2 beds 2 baths1,228 sq. ft.
162 NE 5th Street, Oak Island, NC 28465
MLS# 100608651Listed by: NEST REALTY - New
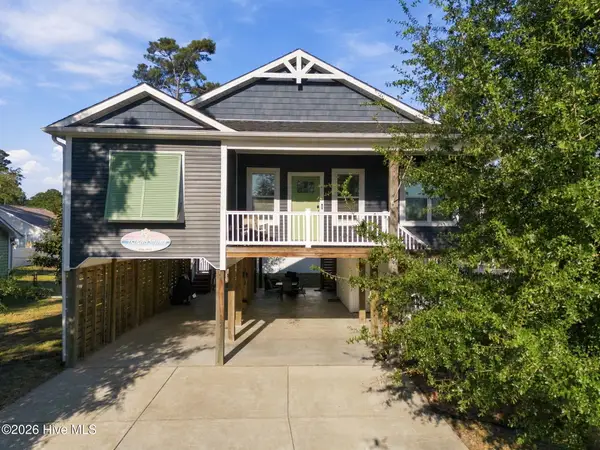 $719,900Active3 beds 3 baths1,497 sq. ft.
317 NE 60th Street, Oak Island, NC 28465
MLS# 100608390Listed by: KELLER WILLIAMS INNOVATE-OKI - New
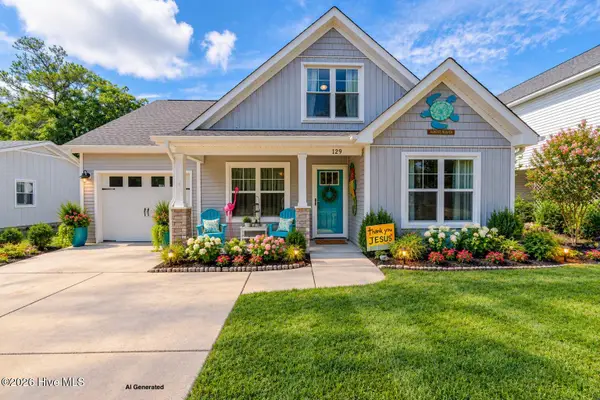 $524,900Active3 beds 3 baths1,652 sq. ft.
129 NE 13th Street, Oak Island, NC 28465
MLS# 100608381Listed by: SOUTHERN REALTY ADVANTAGE LLC  $489,685Pending3 beds 2 baths1,774 sq. ft.
3403 Lake Club Circle, Southport, NC 28461
MLS# 100608321Listed by: COLDWELL BANKER SEA COAST ADVANTAGE-LELAND


Protect your home and budget from life's surprises with an Assurant Home Warranty, backed by a partner that supports you through every step of homeownership. Explore Plans.
© 2023 - 2026 ERA Franchise Systems LLC. All rights reserved. ERA Franchise Systems LLC fully supports the principles of the Fair Housing Act and the Equal Opportunity Act. ERA, ERA Real Estate powered, and their respective logos are registered service marks of ERA Franchise Systems LLC. Each office is independently owned and operated.