
105 S Middleton Avenue, Oak Island, NC 28465
Local realty services provided by:ERA Strother Real Estate
105 S Middleton Avenue,Oak Island, NC 28465
$480,000
- 4 Beds
- 2 Baths
- 1,625 sq. ft.
- Single family
- Active
Listed by: hank troscianiec & associates, trey h howard
Office: keller williams innovate-oki
MLS#:100617525
Source:NC_CCAR
Price summary
- Price:$480,000
- Price per sq. ft.:$295.38
About this home
Nestled beneath a canopy of towering oak trees, this charming 4-bedroom, 2-bath coastal retreat is located less than half a mile from the beach and just minutes from the Intracoastal Waterway. Offering over 1,600 square feet of main living area, this property delivers exceptional versatility and strong rental potential.
Step inside to soaring vaulted ceilings with exposed wood beams and a cozy gas log fireplace that anchors the main living space. The home features tiled countertops, an electric range, a microwave, a dishwasher, and a refrigerator. A bright sunroom off the back provide even more room to entertain or relax. A convenient laundry closet with a washer and dryer is also included, and the home is being offered furnished for a seamless transition.
Outdoor living shines with a wide, inviting front porch ideal for morning coffee or evening gatherings, alongside an upper back balcony overlooking the peaceful, shaded lot. A detached storage building provides ample room for surfboards, chairs, and all your beach gear. Whether you are looking for a turnkey vacation getaway, a high-performing investment property, or a full-time coastal residence, this home checks every box....
Contact an agent
Home facts
- Year built:1983
- Subdivision & Development:Not In Subdivision
- Listing ID #:100617525
- Added:1 day(s) ago
- Updated:November 21, 2026 at 11:46 AM
Rooms and interior
- Bedrooms:4
- Total bathrooms:2
- Full bathrooms:2
- Rooms Total:7
- Flooring:Laminate, Vinyl
- Kitchen Description:Dishwasher, Refrigerator
- Bedroom Description:Master Downstairs
- Living area:1,625 sq. ft.
Heating and cooling
- Cooling:Central Air
- Heating:Electric, Forced Air, Heat Pump, Heating
- Central air:Yes
Structure and exterior
- Roof:Shingle
- Year built:1983
- Building area:1,625 sq. ft.
- Lot area:0.18 Acres
- Construction Materials:Vinyl Siding, Wood Frame
- Foundation Description:Crawl Space
- Levels:1.5 Story
Schools
- High school:South Brunswick
- Middle school:South Brunswick
- Elementary school:Southport
Utilities
- Water:County Water, Water Connected
- Sewer:Sewer Connected
Finances and disclosures
- Price:$480,000
- Price per sq. ft.:$295.38
Features and amenities
- Appliances:Dishwasher, Refrigerator
- Laundry features:Laundry Closet, Washer Hookup
- Amenities:Basketball Court, Blinds/Shades, Ceiling Fan(s), Fitness Center, Furnished, Golf Course, Park, Picnic Area, Playground, Tennis Court(s), Vaulted Ceiling(s)
Parking
- Parking description:Off Street, Paved

New listings near 105 S Middleton Avenue
- New
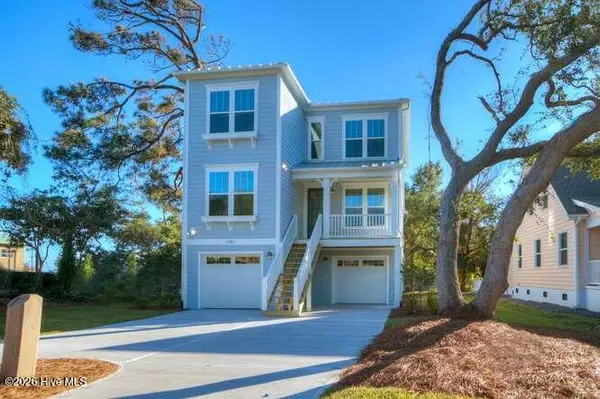 $745,900Active3 beds 3 baths2,132 sq. ft.
Tbd E 64th Street #117, Oak Island, NC 28465
MLS# 100617642Listed by: TLS REALTY LLC - New
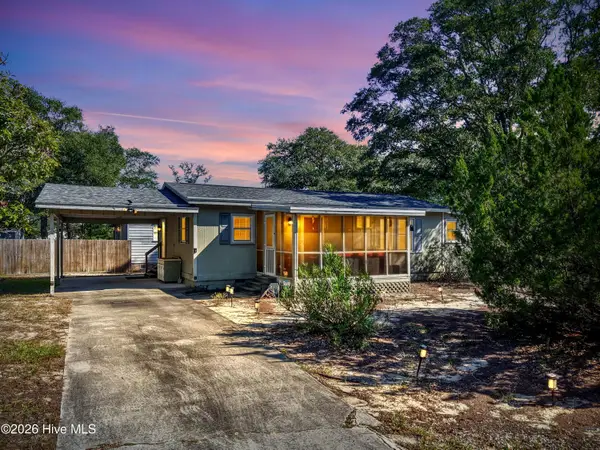 $350,000Active2 beds 1 baths1,059 sq. ft.
1002 E Oak Island Drive, Oak Island, NC 28465
MLS# 100617647Listed by: KELLER WILLIAMS INNOVATE-OKI - New
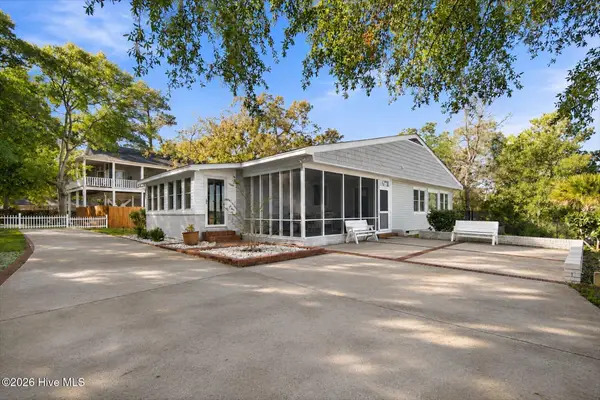 $925,000Active4 beds 3 baths2,571 sq. ft.
505 Norton Street, Oak Island, NC 28465
MLS# 100617614Listed by: NORTHROP REALTY - New
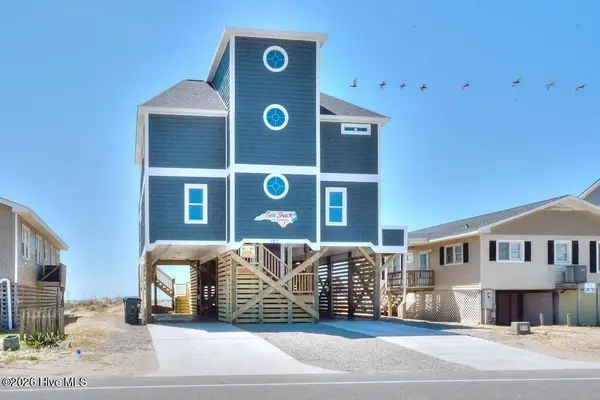 $2,149,900Active6 beds 5 baths2,144 sq. ft.
127 E Beach Drive, Oak Island, NC 28465
MLS# 100617431Listed by: BETTER BEACH SALES & RENTALS, INC. - Open Sat, 9am to 11pmNew
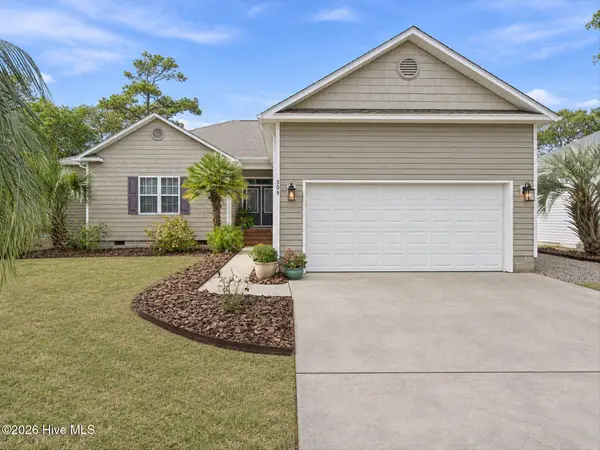 $945,000Active3 beds 3 baths1,881 sq. ft.
309 Keziah Street, Oak Island, NC 28465
MLS# 100617232Listed by: NORTHROP REALTY - New
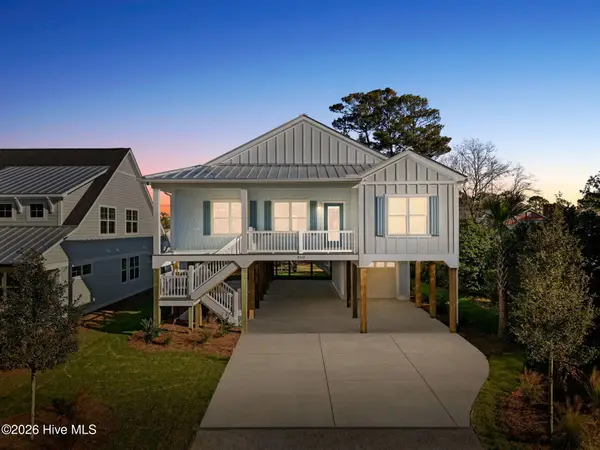 $865,000Active4 beds 3 baths1,735 sq. ft.
310 NE 58th Street, Oak Island, NC 28465
MLS# 100617252Listed by: CENTURY 21 COLLECTIVE - New
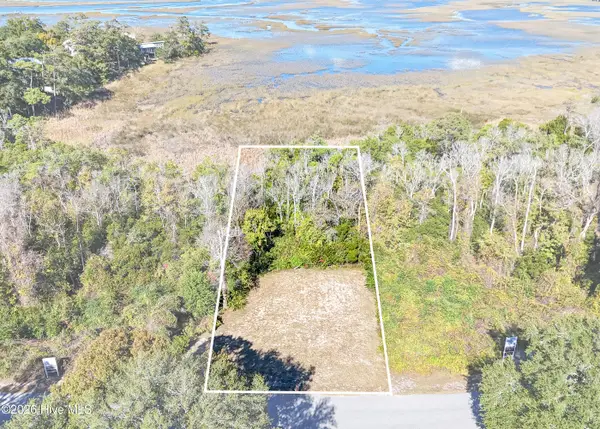 $315,000Active0.52 Acres
286 Elizabeth Drive, Oak Island, NC 28465
MLS# 100617066Listed by: COASTAL LIGHTS REALTY - New
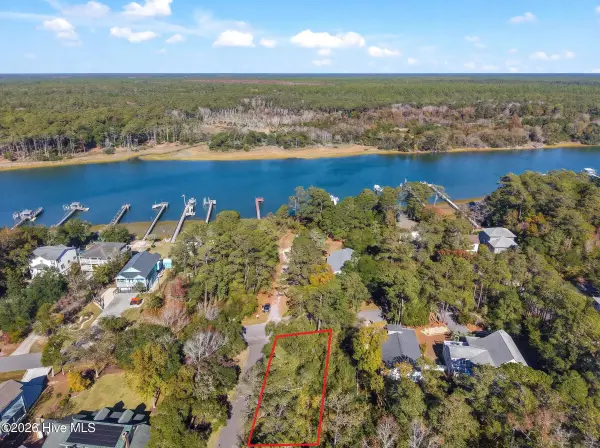 $299,900Active0.23 Acres
Lot 21 W Yacht Drive, Oak Island, NC 28465
MLS# 100617076Listed by: KELLER WILLIAMS INNOVATE-OKI 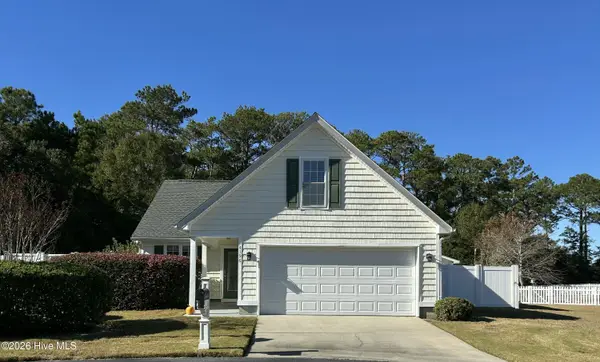 $380,000Pending3 beds 3 baths1,868 sq. ft.
4196 Thomas Court Se, Southport, NC 28461
MLS# 100616919Listed by: HAVEN REALTY CO.


Protect your home and budget from life's surprises with an Assurant Home Warranty, backed by a partner that supports you through every step of homeownership. Explore Plans.
© 2023 - 2026 ERA Franchise Systems LLC. All rights reserved. ERA Franchise Systems LLC fully supports the principles of the Fair Housing Act and the Equal Opportunity Act. ERA, ERA Real Estate powered, and their respective logos are registered service marks of ERA Franchise Systems LLC. Each office is independently owned and operated.