
310 NE 58th Street, Oak Island, NC 28465
Local realty services provided by:ERA Wilder Realty
310 NE 58th Street,Oak Island, NC 28465
$865,000
- 4 Beds
- 3 Baths
- 1,735 sq. ft.
- Single family
- Active
Listed by: lindsey m jenkins
Office: century 21 collective
MLS#:100617252
Source:NC_CCAR
Price summary
- Price:$865,000
- Price per sq. ft.:$498.56
About this home
Another Top Quality, Oak Island NEW CONSTRUCTION Home is by Elan Homes, an award winning,quality local builder, just became available on the market.This stunning 4 Bedroom/3 bath home is COMPLETED and ready for it's newest homeowner.This beautiful Elan ''Swordfish' Plan offers two ensuite bedrooms with custom tiled showers and a beautiful tiled surround tub/shower combo for the guest bathroom. Over 1730 square feet of primary living space. Located right in PRIME beach location,being right near the SE 58th street beach access, ,the intracoastal waterway, NE 55th Street public boat ramp, NE 52nd Street ICW park, AND close to all area shops, restaurants and attractions. You can have luxury at the beach RIGHT NOW. This reputable & local builder pays close attention to detail and nothing will be overlooked in the finishes of this premier coastal home. Many upgraded features throughout this stunning home inside & out include: Hardie siding, decorative shutters, composite decks, metal roof, impact windows, tankless hot water, a Trane HVAC system, shiplapped wall to include electric fireplace, and beautiful wood trim throughout the entire home. The kitchen includes shaker cabinets, quartz countertops, pot filler, and all stainless appliances. Both master bathrooms include a tiled walk in shower, shiplap, and quartz countertops. This well adorned coastal home in prime beach location will not last long. Lock this beach beauty in now & enjoy beach life at it's best!This phenomenal location is close to most town attractions, restaurants, shops, grocery stores.Here is your chance to own a piece of paradise....
Contact an agent
Home facts
- Year built:2026
- Subdivision & Development:Not In Subdivision
- Listing ID #:100617252
- Added:2 day(s) ago
- Updated:November 21, 2026 at 11:46 AM
Rooms and interior
- Bedrooms:4
- Total bathrooms:3
- Full bathrooms:3
- Rooms Total:6
- Flooring:Tile
- Bathrooms Description:Walk-in Shower
- Kitchen Description:Dishwasher, Kitchen Island, Refrigerator
- Bedroom Description:Walk-In Closet(s)
- Living area:1,735 sq. ft.
Heating and cooling
- Cooling:Central Air
- Heating:Electric, Fireplace(s), Heat Pump, Heating
- Central air:Yes
Structure and exterior
- Roof:Metal
- Year built:2026
- Building area:1,735 sq. ft.
- Lot area:0.15 Acres
- Construction Materials:Fiber Cement, Wood Frame
- Foundation Description:Pilings
- Levels:1 Story
Schools
- High school:South Brunswick
- Middle school:South Brunswick
- Elementary school:Southport
Utilities
- Water:Water Connected
- Sewer:Sewer Connected
Finances and disclosures
- Price:$865,000
- Price per sq. ft.:$498.56
Features and amenities
- Appliances:Dishwasher, Refrigerator
- Amenities:Ceiling Fan(s), Vaulted Ceiling(s), Walk-In Closet(s)
Parking
- Parking description:On Site, Paved

New listings near 310 NE 58th Street
- New
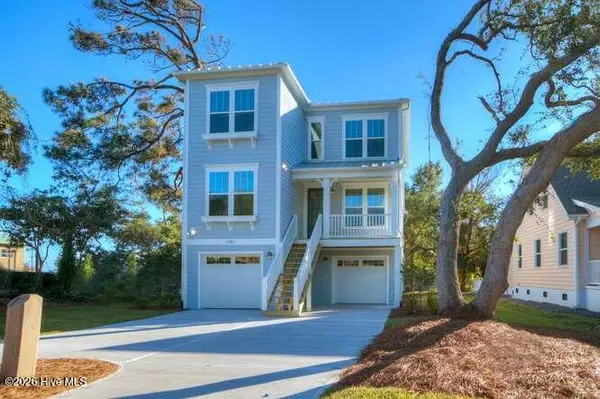 $745,900Active3 beds 3 baths2,132 sq. ft.
Tbd E 64th Street #117, Oak Island, NC 28465
MLS# 100617642Listed by: TLS REALTY LLC - New
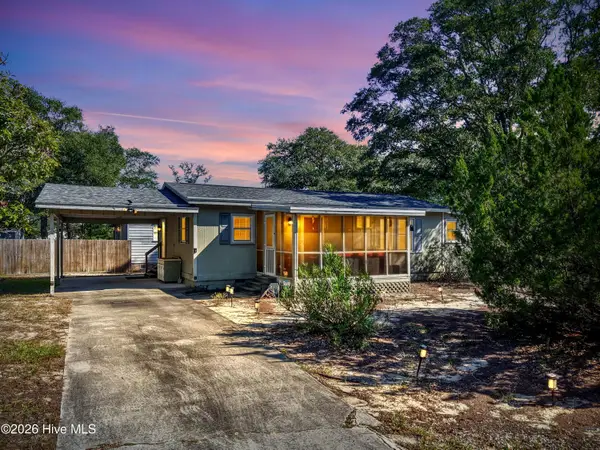 $350,000Active2 beds 1 baths1,059 sq. ft.
1002 E Oak Island Drive, Oak Island, NC 28465
MLS# 100617647Listed by: KELLER WILLIAMS INNOVATE-OKI - New
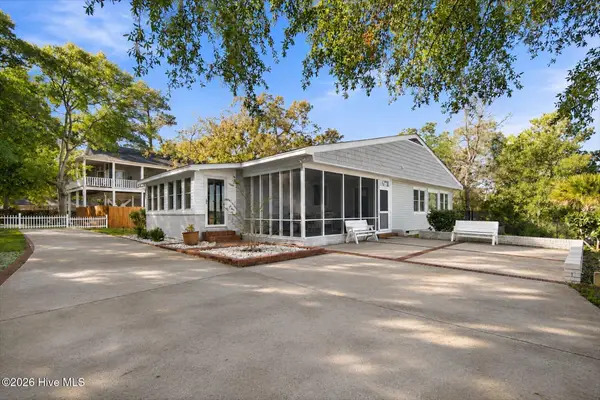 $925,000Active4 beds 3 baths2,571 sq. ft.
505 Norton Street, Oak Island, NC 28465
MLS# 100617614Listed by: NORTHROP REALTY - New
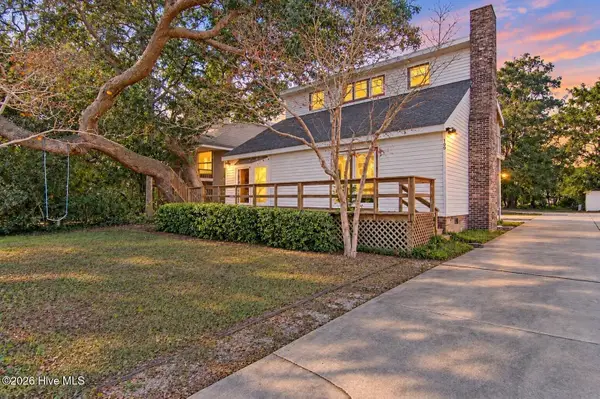 $480,000Active4 beds 2 baths1,625 sq. ft.
105 S Middleton Avenue, Oak Island, NC 28465
MLS# 100617525Listed by: KELLER WILLIAMS INNOVATE-OKI - New
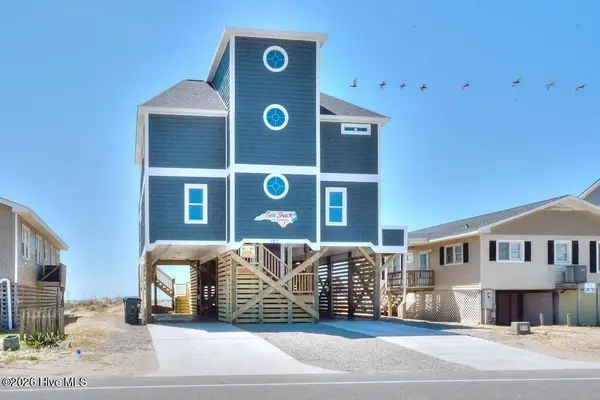 $2,149,900Active6 beds 5 baths2,144 sq. ft.
127 E Beach Drive, Oak Island, NC 28465
MLS# 100617431Listed by: BETTER BEACH SALES & RENTALS, INC. - Open Sat, 9am to 11pmNew
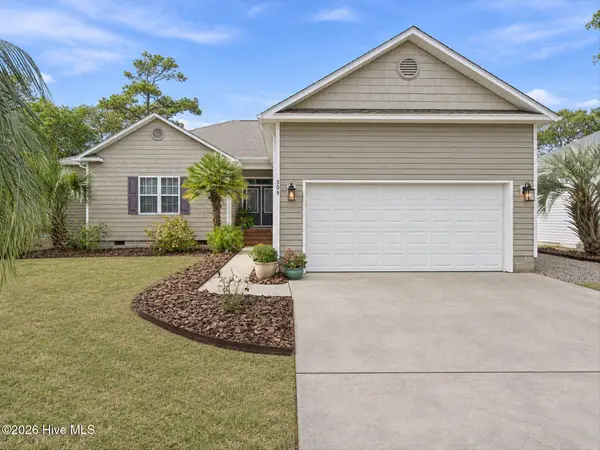 $945,000Active3 beds 3 baths1,881 sq. ft.
309 Keziah Street, Oak Island, NC 28465
MLS# 100617232Listed by: NORTHROP REALTY - New
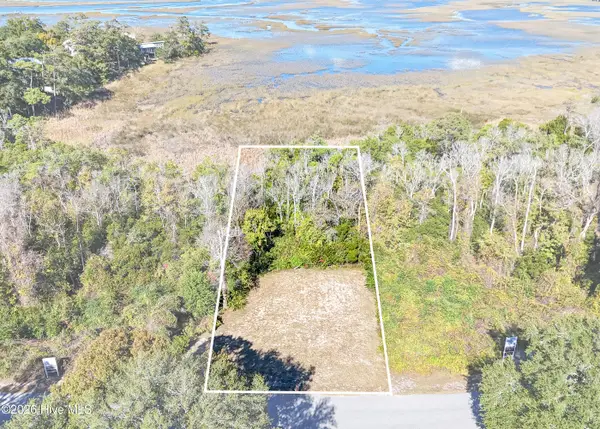 $315,000Active0.52 Acres
286 Elizabeth Drive, Oak Island, NC 28465
MLS# 100617066Listed by: COASTAL LIGHTS REALTY - New
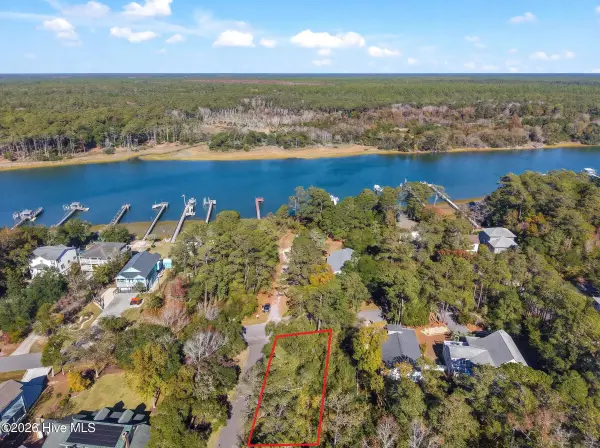 $299,900Active0.23 Acres
Lot 21 W Yacht Drive, Oak Island, NC 28465
MLS# 100617076Listed by: KELLER WILLIAMS INNOVATE-OKI 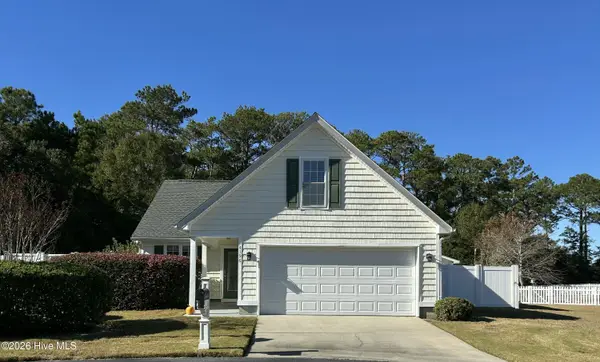 $380,000Pending3 beds 3 baths1,868 sq. ft.
4196 Thomas Court Se, Southport, NC 28461
MLS# 100616919Listed by: HAVEN REALTY CO.


Protect your home and budget from life's surprises with an Assurant Home Warranty, backed by a partner that supports you through every step of homeownership. Explore Plans.
© 2023 - 2026 ERA Franchise Systems LLC. All rights reserved. ERA Franchise Systems LLC fully supports the principles of the Fair Housing Act and the Equal Opportunity Act. ERA, ERA Real Estate powered, and their respective logos are registered service marks of ERA Franchise Systems LLC. Each office is independently owned and operated.