
117 NE 19th Street, Oak Island, NC 28465
Local realty services provided by:ERA Strother Real Estate
117 NE 19th Street,Oak Island, NC 28465
$560,000
- 3 Beds
- 3 Baths
- 1,677 sq. ft.
- Single family
- Active
Listed by: laura mathis
Office: coldwell banker sea coast advantage-leland
MLS#:100607656
Source:NC_CCAR
Price summary
- Price:$560,000
- Price per sq. ft.:$333.93
About this home
Adorable like new cottage with majestic oak trees has a fantastic location within minutes to a scenic walkover. Outside of the hazardous flood plain (Zone X) with only a short drive or walk to the beach. Move in ready and partially furnished so you can start enjoying your beach getaway right away. From the covered front porch, you're welcomed with a beachy interior plus LVP floors in living areas & primary bedroom. The open living room, accented by a ceiling fan, is perfect for family game nights. You'll love the charming dining area with wooden accent wall and kitchen barstools for extra seating. Powder room off the hallway has the hardware for barn door if desired. The oversized primary bedroom has two walk in closets, en suite bath with two sinks, a walk in shower and linen closet. Upstairs are two additional bedrooms with full bath off the hallway. Host outdoor gatherings in the screened porch or in the private backyard with nature views. Attached garage provides the perfect space for your golf cart or beach gear after a day of fun. Bonus features: Hurricane shutters, outdoor shower with two doors, smart thermostat, and termite bond. Whether you're exploring the island, lounging on the beach, or enjoying a round of golf, this property serves as the ideal home base for your unforgettable escape. Plenty of amenities on this golf cart friendly island: 65 beach accesses, 2 fishing piers, skatepark, dog park, playground, splash pad, tennis, pickleball, basketball, picnic area, 40 ICW fishing spots, golf course, 6 boat/kayak launches. Weekly Farmers' market, summer concerts & movies in the park. Fitness classes, day camps, clubs, team sports & leagues, nature programs, & activities throughout the year. Many options for local shopping, dining & entertainment, too. It's time to escape to Oak Island, where every day feels like a delightful getaway!...
Contact an agent
Home facts
- Year built:2018
- Subdivision & Development:Tranquil Harbor
- Listing ID #:100607656
- Added:4 day(s) ago
- Updated:October 06, 2026 at 10:37 AM
Rooms and interior
- Bedrooms:3
- Total bathrooms:3
- Full bathrooms:2
- Half bathrooms:1
- Rooms Total:6
- Flooring:Carpet, Vinyl
- Bathrooms Description:Walk-in Shower
- Kitchen Description:Dishwasher, Disposal
- Bedroom Description:Master Downstairs, Walk-In Closet(s)
- Living area:1,677 sq. ft.
Heating and cooling
- Cooling:Central Air, Heat Pump
- Heating:Electric, Forced Air, Heat Pump, Heating
- Central air:Yes
Structure and exterior
- Roof:Architectural Shingle
- Year built:2018
- Building area:1,677 sq. ft.
- Lot area:0.15 Acres
- Construction Materials:Vinyl Siding, Wood Frame
- Exterior Features:Covered, Outdoor Shower, Porch, Screened, Shutters - Board/Hurricane
- Foundation Description:Slab
- Levels:2 Story
Schools
- High school:South Brunswick
- Middle school:South Brunswick
- Elementary school:Southport
Utilities
- Water:Water Connected
- Sewer:Sewer Connected
Finances and disclosures
- Price:$560,000
- Price per sq. ft.:$333.93
Features and amenities
- Appliances:Dishwasher, Disposal
- Laundry features:In Hall, Laundry Closet
- Amenities:Ceiling Fan(s), Walk-In Closet(s)
Parking
- Total parking spaces:1
- Parking description:Attached Garage, Concrete, Garage, Garage Door Opener, Off Street
- Garage:Yes
- Garage spaces:1

New listings near 117 NE 19th Street
- New
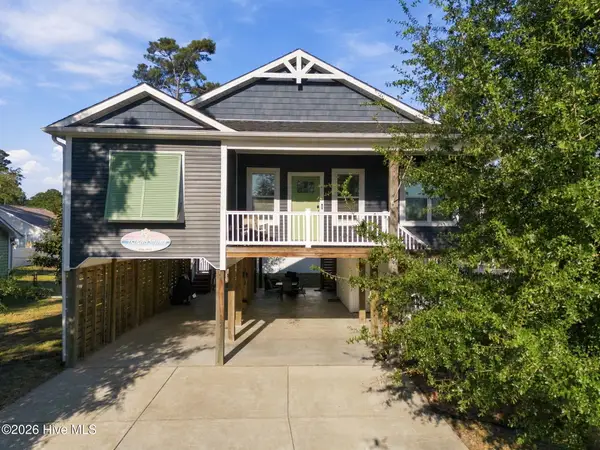 $719,900Active3 beds 3 baths1,497 sq. ft.
317 NE 60th Street, Oak Island, NC 28465
MLS# 100608390Listed by: KELLER WILLIAMS INNOVATE-OKI - New
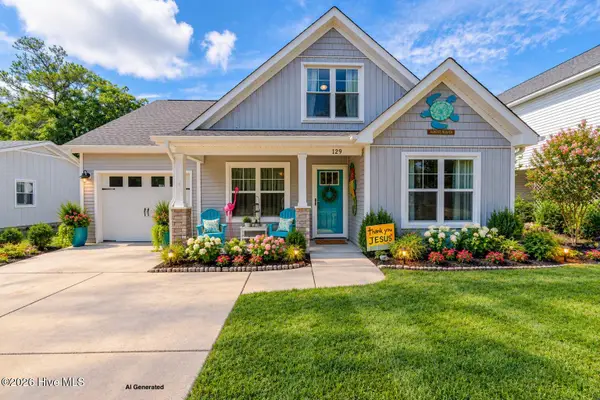 $549,000Active3 beds 3 baths1,652 sq. ft.
129 NE 13th Street, Oak Island, NC 28465
MLS# 100608381Listed by: SOUTHERN REALTY ADVANTAGE LLC 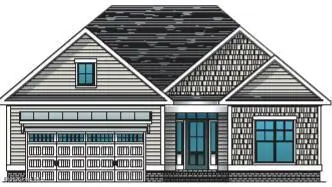 $489,685Pending3 beds 2 baths1,774 sq. ft.
3403 Lake Club Circle, Southport, NC 28461
MLS# 100608321Listed by: COLDWELL BANKER SEA COAST ADVANTAGE-LELAND- New
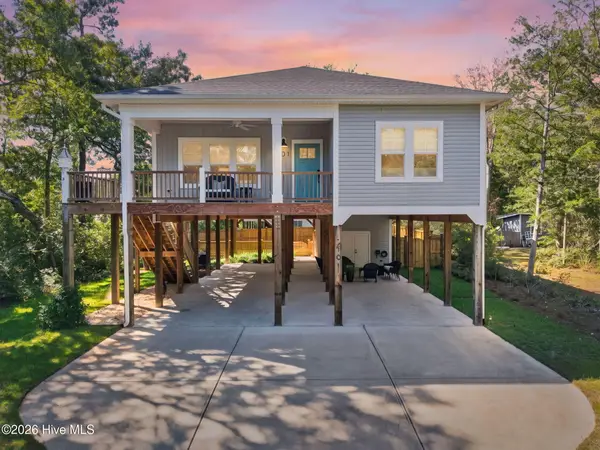 $729,900Active4 beds 2 baths1,628 sq. ft.
101 SE 14th Street, Oak Island, NC 28465
MLS# 100607985Listed by: KELLER WILLIAMS INNOVATE-OKI - New
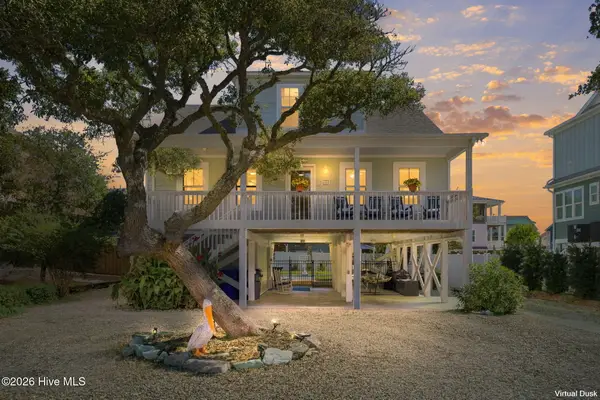 $1,185,000Active3 beds 3 baths1,800 sq. ft.
108 SE 70th Street, Oak Island, NC 28465
MLS# 100607989Listed by: COASTAL LIGHTS REALTY  $350,000Active0.21 Acres
1705 E Yacht Drive, Oak Island, NC 28465
MLS# 100589566Listed by: KELLER WILLIAMS INNOVATE-OKI- New
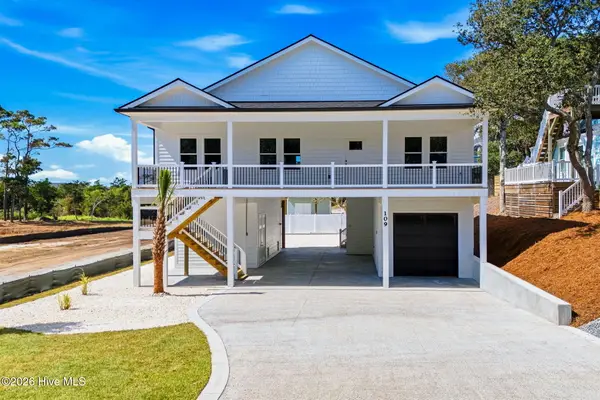 $825,000Active3 beds 2 baths1,460 sq. ft.
109 SE 37th Street, Oak Island, NC 28465
MLS# 100607704Listed by: SOUTHERN REALTY ADVANTAGE LLC - New
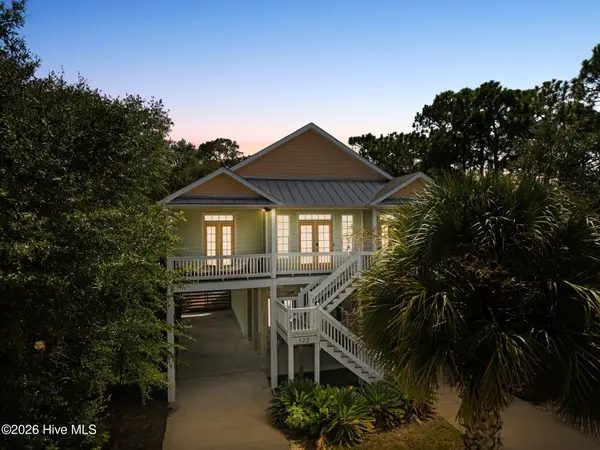 $739,000Active4 beds 4 baths2,020 sq. ft.
122 NE 12th Street, Oak Island, NC 28465
MLS# 100607701Listed by: CENTURY 21 COLLECTIVE - New
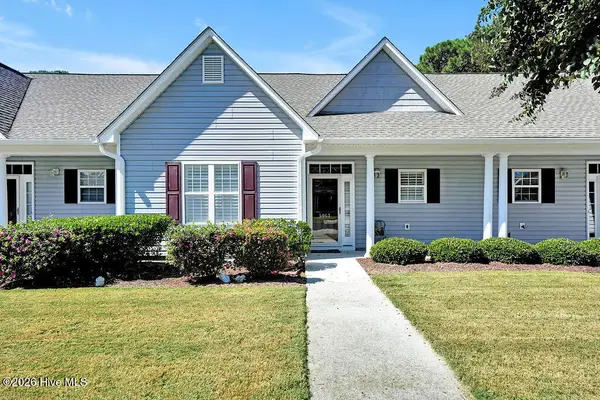 $274,900Active2 beds 2 baths1,083 sq. ft.
5067 Wyncie Wynd, Southport, NC 28461
MLS# 100607661Listed by: SOUTHPORT REALTY, INC.


Protect your home and budget from life's surprises with an Assurant Home Warranty, backed by a partner that supports you through every step of homeownership. Explore Plans.
© 2023 - 2026 ERA Franchise Systems LLC. All rights reserved. ERA Franchise Systems LLC fully supports the principles of the Fair Housing Act and the Equal Opportunity Act. ERA, ERA Real Estate powered, and their respective logos are registered service marks of ERA Franchise Systems LLC. Each office is independently owned and operated.