
127 NE 34th Street, Oak Island, NC 28465
Local realty services provided by:ERA Strother Real Estate
127 NE 34th Street,Oak Island, NC 28465
$700,000
- 3 Beds
- 2 Baths
- 1,478 sq. ft.
- Single family
- Active
Listed by: team selling sand, sherry l lyons
Office: coldwell banker sea coast advantage
MLS#:100606717
Source:NC_CCAR
Price summary
- Price:$700,000
- Price per sq. ft.:$473.61
About this home
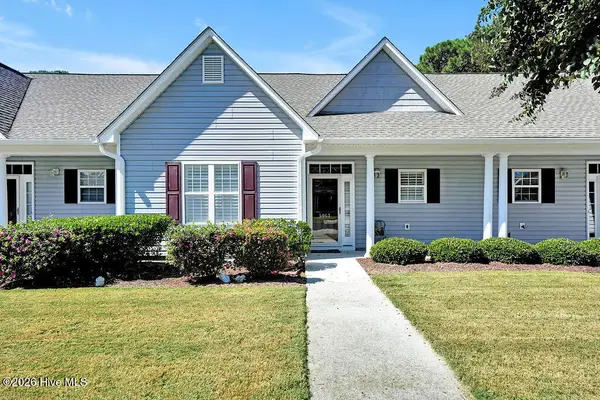
Your Oak Island beach home is waiting for you! This coastal retreat offers a owners walk-in closet, durable metal roof, exterior elevator, hurricane shutters, and even your very own putting green in the backyard! Ideally located just a couple of blocks from the Oak Island Recreation Center and a scenic beach walkover, you'll have easy access to all that island living has to offer. Spend your days enjoying the beach, or stay active with basketball, tennis, and pickleball. When it's time to relax, explore one of the island's great local restaurants or simply enjoy the laid-back coastal lifestyle. Don't wait to make your appointment to see this special home! Come experience the beautiful fall weather, mild winters, and all the reasons Oak Island is such a wonderful place to call home.
Contact an agent
Home facts
- Year built:2016
- Subdivision & Development:Tranquil Harbor
- Listing ID #:100606717
- Added:7 day(s) ago
- Updated:October 06, 2026 at 10:37 AM
Rooms and interior
- Bedrooms:3
- Total bathrooms:2
- Full bathrooms:2
- Rooms Total:5
- Flooring:Carpet, Tile, Wood
- Bathrooms Description:Walk-in Shower
- Kitchen Description:Convection Oven, Dishwasher, Disposal, Ice Maker, Refrigerator, Self Cleaning Oven
- Bedroom Description:Master Downstairs, Walk-In Closet(s)
- Living area:1,478 sq. ft.
Heating and cooling
- Cooling:Heat Pump
- Heating:Electric, Heat Pump, Heating
Structure and exterior
- Roof:Metal
- Year built:2016
- Building area:1,478 sq. ft.
- Lot area:0.15 Acres
- Lot Features:Open Lot
- Construction Materials:Vinyl Siding, Wood Frame
- Exterior Features:Covered, Deck, Enclosed, Irrigation System, Open, Outdoor Shower, Porch, Screened, Shutters - Functional
- Foundation Description:Pilings
- Levels:1 Story
Schools
- High school:South Brunswick
- Middle school:South Brunswick
- Elementary school:Southport
Utilities
- Water:Water Connected
- Sewer:Sewer Connected
Finances and disclosures
- Price:$700,000
- Price per sq. ft.:$473.61
Features and amenities
- Appliances:Convection Oven, Dishwasher, Disposal, Dryer, Ice Maker, Refrigerator, Self Cleaning Oven, Washer
- Laundry features:Dryer, Laundry Closet, Washer
- Amenities:Basketball Court, Beach Access, Blinds/Shades, Bookcases, Ceiling Fan(s), Dog Park, Fitness Center, Golf Course, Park, Pickleball, Picnic Area, Playground, Solid Surface, Street Lights, Tennis Court(s), Vaulted Ceiling(s), Walk-In Closet(s)
Parking
- Parking description:Concrete, Covered, Golf Cart Parking, On Site

New listings near 127 NE 34th Street
- New
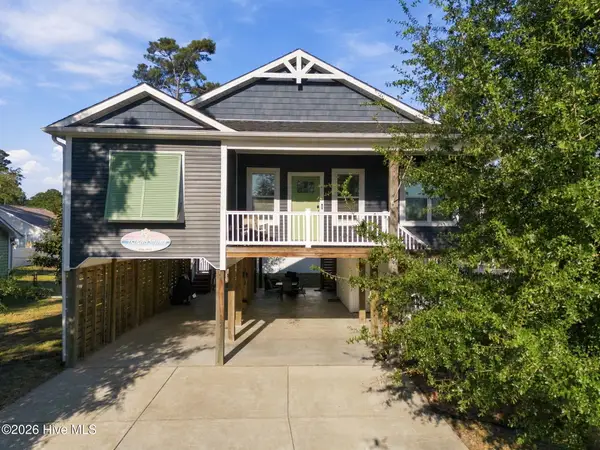 $719,900Active3 beds 3 baths1,497 sq. ft.
317 NE 60th Street, Oak Island, NC 28465
MLS# 100608390Listed by: KELLER WILLIAMS INNOVATE-OKI - New
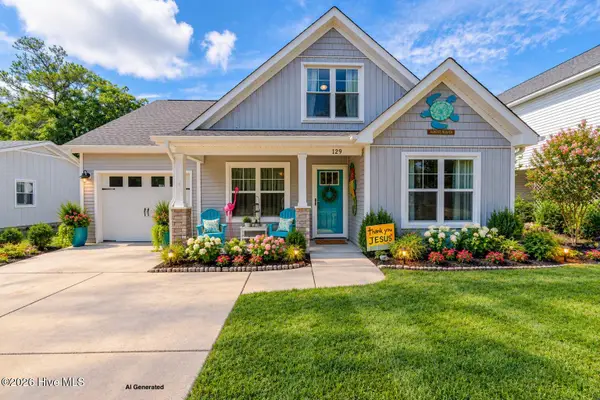 $549,000Active3 beds 3 baths1,652 sq. ft.
129 NE 13th Street, Oak Island, NC 28465
MLS# 100608381Listed by: SOUTHERN REALTY ADVANTAGE LLC  $489,685Pending3 beds 2 baths1,774 sq. ft.
3403 Lake Club Circle, Southport, NC 28461
MLS# 100608321Listed by: COLDWELL BANKER SEA COAST ADVANTAGE-LELAND- New
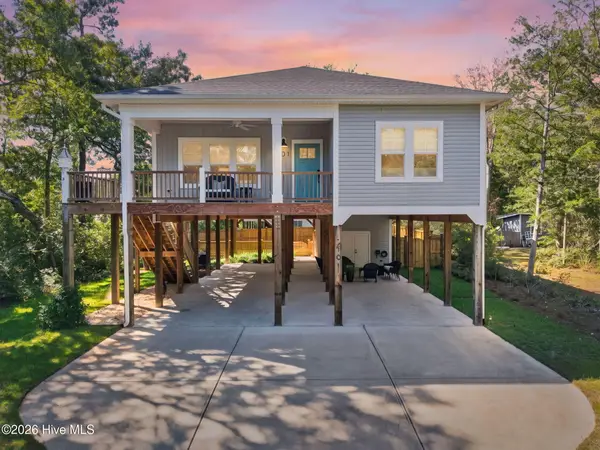 $729,900Active4 beds 2 baths1,628 sq. ft.
101 SE 14th Street, Oak Island, NC 28465
MLS# 100607985Listed by: KELLER WILLIAMS INNOVATE-OKI - New
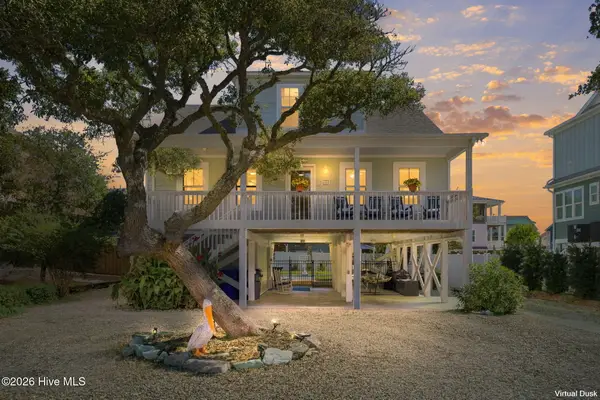 $1,185,000Active3 beds 3 baths1,800 sq. ft.
108 SE 70th Street, Oak Island, NC 28465
MLS# 100607989Listed by: COASTAL LIGHTS REALTY  $350,000Active0.21 Acres
1705 E Yacht Drive, Oak Island, NC 28465
MLS# 100589566Listed by: KELLER WILLIAMS INNOVATE-OKI- New
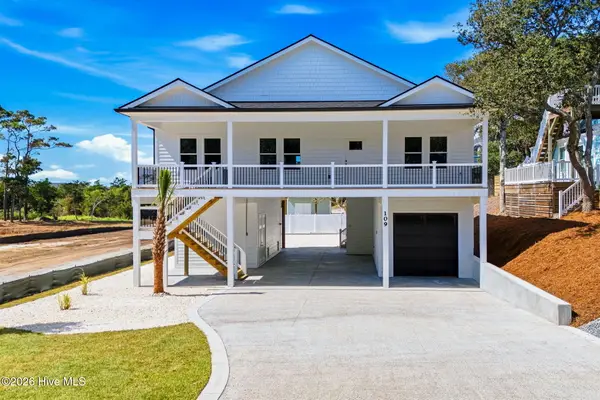 $825,000Active3 beds 2 baths1,460 sq. ft.
109 SE 37th Street, Oak Island, NC 28465
MLS# 100607704Listed by: SOUTHERN REALTY ADVANTAGE LLC - New
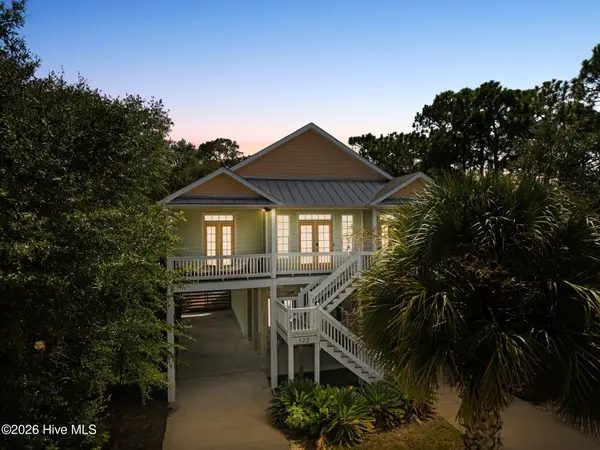 $739,000Active4 beds 4 baths2,020 sq. ft.
122 NE 12th Street, Oak Island, NC 28465
MLS# 100607701Listed by: CENTURY 21 COLLECTIVE - New
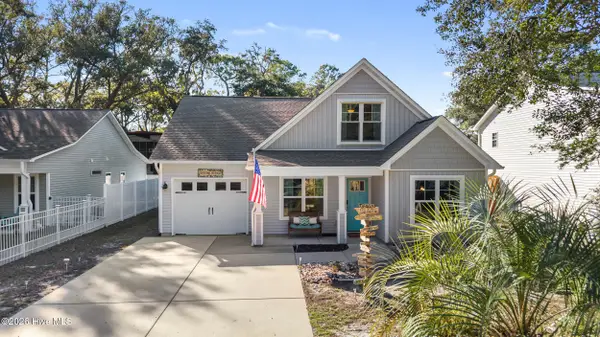 $560,000Active3 beds 3 baths1,677 sq. ft.
117 NE 19th Street, Oak Island, NC 28465
MLS# 100607656Listed by: COLDWELL BANKER SEA COAST ADVANTAGE-LELAND - New
 $274,900Active2 beds 2 baths1,083 sq. ft.
5067 Wyncie Wynd, Southport, NC 28461
MLS# 100607661Listed by: SOUTHPORT REALTY, INC.


Protect your home and budget from life's surprises with an Assurant Home Warranty, backed by a partner that supports you through every step of homeownership. Explore Plans.
© 2023 - 2026 ERA Franchise Systems LLC. All rights reserved. ERA Franchise Systems LLC fully supports the principles of the Fair Housing Act and the Equal Opportunity Act. ERA, ERA Real Estate powered, and their respective logos are registered service marks of ERA Franchise Systems LLC. Each office is independently owned and operated.