
206 NE 61st Street, Oak Island, NC 28465
Local realty services provided by:ERA Strother Real Estate
206 NE 61st Street,Oak Island, NC 28465
$735,000
- 3 Beds
- 2 Baths
- - sq. ft.
- Single family
- Sold
Listed by: emily j ervin
Office: coldwell banker sea coast advantage-midtown
MLS#:100576848
Source:NC_CCAR
Sorry, we are unable to map this address
Price summary
- Price:$735,000
About this home
Coastal Home Near Beach Access! Thoughtfully maintained by its original owner with exceptional care. Features include screened porch, front porch, rear deck, outdoor shower, stainless appliances, bright open living space, granite counter tops, tile backsplash, soft-close cabinets, tile shower, and laundry room with sink. Additional 254 sq ft of bonus flex space located under the home (part of the original structure but finishes were not permitted) features a mini-split system and is currently utilized as an office, workout area, and storage space. This beautifully landscaped home is located outside FEMA flood zone. Walk or LSV to BEACH, shops, restaurants, grocery store. Enjoy Oak Island amenities--golf, tennis, splash pad, boat ramps, docks, water access--with NO HOA. The extra hangout space under the house--perfect for grilling, playing games, or just relaxing in the shade after a day at the beach. This is truly what island life is all about!
Contact an agent
Home facts
- Year built:2021
- Listing ID #:100576848
- Added:54 day(s) ago
- Updated:July 21, 2026 at 07:12 AM
Rooms and interior
- Bedrooms:3
- Total bathrooms:2
- Full bathrooms:2
- Rooms Total:5
- Flooring:Tile
- Bathrooms Description:Walk-in Shower
- Kitchen Description:Dishwasher, Disposal, Refrigerator
- Bedroom Description:Master Downstairs, Walk-In Closet(s)
Heating and cooling
- Cooling:Central Air
- Heating:Electric, Heat Pump, Heating
- Central air:Yes
Structure and exterior
- Roof:Architectural Shingle
- Year built:2021
- Construction Materials:Vinyl Siding, Wood Frame
- Exterior Features:Covered, Deck, Irrigation System, Outdoor Shower, Porch, Screened, Thermal Doors
- Foundation Description:Pilings
- Levels:1 Story
Schools
- High school:South Brunswick
- Middle school:South Brunswick
- Elementary school:Southport
Finances and disclosures
- Price:$735,000
Features and amenities
- Appliances:Dishwasher, Disposal, Dryer, Refrigerator, Washer
- Laundry features:Dryer, Laundry Room, Washer
- Amenities:Blinds/Shades, Ceiling Fan(s), Solid Surface, Tennis Court(s), Tray Ceiling(s), Walk-In Closet(s)
Parking
- Parking description:On Site, Paved

New listings near 206 NE 61st Street
- New
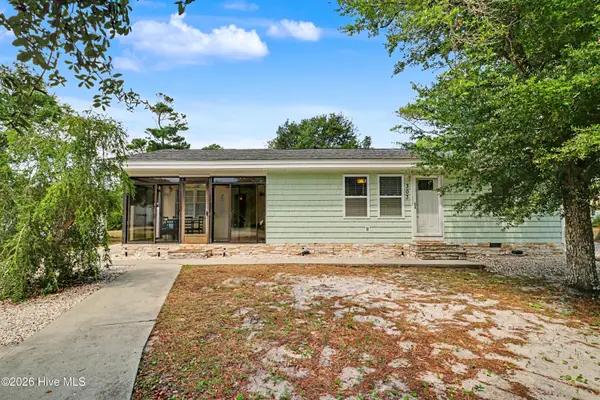 $737,900Active3 beds 2 baths1,401 sq. ft.
303 Keziah Street, Oak Island, NC 28465
MLS# 100590269Listed by: RE/MAX AT THE BEACH / OAK ISLAND - New
 $729,000Active3 beds 3 baths1,635 sq. ft.
101 NW 11th Street, Oak Island, NC 28465
MLS# 100590214Listed by: INTRACOASTAL REALTY CORPORATION - New
 $1,200,000Active3 beds 4 baths2,518 sq. ft.
203 Norton Street, Oak Island, NC 28465
MLS# 100590101Listed by: SAVVY + CO REAL ESTATE - Open Sat, 11am to 2pmNew
 $529,000Active3 beds 2 baths1,277 sq. ft.
222 NE 37th Street, Oak Island, NC 28465
MLS# 100590097Listed by: COLDWELL BANKER SEA COAST ADVANTAGE - New
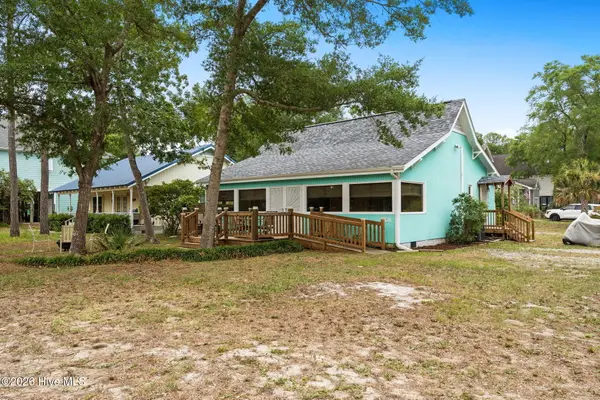 $529,000Active3 beds 2 baths1,294 sq. ft.
1101 E Oak Island Drive, Oak Island, NC 28465
MLS# 100589990Listed by: OAK & SHORE REALTY, INC. - New
 $349,000Active2 beds 2 baths966 sq. ft.
147 NW 10th Street, Oak Island, NC 28465
MLS# 100589665Listed by: BETTER BEACH SALES & RENTALS, INC. - New
 $350,000Active0.21 Acres
L36 E Yacht Drive, Oak Island, NC 28465
MLS# 100589566Listed by: KELLER WILLIAMS INNOVATE-OKI - New
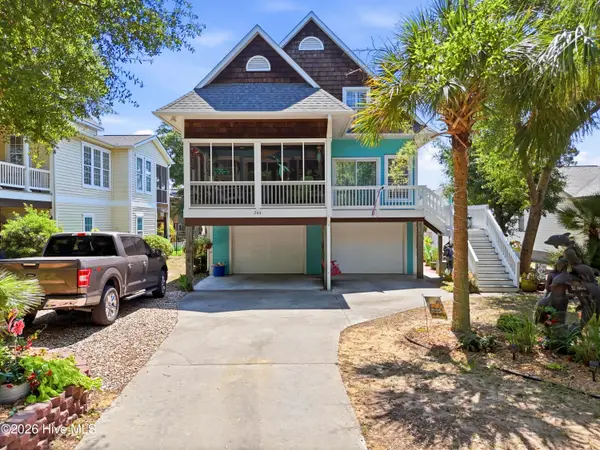 $825,000Active4 beds 4 baths1,806 sq. ft.
204 NE 60th Street, Oak Island, NC 28465
MLS# 100589568Listed by: MARGARET RUDD ASSOC/O.I. - New
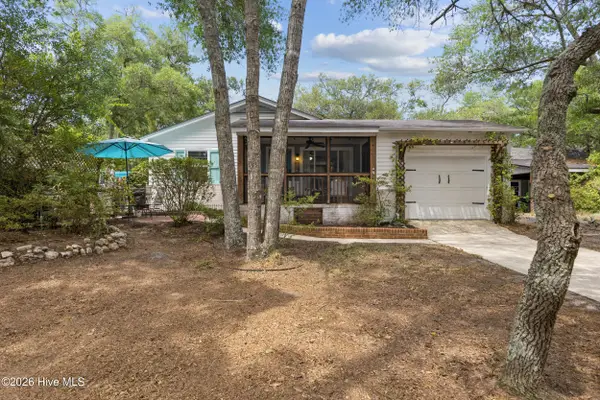 $460,000Active3 beds 2 baths1,280 sq. ft.
2606 E Oak Island Drive, Oak Island, NC 28465
MLS# 100589548Listed by: COLDWELL BANKER SEA COAST ADVANTAGE-LELAND - New
 $1,230,000Active3 beds 2 baths1,803 sq. ft.
1308 E Yacht Drive, Oak Island, NC 28465
MLS# 100589540Listed by: KELLER WILLIAMS INNOVATE-OKI


Protect your home and budget from life's surprises with an Assurant Home Warranty, backed by a partner that supports you through every step of homeownership. Explore Plans.
© 2023 - 2026 ERA Franchise Systems LLC. All rights reserved. ERA Franchise Systems LLC fully supports the principles of the Fair Housing Act and the Equal Opportunity Act. ERA, ERA Real Estate powered, and their respective logos are registered service marks of ERA Franchise Systems LLC. Each office is independently owned and operated.