
5400 E Yacht Drive #A2, Oak Island, NC 28465
Local realty services provided by:ERA Wilder Realty
Listed by: london scialdone
Office: southern realty advantage llc.
MLS#:100551313
Source:NC_CCAR
Price summary
- Price:$409,000
- Price per sq. ft.:$466.36
About this home
Welcome to Dutchman Creek Villas, a premier waterfront condo community in Oak Island, NC, where coastal living meets everyday comfort. This bright & airy second floor end unit showcases sweeping Dutchman Creek views & includes deeded boat slip #36 on the Intracoastal Waterway--your private launch point for effortless boating, fishing, & sunset cruising. Recent upgrades deliver modern peace of mind: a new HVAC system outside, & inside, a beautifully updated kitchen featuring upgraded countertops, contemporary appliances, & stylish new flooring. It's the ideal space to prepare a coastal inspired meal after a day on the water. Step outside & you're instantly surrounded by the best of Oak Island's coastal lifestyle--salty breezes, passing boats, & your private marina just steps away. The community offers two sparkling pools, a welcoming clubhouse, a private island, & an expansive boardwalk perfect for evening strolls & nature watching. Your boat slip is fully equipped with water, power, & a fish cleaning station, making every outing seamless. Prefer to stay on land? The slip also provides excellent income potential through leasing. Located in the heart of Oak Island, you're moments from the public boat ramp, nature center, local shops, restaurants, & sandy beach access. The gated community includes secure parking & covers all exterior maintenance, ensuring a truly carefree lifestyle. Beyond the gates, Oak Island offers endless recreation--concerts in the park, golf, tennis, a splash pad, dog park, picnic areas, & multiple boat launches. Water lovers will appreciate easy access to public docks & waterways, while golfers can enjoy Oak Island Golf Course before grabbing a bite at Duffers. Just minutes away, historic downtown Southport invites you to explore charming shops, waterfront dining, & postcard worthy sunset views....
Contact an agent
Home facts
- Year built:1985
- Subdivision & Development:Dutchman Creek Villas
- Listing ID #:100551313
- Added:252 day(s) ago
- Updated:October 06, 2026 at 10:36 AM
Rooms and interior
- Bedrooms:2
- Total bathrooms:2
- Full bathrooms:2
- Rooms Total:5
- Flooring:Carpet, Laminate, Vinyl
- Kitchen Description:Dishwasher, Ice Maker, Pantry, Refrigerator
- Bedroom Description:Walk-In Closet(s)
- Living area:877 sq. ft.
Heating and cooling
- Cooling:Central Air, Heat Pump
- Heating:Electric, Forced Air, Heat Pump, Heating
- Central air:Yes
Structure and exterior
- Year built:1985
- Building area:877 sq. ft.
- Lot Features:Boat Slip
- Construction Materials:Vinyl Siding, Wood Frame
- Exterior Features:Covered, Outdoor Shower
- Foundation Description:Pilings
- Levels:1 Story
Schools
- High school:South Brunswick
- Middle school:South Brunswick
- Elementary school:Southport
Utilities
- Water:Water Connected
- Sewer:Sewer Connected
Finances and disclosures
- Price:$409,000
- Price per sq. ft.:$466.36
Features and amenities
- Appliances:Dishwasher, Dryer, Ice Maker, Refrigerator, Washer
- Laundry features:Dryer, Laundry Closet, Washer, Washer Hookup
- Amenities:Boat Dock, Ceiling Fan(s), Clubhouse, Comm Garden, Community Pool, Flood Insurance, Gated, Maintenance Structure, Management, Marina, Picnic Area, Street Lights, Walk-In Closet(s)
- Pool features:Community Pool
Parking
- Total parking spaces:2
- Parking description:Additional Parking, Detached, Parking Lot, Paved

New listings near 5400 E Yacht Drive #A2
- New
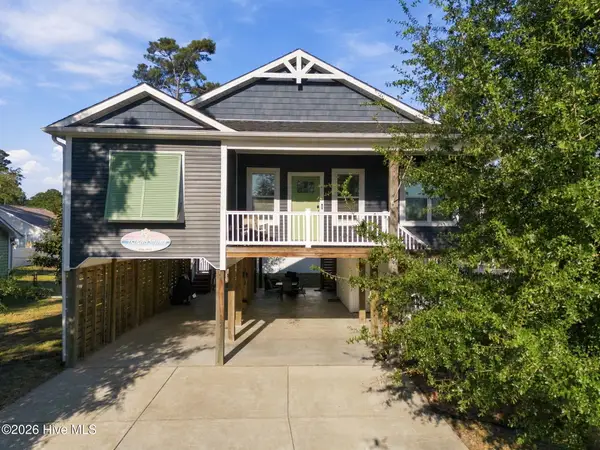 $719,900Active3 beds 3 baths1,497 sq. ft.
317 NE 60th Street, Oak Island, NC 28465
MLS# 100608390Listed by: KELLER WILLIAMS INNOVATE-OKI - New
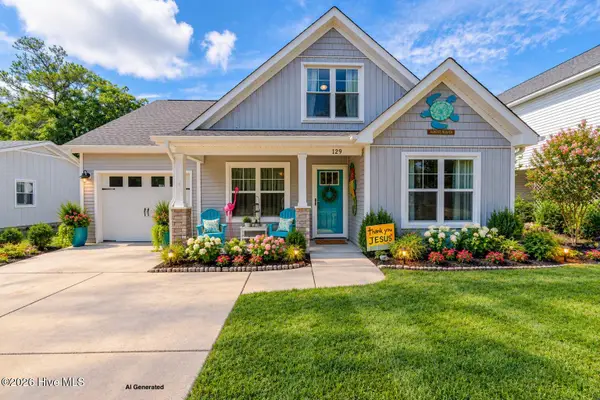 $549,000Active3 beds 3 baths1,652 sq. ft.
129 NE 13th Street, Oak Island, NC 28465
MLS# 100608381Listed by: SOUTHERN REALTY ADVANTAGE LLC  $489,685Pending3 beds 2 baths1,774 sq. ft.
3403 Lake Club Circle, Southport, NC 28461
MLS# 100608321Listed by: COLDWELL BANKER SEA COAST ADVANTAGE-LELAND- New
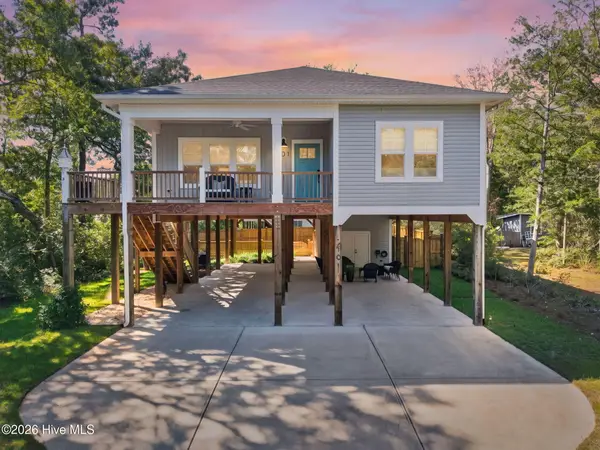 $729,900Active4 beds 2 baths1,628 sq. ft.
101 SE 14th Street, Oak Island, NC 28465
MLS# 100607985Listed by: KELLER WILLIAMS INNOVATE-OKI - New
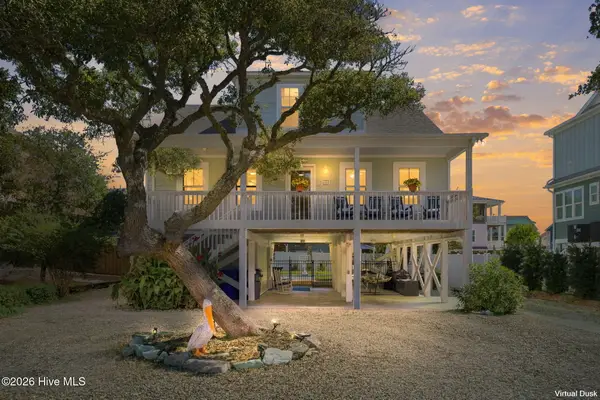 $1,185,000Active3 beds 3 baths1,800 sq. ft.
108 SE 70th Street, Oak Island, NC 28465
MLS# 100607989Listed by: COASTAL LIGHTS REALTY  $350,000Active0.21 Acres
1705 E Yacht Drive, Oak Island, NC 28465
MLS# 100589566Listed by: KELLER WILLIAMS INNOVATE-OKI- New
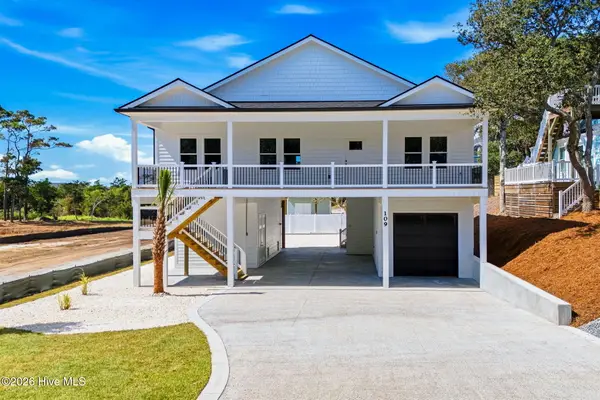 $825,000Active3 beds 2 baths1,460 sq. ft.
109 SE 37th Street, Oak Island, NC 28465
MLS# 100607704Listed by: SOUTHERN REALTY ADVANTAGE LLC - New
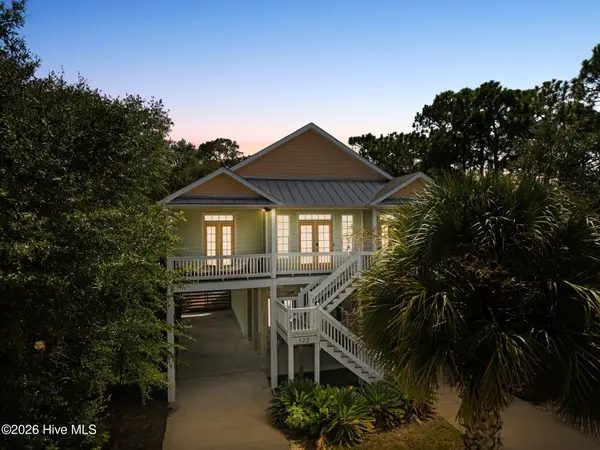 $739,000Active4 beds 4 baths2,020 sq. ft.
122 NE 12th Street, Oak Island, NC 28465
MLS# 100607701Listed by: CENTURY 21 COLLECTIVE - New
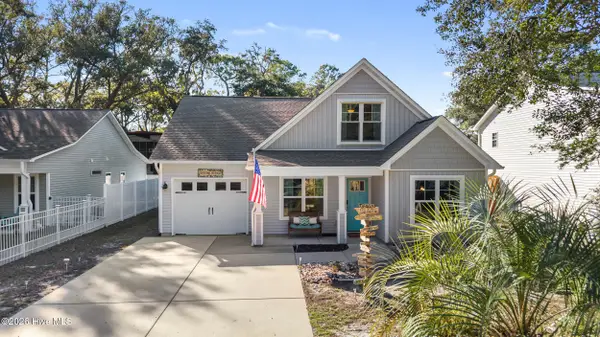 $560,000Active3 beds 3 baths1,677 sq. ft.
117 NE 19th Street, Oak Island, NC 28465
MLS# 100607656Listed by: COLDWELL BANKER SEA COAST ADVANTAGE-LELAND - New
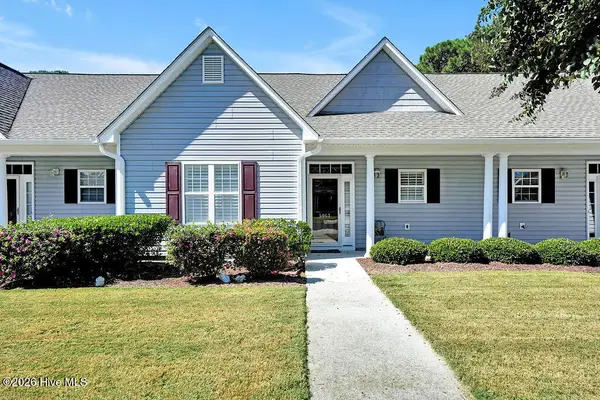 $274,900Active2 beds 2 baths1,083 sq. ft.
5067 Wyncie Wynd, Southport, NC 28461
MLS# 100607661Listed by: SOUTHPORT REALTY, INC.


Protect your home and budget from life's surprises with an Assurant Home Warranty, backed by a partner that supports you through every step of homeownership. Explore Plans.
© 2023 - 2026 ERA Franchise Systems LLC. All rights reserved. ERA Franchise Systems LLC fully supports the principles of the Fair Housing Act and the Equal Opportunity Act. ERA, ERA Real Estate powered, and their respective logos are registered service marks of ERA Franchise Systems LLC. Each office is independently owned and operated.