
1724 Hunting Harris Court Sw #6, Ocean Isle Beach, NC 28469
Local realty services provided by:ERA Strother Real Estate
1724 Hunting Harris Court Sw #6,Ocean Isle Beach, NC 28469
$239,950
- 4 Beds
- 3 Baths
- 1,965 sq. ft.
- Townhouse
- Active
Listed by: chelsey d babb
Office: century 21 thomas incorporated dba thomas real estate, llc.
MLS#:100615735
Source:NC_CCAR
Price summary
- Price:$239,950
- Price per sq. ft.:$122.11
About this home
Skip the construction wait and come see what's already finished in Osprey Isle. Priced to move, 1724 Hunting Harris Court SW #6 gives you 4 bedrooms, 3 full baths and 1,965 square feet in Ocean Isle Beach. The layout is what makes this townhome stand out. The main floor has a private primary suite with a walk-in closet, plus a second bedroom and a separate full bath for guests or a home office. The kitchen opens to the living and dining areas, so you can stay part of the conversation while you cook. Upstairs, two more bedrooms, a full bath and a second living room give you space to spread out. An attached garage and a back patio round out the home. With the other townhomes still under construction, you can walk through this one today and start planning your move. Schedule your showing and see how much space you're getting at this price!
Contact an agent
Home facts
- Year built:2025
- Subdivision & Development:Osprey Isle
- Listing ID #:100615735
- Added:1 day(s) ago
- Updated:November 12, 2026 at 12:07 PM
Rooms and interior
- Bedrooms:4
- Total bathrooms:3
- Full bathrooms:3
- Rooms Total:7
- Flooring:Carpet, Vinyl
- Bathrooms Description:Walk-in Shower
- Kitchen Description:Dishwasher, Disposal, Pantry, Range, Refrigerator
- Bedroom Description:Master Downstairs, Walk-In Closet(s)
- Living area:1,965 sq. ft.
Heating and cooling
- Cooling:Central Air
- Heating:Electric, Heat Pump, Heating
- Central air:Yes
Structure and exterior
- Roof:Shingle
- Year built:2025
- Building area:1,965 sq. ft.
- Lot area:0.09 Acres
- Construction Materials:Vinyl Siding, Wood Frame
- Exterior Features:Patio
- Foundation Description:Slab
- Levels:2 Story
Schools
- High school:West Brunswick
- Middle school:Shallotte Middle
- Elementary school:Union
Utilities
- Water:Water Connected
- Sewer:Sewer Connected
Finances and disclosures
- Price:$239,950
- Price per sq. ft.:$122.11
Features and amenities
- Appliances:Dishwasher, Disposal, Range, Refrigerator
- Laundry features:Washer Hookup
- Amenities:Community Pool, Solid Surface, Walk-In Closet(s)
- Pool features:Community Pool
Parking
- Total parking spaces:1
- Parking description:Attached Garage, Paved
- Garage:Yes
- Garage spaces:1

New listings near 1724 Hunting Harris Court Sw #6
 $300,000Pending4 beds 2 baths1,950 sq. ft.
1077 Beechridge Drive Sw #68, Ocean Isle Beach, NC 28469
MLS# 100612404Listed by: COLDWELL BANKER SEA COAST ADVANTAGE- New
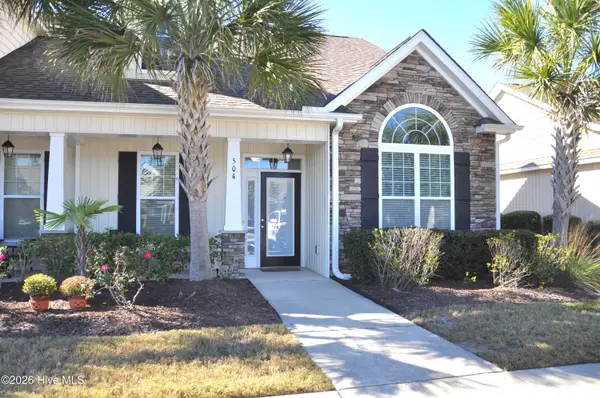 $285,000Active3 beds 2 baths1,455 sq. ft.
7195 Bonaventure Street Sw #Apt 504, Ocean Isle Beach, NC 28469
MLS# 100615788Listed by: COLDWELL BANKER SEA COAST ADVANTAGE - New
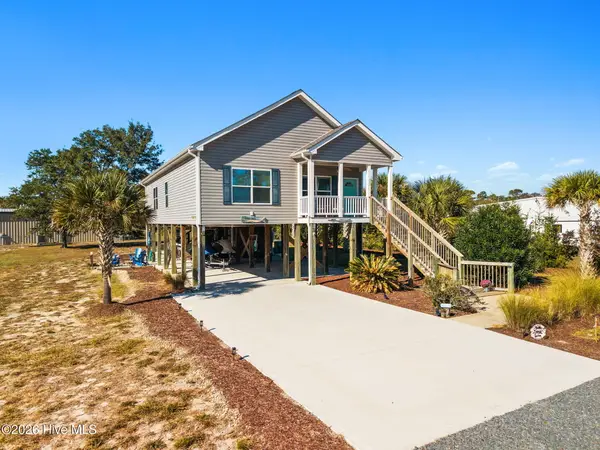 $489,900Active3 beds 2 baths1,500 sq. ft.
1710 Holly Street Sw, Ocean Isle Beach, NC 28469
MLS# 100615688Listed by: INTRACOASTAL REALTY CORPORATION - New
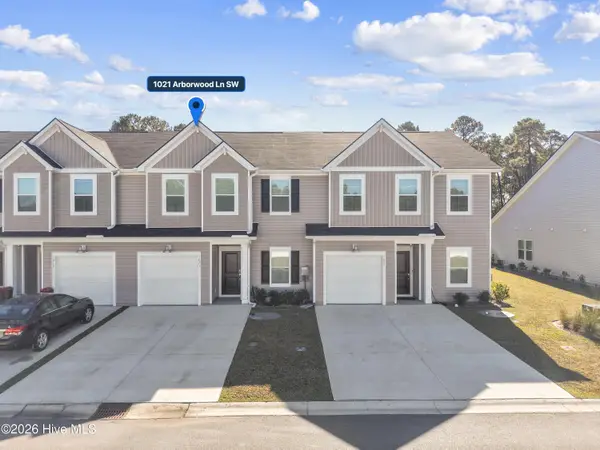 $269,000Active4 beds 3 baths1,980 sq. ft.
1021 Arborwood Lane Sw, Ocean Isle Beach, NC 28469
MLS# 100615625Listed by: SILVER COAST PROPERTIES - New
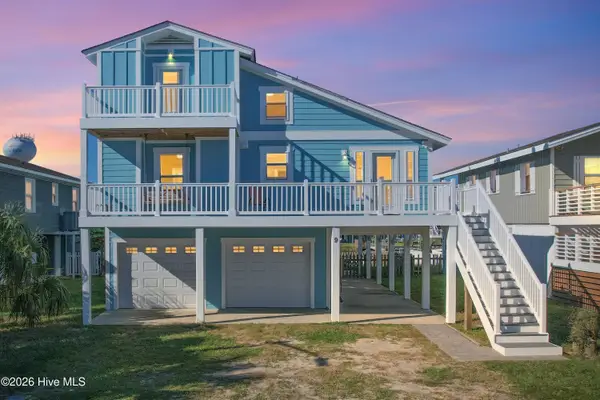 $950,000Active4 beds 2 baths1,831 sq. ft.
9 Concord Street, Ocean Isle Beach, NC 28469
MLS# 100615523Listed by: COLDWELL BANKER SLOANE REALTY OIB 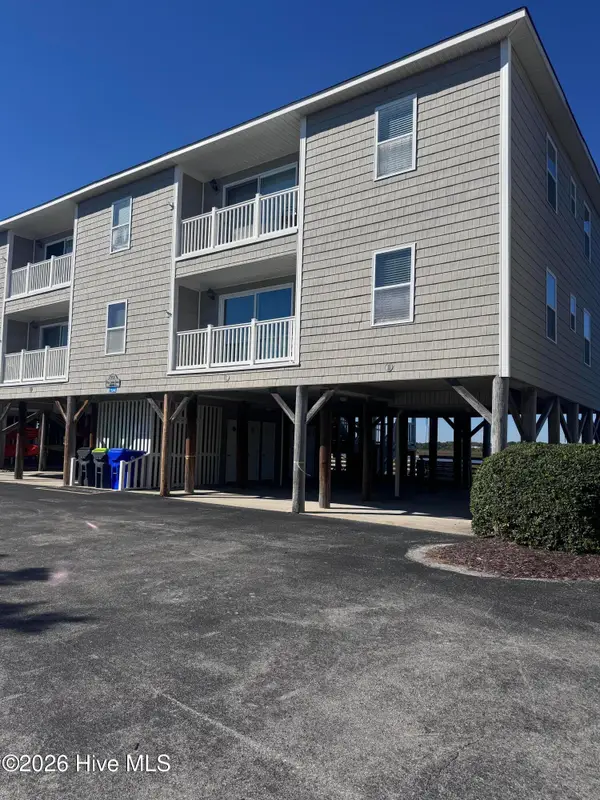 $490,000Pending3 beds 2 baths1,064 sq. ft.
250 W Second Street # 8c, Ocean Isle Beach, NC 28469
MLS# 100615471Listed by: CENTURY 21 VANGUARD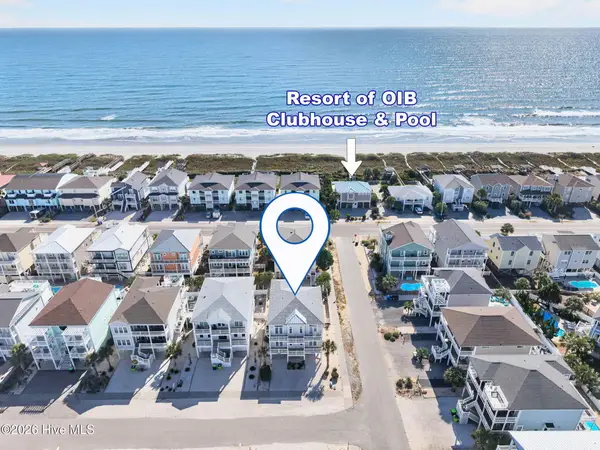 $1,595,000Pending5 beds 6 baths2,737 sq. ft.
101 W Second Street, Ocean Isle Beach, NC 28469
MLS# 100615480Listed by: KELLER WILLIAMS INNOVATE-OIB MAINLAND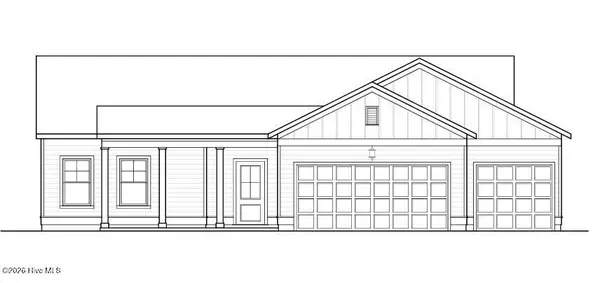 $397,900Pending3 beds 3 baths1,608 sq. ft.
2142 Cregan Cove Sw #(lot 10), Ocean Isle Beach, NC 28469
MLS# 100615425Listed by: FATHOM REALTY NC LLC- New
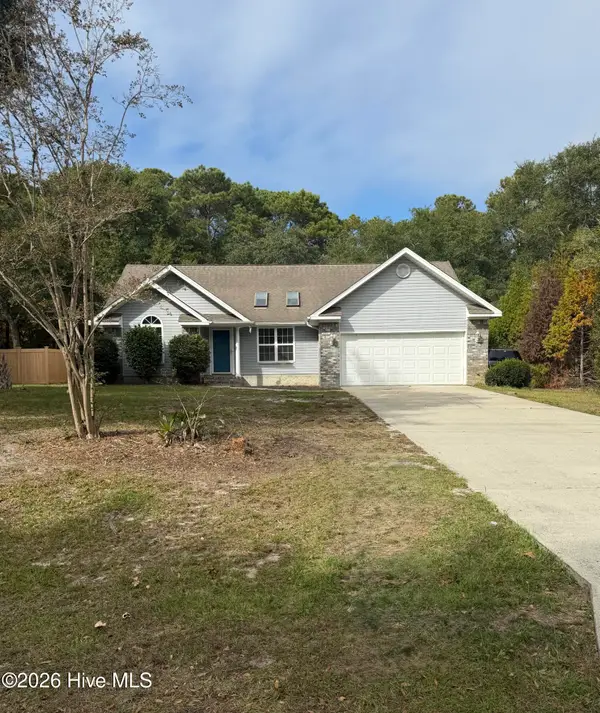 $397,000Active3 beds 2 baths1,691 sq. ft.
1730 SW Rosebay Court Sw, Ocean Isle Beach, NC 28469
MLS# 100615291Listed by: KEYHOUSE REALTY GROUP INC.


Protect your home and budget from life's surprises with an Assurant Home Warranty, backed by a partner that supports you through every step of homeownership. Explore Plans.
© 2023 - 2026 ERA Franchise Systems LLC. All rights reserved. ERA Franchise Systems LLC fully supports the principles of the Fair Housing Act and the Equal Opportunity Act. ERA, ERA Real Estate powered, and their respective logos are registered service marks of ERA Franchise Systems LLC. Each office is independently owned and operated.