
1215 Windy Grove Lane Sw, Ocean Isle Beach, NC 28469
Local realty services provided by:ERA Strother Real Estate
1215 Windy Grove Lane Sw,Ocean Isle Beach, NC 28469
$269,900
- 4 Beds
- 3 Baths
- 1,965 sq. ft.
- Townhouse
- Active
Listed by: the cheek team, tina l countryman
Office: the cheek team
MLS#:100597939
Source:NC_CCAR
Price summary
- Price:$269,900
- Price per sq. ft.:$137.35
About this home
Discover coastal living and investment potential at 1215 Windy Grove Lane, a spacious 4-bedroom, 3-bath end-unit townhome in the amenity-rich Cameron Woods community of Ocean Isle Beach, NC. Ideally positioned between Ocean Isle Beach and Sunset Beach, this 2025-built home offers convenient access to two of Brunswick County's most popular beaches, along with nearby golf courses, shopping, dining and everyday essentials. Its end-unit location provides added privacy and places the home beside an expansive community greenspace--an inviting open area to enjoy just outside your door.
Offering approximately 1,965 heated square feet, the thoughtfully designed two-story floor plan provides flexibility for a primary residence, beach getaway or short-term rental investment property. Two bedrooms are conveniently located on the main level, including the primary suite, while two additional bedrooms and a separate loft upstairs create space for guests, a home office, media area or second living space. With three full bathrooms, the layout is well suited for hosting family, friends and vacation guests. Sizeable closets throughout provide generous storage for clothing, linens, beach gear and everyday necessities.
Inside, high ceilings enhance the open, airy feel, while the kitchen features a center island and pantry for added prep space and storage. A covered porch and patio extend the living area outdoors, and the attached one-car garage provides secure parking, additional beach-gear storage and everyday convenience.
Cameron Woods offers a desirable collection of resort-style community amenities, including a swimming pool, clubhouse, fitness center, meeting and party room, pickleball courts and dog park. Lawn maintenance is covered by the HOA, allowing residents to spend less time on yardwork and more time enjoying the coastal lifestyle. The home is connected to municipal water and sewer and is located outside the city limits.
Short-term rentals are permitted, giving buyers the opportunity to enjoy the property personally while also exploring vacation-rental income potential. Whether you are searching for an Ocean Isle Beach townhome, a Sunset Beach area vacation home, a low-maintenance coastal retreat or an investment property near the North Carolina coast, 1215 Windy Grove Lane delivers space, location and versatility in one inviting package....
Contact an agent
Home facts
- Year built:2025
- Subdivision & Development:Cameron Woods
- Listing ID #:100597939
- Added:45 day(s) ago
- Updated:October 06, 2026 at 10:36 AM
Rooms and interior
- Bedrooms:4
- Total bathrooms:3
- Full bathrooms:3
- Rooms Total:8
- Flooring:Carpet
- Bathrooms Description:Walk-in Shower
- Kitchen Description:Dishwasher, Kitchen Island, Pantry, Refrigerator
- Bedroom Description:Master Downstairs, Walk-In Closet(s)
- Living area:1,965 sq. ft.
Heating and cooling
- Cooling:Central Air
- Heating:Electric, Heat Pump, Heating
- Central air:Yes
Structure and exterior
- Roof:Shingle
- Year built:2025
- Building area:1,965 sq. ft.
- Lot area:0.12 Acres
- Construction Materials:Vinyl Siding, Wood Frame
- Exterior Features:Covered, Patio
- Foundation Description:Slab
- Levels:2 Story
Schools
- High school:West Brunswick
- Middle school:Shallotte Middle
- Elementary school:Union
Utilities
- Water:Water Connected
- Sewer:Sewer Connected
Finances and disclosures
- Price:$269,900
- Price per sq. ft.:$137.35
Features and amenities
- Appliances:Dishwasher, Dryer, Refrigerator, Washer
- Laundry features:Dryer, Laundry Closet, Washer, Washer Hookup
- Amenities:Blinds/Shades, Clubhouse, Community Pool, Dog Park, Fitness Center, Management, Meeting Room, Party Room, Pickleball, Walk-In Closet(s)
- Pool features:Community Pool
Parking
- Total parking spaces:1
- Parking description:Attached Garage, Garage, Garage Door Opener, Paved
- Garage:Yes
- Garage spaces:1

New listings near 1215 Windy Grove Lane Sw
- New
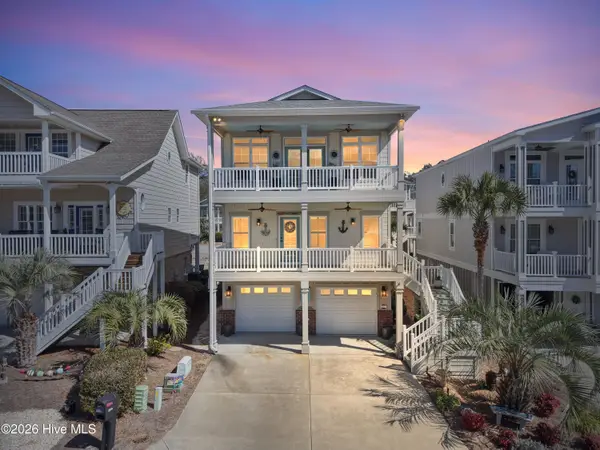 $899,000Active3 beds 3 baths2,240 sq. ft.
6281 Basilwood Drive Sw, Ocean Isle Beach, NC 28469
MLS# 100608256Listed by: COLDWELL BANKER SLOANE REALTY OIB - New
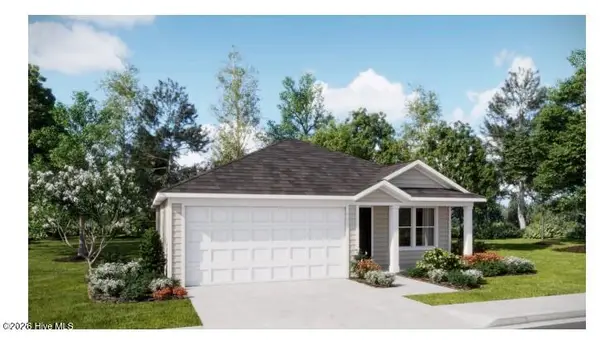 $249,900Active3 beds 2 baths1,474 sq. ft.
6426 Swainson Street Sw #Lot 229 Newlin, Ocean Isle Beach, NC 28469
MLS# 100608035Listed by: LENNAR SALES CORP. - New
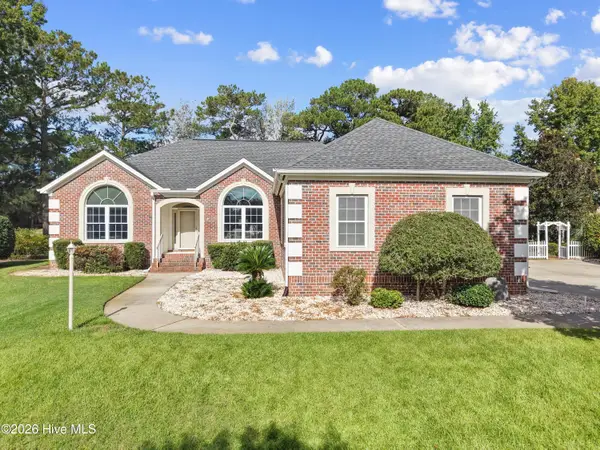 $749,900Active3 beds 3 baths2,179 sq. ft.
169 Staffordshire Place Sw, Ocean Isle Beach, NC 28469
MLS# 100608104Listed by: SILVER COAST PROPERTIES 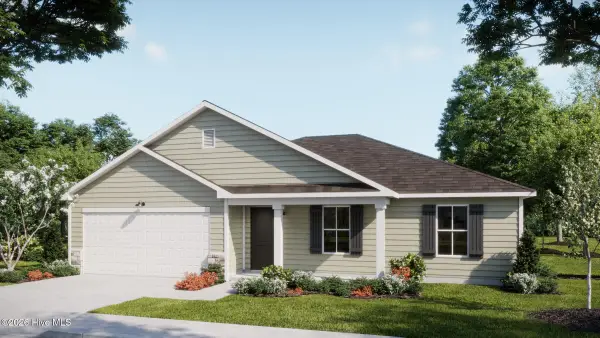 $329,400Pending4 beds 2 baths1,950 sq. ft.
462 Hinton Lane Sw #110, Ocean Isle Beach, NC 28469
MLS# 100607905Listed by: COLDWELL BANKER SEA COAST ADVANTAGE- $329,400Pending4 beds 2 baths1,950 sq. ft.
462 Hinton Lane Sw #110, Ocean Isle Beach, NC 28469
MLS# 100607905Listed by: COLDWELL BANKER SEA COAST ADVANTAGE - $329,400Pending4 beds 2 baths1,950 sq. ft.
462 Hinton Lane Sw #110, Ocean Isle Beach, NC 28469
MLS# 100607905Listed by: COLDWELL BANKER SEA COAST ADVANTAGE - $329,400Pending4 beds 2 baths1,950 sq. ft.
462 Hinton Lane Sw #110, Ocean Isle Beach, NC 28469
MLS# 100607905Listed by: COLDWELL BANKER SEA COAST ADVANTAGE - $329,400Pending4 beds 2 baths1,950 sq. ft.
462 Hinton Lane Sw #110, Ocean Isle Beach, NC 28469
MLS# 100607905Listed by: COLDWELL BANKER SEA COAST ADVANTAGE - $329,400Pending4 beds 2 baths1,950 sq. ft.
462 Hinton Lane Sw #110, Ocean Isle Beach, NC 28469
MLS# 100607905Listed by: COLDWELL BANKER SEA COAST ADVANTAGE - $329,400Pending4 beds 2 baths1,950 sq. ft.
462 Hinton Lane Sw #110, Ocean Isle Beach, NC 28469
MLS# 100607905Listed by: COLDWELL BANKER SEA COAST ADVANTAGE


Protect your home and budget from life's surprises with an Assurant Home Warranty, backed by a partner that supports you through every step of homeownership. Explore Plans.
© 2023 - 2026 ERA Franchise Systems LLC. All rights reserved. ERA Franchise Systems LLC fully supports the principles of the Fair Housing Act and the Equal Opportunity Act. ERA, ERA Real Estate powered, and their respective logos are registered service marks of ERA Franchise Systems LLC. Each office is independently owned and operated.