
947 Bourne Drive Sw, Ocean Isle Beach, NC 28469
Local realty services provided by:ERA Strother Real Estate
Listed by: martha d lee
Office: martha lee realty co llc. - oib
MLS#:100617203
Source:NC_CCAR
Price summary
- Price:$364,000
- Price per sq. ft.:$202.22
About this home
Great Price for this 4 bedroom 1,800 s.f. Lovely home in like new condition and in a Great Location. Chatham Glenn a lovely small private community built in 2022 just minutes away from the family beaches of Sunset Beach and Ocean Isle Beach. Four Grocery stores, 3 drug store, 5 banks, many restaurants, 3 wonderful fresh seafood markets, retail shopping are all just minutes away. You can get to the beach in 10 minutes and the grocery store in 5. This home has been loved and meticulously cared for. It also comes with a 12 month Home Warranty that covers your HVAC, hotwater heater, all plumbing and electrical, and appliances. Convenient to highway 17 with Myrtle Beach International Airport 45 minutes South in Myrtle Beach, SC and Wilmington International Airport 45 minutes North in Wilmington, NC. If you love to watch the sunset over the ocean, play pickle ball, fish, , enjoy eating fresh seafood 12 months a year, riding your bike in a safe environment, then you will love living here in Chatham Glenn. If you are a golfer you have landed in the middle of golf heaven. There are 10 golf courses within 10-15 minutes from your front door, and over 200 in Myrtle Beach the Golf capital of the world, which is only 30 minutes away from Chatham Glenn. Property taxes are very low in our neck of the woods & approx. 1,300 a year for this home, and the HOA dues are only $1440.00 a year....
Contact an agent
Home facts
- Year built:2022
- Subdivision & Development:Chatham Glenn
- Listing ID #:100617203
- Added:2 day(s) ago
- Updated:November 21, 2026 at 12:06 PM
Rooms and interior
- Bedrooms:4
- Total bathrooms:2
- Full bathrooms:2
- Rooms Total:6
- Flooring:Tile
- Bathrooms Description:Walk-in Shower
- Kitchen Description:Dishwasher, Ice Maker, Kitchen Island, Pantry, Refrigerator
- Bedroom Description:Walk-In Closet(s)
- Living area:1,800 sq. ft.
Heating and cooling
- Cooling:Heat Pump
- Heating:Electric, Heat Pump, Heating
Structure and exterior
- Roof:Architectural Shingle
- Year built:2022
- Building area:1,800 sq. ft.
- Lot area:0.12 Acres
- Lot Features:Level
- Construction Materials:Vinyl Siding, Wood Frame
- Foundation Description:Slab
- Levels:1 Story
Schools
- High school:West Brunswick
- Middle school:Shallotte Middle
- Elementary school:Union
Utilities
- Water:County Water, Water Connected
- Sewer:Sewer Connected
Finances and disclosures
- Price:$364,000
- Price per sq. ft.:$202.22
Features and amenities
- Appliances:Dishwasher, Ice Maker, Refrigerator
- Laundry features:Laundry Room, Washer Hookup
- Amenities:Blinds/Shades, Community Pool, Solid Surface, Street Lights, Walk-In Closet(s)
- Pool features:Community Pool
Parking
- Total parking spaces:2
- Parking description:Attached Garage, Concrete, Garage, Garage Door Opener, Off Street, On Site
- Garage:Yes
- Garage spaces:2

New listings near 947 Bourne Drive Sw
- New
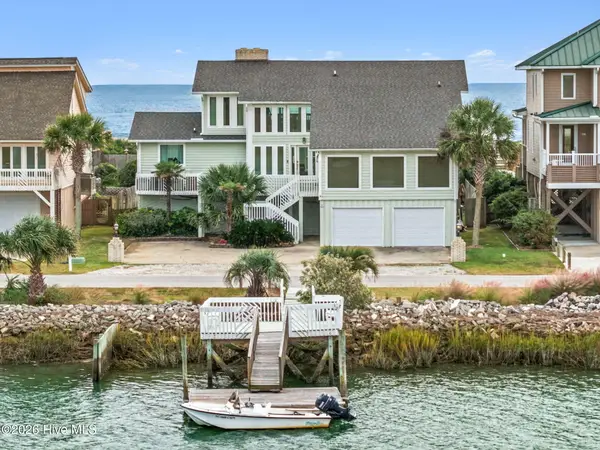 $3,900,000Active6 beds 6 baths4,172 sq. ft.
91 Ocean Isle West Boulevard, Ocean Isle Beach, NC 28469
MLS# 100617671Listed by: INTRACOASTAL REALTY CORPORATION - New
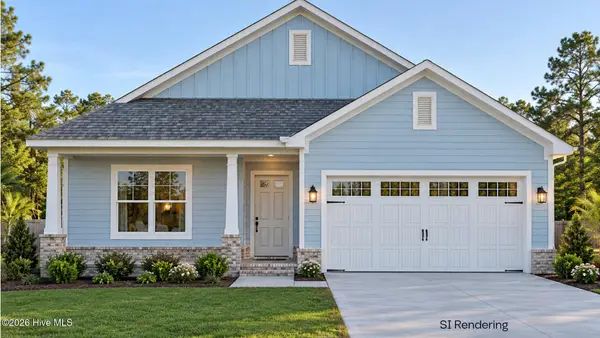 $500,000Active3 beds 2 baths1,738 sq. ft.
1629 Kennedy Street Sw, Ocean Isle Beach, NC 28469
MLS# 100617564Listed by: COLDWELL BANKER SEA COAST ADVANTAGE - New
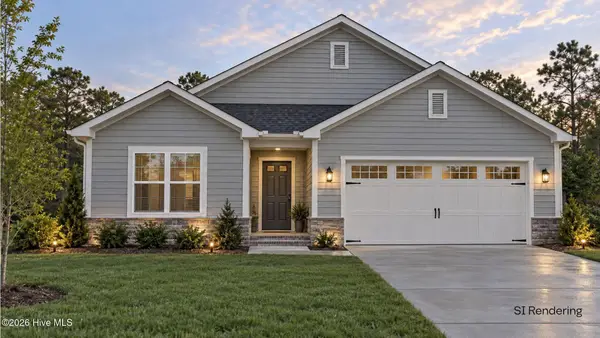 $485,000Active3 beds 2 baths1,650 sq. ft.
1623 Kennedy Street Sw, Ocean Isle Beach, NC 28469
MLS# 100617568Listed by: COLDWELL BANKER SEA COAST ADVANTAGE - New
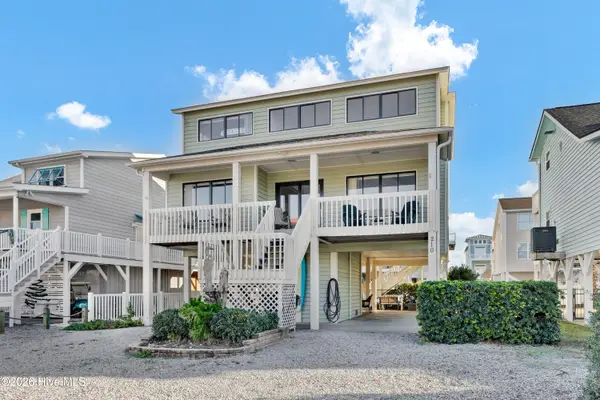 $1,195,000Active5 beds 3 baths1,855 sq. ft.
210 E Second Street, Ocean Isle Beach, NC 28469
MLS# 100617580Listed by: INTRACOASTAL REALTY CORPORATION - New
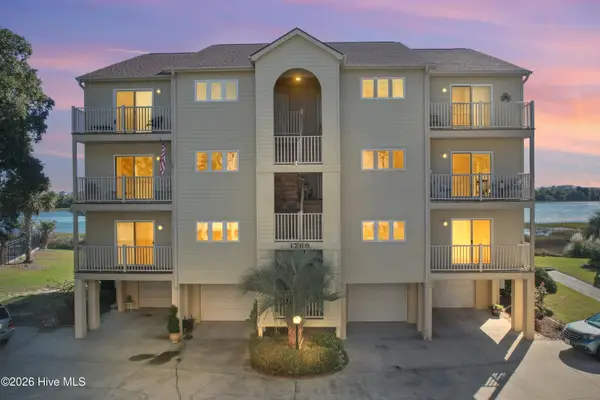 $549,900Active2 beds 2 baths1,564 sq. ft.
1769 Harborage Drive Sw # 4d, Ocean Isle Beach, NC 28469
MLS# 100617444Listed by: CENTURY 21 SUNSET REALTY - New
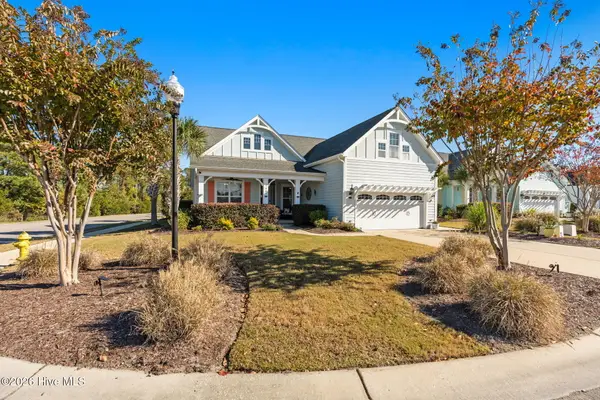 $674,000Active4 beds 3 baths2,531 sq. ft.
1451 Millbrook Drive Sw, Ocean Isle Beach, NC 28469
MLS# 100617276Listed by: THE SALTWATER AGENCY - New
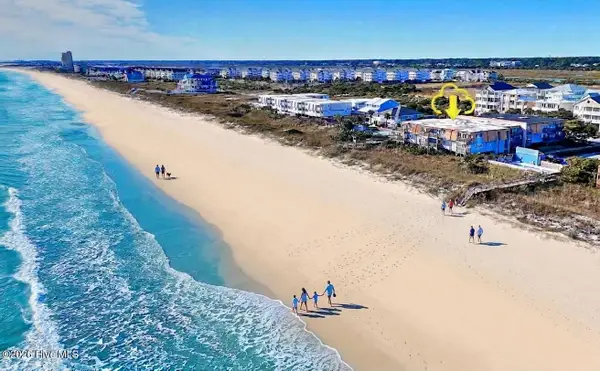 $425,000Active2 beds 2 baths792 sq. ft.
277 W First Street #1c, Ocean Isle Beach, NC 28469
MLS# 100617279Listed by: COLDWELL BANKER SEA COAST ADVANTAGE - New
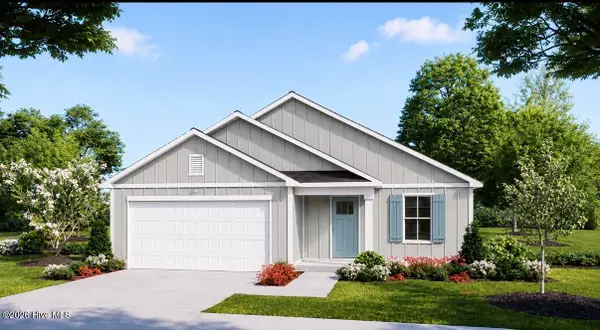 $284,800Active4 beds 2 baths1,749 sq. ft.
391 Glendale Arbor Drive Sw #125, Ocean Isle Beach, NC 28469
MLS# 100617256Listed by: COLDWELL BANKER SEA COAST ADVANTAGE - New
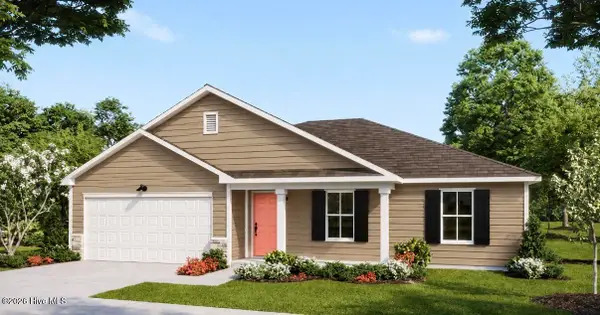 $299,900Active4 beds 2 baths1,950 sq. ft.
565 Belfort Lane Sw #89, Ocean Isle Beach, NC 28469
MLS# 100617242Listed by: COLDWELL BANKER SEA COAST ADVANTAGE - New
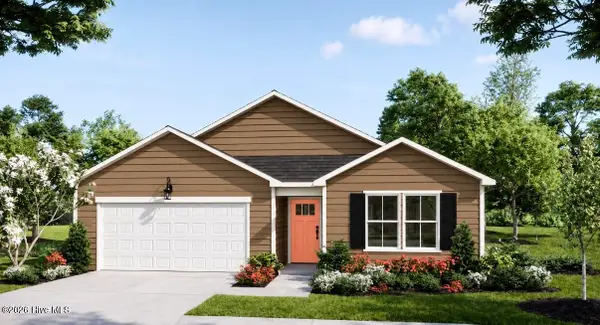 $291,300Active3 beds 2 baths1,731 sq. ft.
387 Glendale Arbor Drive Sw #126, Ocean Isle Beach, NC 28469
MLS# 100617247Listed by: COLDWELL BANKER SEA COAST ADVANTAGE


Protect your home and budget from life's surprises with an Assurant Home Warranty, backed by a partner that supports you through every step of homeownership. Explore Plans.
© 2023 - 2026 ERA Franchise Systems LLC. All rights reserved. ERA Franchise Systems LLC fully supports the principles of the Fair Housing Act and the Equal Opportunity Act. ERA, ERA Real Estate powered, and their respective logos are registered service marks of ERA Franchise Systems LLC. Each office is independently owned and operated.