
103 W College Street, Oxford, NC 27565
Local realty services provided by:ERA Parrish Realty Legacy Group
103 W College Street,Oxford, NC 27565
$249,900
- 3 Beds
- 1 Baths
- 1,310 sq. ft.
- Single family
- Active
Upcoming open houses
- Sat, Nov 2101:00 pm - 03:00 pm
Listed by: ed edward compton, sandra a compton
Office: wills hancock properties, inc
MLS#:10204099
Source:RD
Price summary
- Price:$249,900
- Price per sq. ft.:$190.76
About this home
Set on approximately 1 acre in Oxford, North Carolina, this three-bedroom, one-bath brick ranch offers breathing room with no subdivision HOA restrictions to work around. The yard leaves space for gardens, outbuildings, or quiet separation from close neighbors, with a historic home on one side and a Masonic Lodge on the other. You have an easy walk to downtown shopping, restaurants, churches, medical care, and entertainment. Inside, a living room opens to a separate dining room and an eat-in kitchen area. A gas pack provides heating and cooling. Three bedrooms and a full bath complete the interior. The metal shed conveys with the home, and the wood shed belongs to the neighbor, which has no easement or shared driveway agreement. The stringline and painted line are approximates of the property line - A Property Survey is recommended. There is a buried oil tank at the rear corner of the home, which has not been used for many years. Attic access requires a separate ladder or installation of pulldown attic stairs....
Contact an agent
Home facts
- Year built:1957
- Subdivision & Development:Not in a Subdivision
- Listing ID #:10204099
- Added:1 day(s) ago
- Updated:November 20, 2026 at 03:11 PM
Rooms and interior
- Bedrooms:3
- Total bathrooms:1
- Full bathrooms:1
- Rooms Total:8
- Flooring:Hardwood, Laminate, Tile
- Kitchen Description:None
- Living area:1,310 sq. ft.
Heating and cooling
- Cooling:Attic Fan, Ceiling Fan(s), Central Air
- Heating:Central, Fireplace(s), Gas Pack
- Central air:Yes
Structure and exterior
- Roof:Asphalt, Shingle
- Year built:1957
- Building area:1,310 sq. ft.
- Lot area:1 Acres
- Lot Features:Back Yard
- Architectural Style:Ranch
- Construction Materials:Block, Brick
- Exterior Features:Front Porch
- Foundation Description:Block, Brick/Mortar
- Levels:One
Schools
- High school:Granville - J F Webb High
- Middle school:Granville - Northern Granville Middle
- Elementary school:Granville - C G Credle Elementary
Utilities
- Water:Public
- Sewer:Public Sewer
Finances and disclosures
- Price:$249,900
- Price per sq. ft.:$190.76
- Tax amount:$1,898
Parking
- Parking description:Attached Carport
- Carport spaces:2
 Listings marked with a Doorify MLS icon are provided courtesy of the Doorify MLS, of North Carolina, Internet Data Exchange Database. Brokers make an effort to deliver accurate information, but buyers should independently verify any information on which they will rely in a transaction. The listing broker shall not be responsible for any typographical errors, misinformation, or misprints, and they shall be held totally harmless from any damages arising from reliance upon this data. This data is provided exclusively for consumers’ personal, non-commercial use. Copyright 2026 Doorify MLS of North Carolina. All rights reserved.
New listings near 103 W College Street
- New
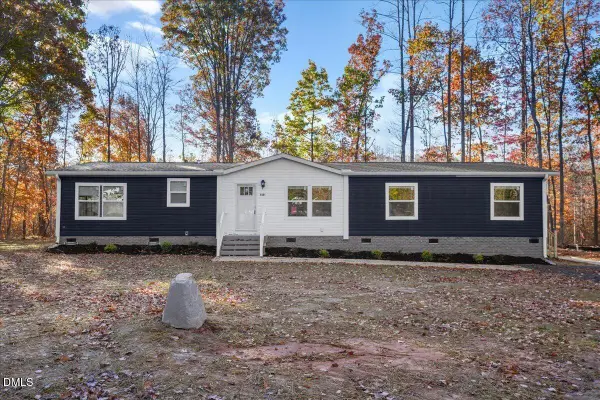 $289,900Active7 beds 2 baths2,176 sq. ft.
6591 Pebble Lane, Oxford, NC 27565
MLS# 10204169Listed by: RE/MAX LEGACY - New
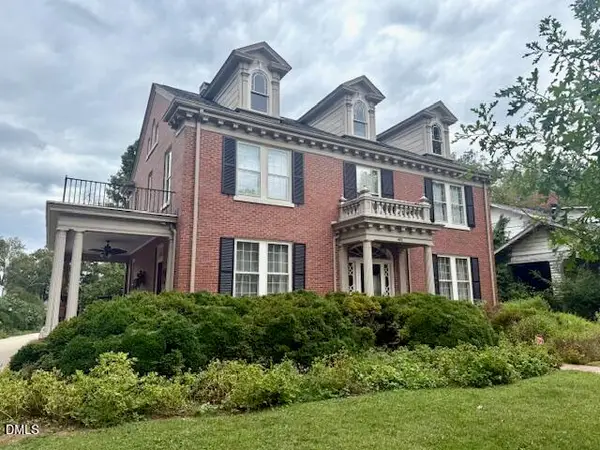 $530,000Active5 beds 3 baths3,407 sq. ft.
405 College Street, Oxford, NC 27565
MLS# 10203913Listed by: WILLS HANCOCK PROPERTIES, INC - New
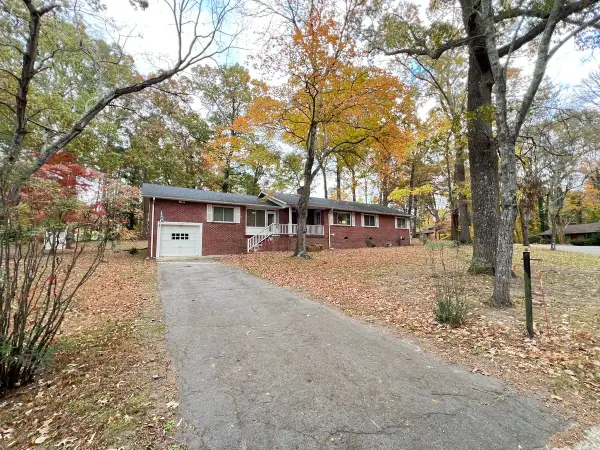 $277,000Active4 beds 2 baths1,758 sq. ft.
103 Forest Road, Oxford, NC 27565
MLS# 10203661Listed by: KELLER WILLIAMS ELITE REALTY - New
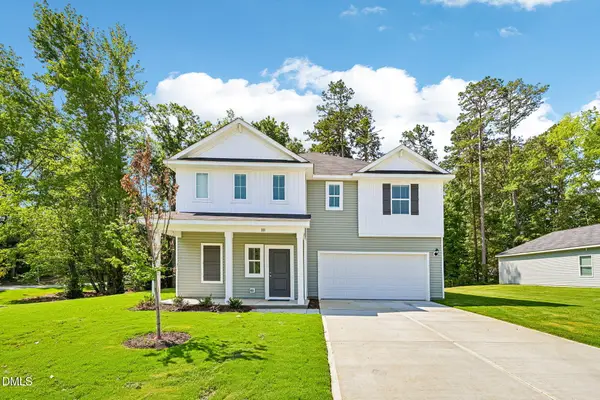 $329,990Active4 beds 3 baths2,241 sq. ft.
119 Airdale Drive, Oxford, NC 27565
MLS# 10203525Listed by: DREAM FINDERS REALTY LLC - New
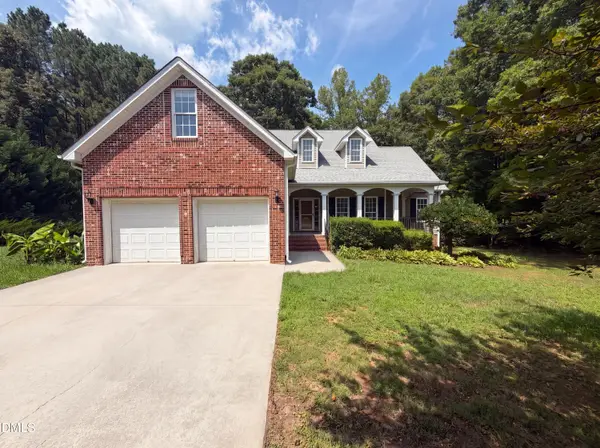 $365,000Active3 beds 2 baths2,049 sq. ft.
4336 N Greg Allen Way, Oxford, NC 27565
MLS# 10203490Listed by: MARK SPAIN REAL ESTATE - New
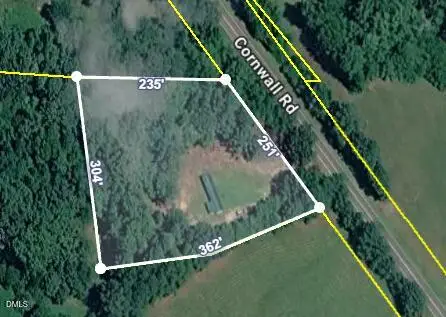 $195,000Active2 beds 1 baths720 sq. ft.
7059 Cornwall Road, Oxford, NC 27565
MLS# 10203090Listed by: MOMENTUM REALTY GROUP - New
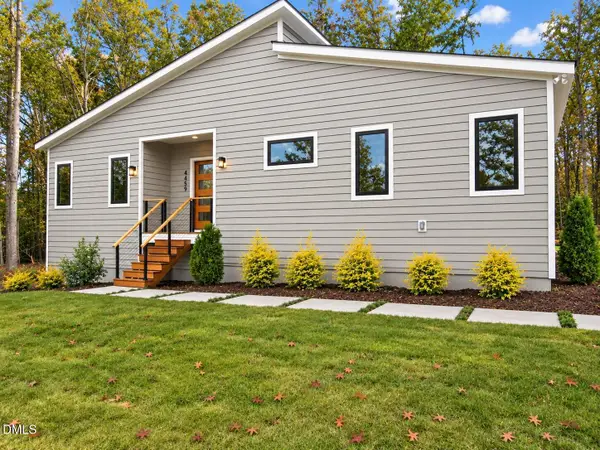 $389,900Active3 beds 2 baths1,500 sq. ft.
4459 Poppy Mallow Lane, Oxford, NC 27565
MLS# 10203047Listed by: PREMIER ADVANTAGE REALTY INC - New
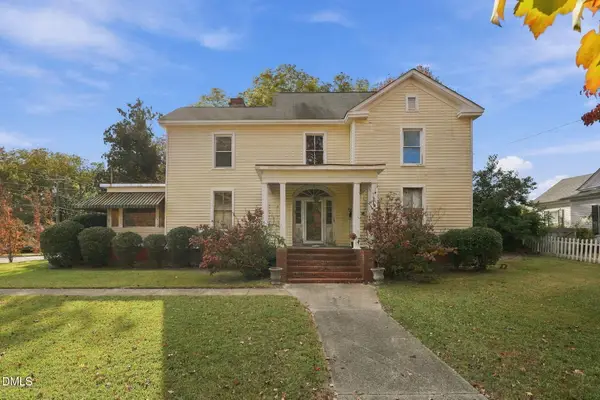 $272,000Active4 beds 3 baths3,359 sq. ft.
501 Goshen Street, Oxford, NC 27565
MLS# 10203004Listed by: NORTHERN POINT REALTY - New
 $380,000Active3 beds 3 baths1,751 sq. ft.
3015 Hidden Spring Lane, Oxford, NC 27565
MLS# 10202984Listed by: MARK SPAIN REAL ESTATE


Protect your home and budget from life's surprises with an Assurant Home Warranty, backed by a partner that supports you through every step of homeownership. Explore Plans.
© 2023 - 2026 ERA Franchise Systems LLC. All rights reserved. ERA Franchise Systems LLC fully supports the principles of the Fair Housing Act and the Equal Opportunity Act. ERA, ERA Real Estate powered, and their respective logos are registered service marks of ERA Franchise Systems LLC. Each office is independently owned and operated.